

1409 Linden Avenue, Park Ridge, Illinois 60068
Sorry, we are updating photos, please update this page in 15 minutes
$500,000
|
Sold
|
|
| Status: | Closed |
| Sqft: | 2,179 |
| Cost/Sqft: | $249 |
| Beds: | 5 |
| Baths: | 4 |
| Year Built: | 1971 |
| Property Taxes: | $9,704 |
| Days On Market: | 5688 |
| Lot Size: | 0,00 |
Description
Upgraded 2 story home with a full finished basement. Beautifully upgraded and updated with features like a Steam shower, Theater Sound System,2 sided Fireplace,5 bedrooms up, Wetbar,2nd Kitchen,Hardwood floors,fenced yard,Concrete Patio and Walkways and much more! On a quiet street thats a few houses over from Jaycee Park. A great home for you and your family. Also avaialbe for Rent or Rent to Own!
Property Specifics
| Single Family | |
| — | |
| Colonial | |
| 1971 | |
| Full | |
| Brick | |
| — | |
| — | |
| No | |
| 0 |
| Cook | |
| — | |
| 0 / Not Applicable | |
| None | |
| Public | |
| Public Sewer | |
| Central Air | |
| Natural Gas, Forced Air | |
| 07773874 | |
| 12011280140000 |
Nearby Schools
| NAME: | DISTRICT: | DISTANCE: | |
|---|---|---|---|
|
Grade School
Theodore Roosevelt Elementary Sc |
64 | — | |
|
Middle School
Lincoln Middle School |
64 | Not in DB | |
|
High School
Maine South High School |
207 | Not in DB | |
Property History
| DATE: | EVENT: | PRICE: | SOURCE: |
|---|---|---|---|
| 19 Aug, 2011 | Sold | $500,000 | MRED MLS |
| 25 Jul, 2011 | Under contract | $542,500 | MRED MLS |
| — | Last price change | $550,000 | MRED MLS |
| 6 Apr, 2011 | Listed for sale | $600,000 | MRED MLS |
Sorry, we are updating photos, please update this page in 15 minutes
Room Specifics
All Bedroom Info:
Total Bedrooms: 5
Bedrooms Above Ground: 5
Bedrooms Below Ground: 0
Total Bedrooms: 5
Bedrooms Above Ground: 5
Bedrooms Below Ground: 0
Second Bedroom Info:
Dimensions: —
Location: —Dimensions: —
Floor Type: Hardwood
Third Bedroom Info:
Dimensions: —
Location: —Dimensions: —
Floor Type: Hardwood
Fourth Bedroom Info:
Dimensions: —
Location: —Dimensions: —
Floor Type: Hardwood
Bathroom Info:
Full Bathrooms: 4
Partial Bathrooms: 1Full Bathrooms: 4
Bathroom Amenities: Steam Shower
Bathroom in Basement: 1
Dining Room Info:
Dimensions: —
Location: —Dimensions: —
Floor Type: Hardwood
Kitchen Info:
Dimensions: —
Location: —Dimensions: —
Floor Type: Hardwood
Features: Eating Area-Table Space, Island, Pantry-Closet
Living Room Info:
Dimensions: —
Location: —Dimensions: —
Floor Type: Hardwood
Family Room Info:
Dimensions: —
Location: —Dimensions: —
Floor Type: Carpet
Additional Rooms Info:
Rooms: Kitchen, Bedroom 5, Mud Room, Recreation Room, Workshop
Basement: FullRooms: Kitchen, Bedroom 5, Mud Room, Recreation Room, Workshop
Other Specifics
| 2 | |
| — | |
| Garage | |
| — | |
| — | |
| — | |
| Patio | |
| Park Adjacent | |
| 55X118 | |
| — | |
| Full | |
| Sauna/Steam Room, Hot Tub, Bar-Wet, Hardwood Floors, Second Floor Laundry | |
| Range, Microwave, Dishwasher, Refrigerator, Washer, Dryer, Disposal | |
| Not in DB | |
| Sidewalks, Street Lights, Street Paved | |
| — | |
| Double Sided, Wood Burning |
Tax History
| Year | Property Taxes |
|---|---|
| 2011 | $9,704 |
Contact Agent
Nearby Similar Homes
1216 Canfield Road, Park Ridge, Illinois 60068
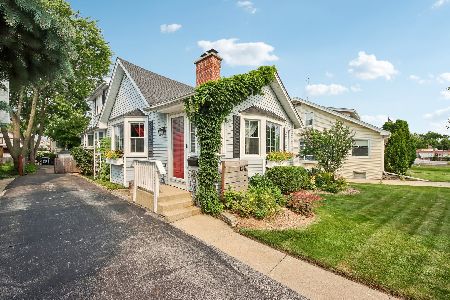
For Sale
$570,000
3 beds / 2.0 baths / 0 ft2
Single Family / Built: 1922
16
7738 Clarence Avenue, Chicago, Illinois 60631
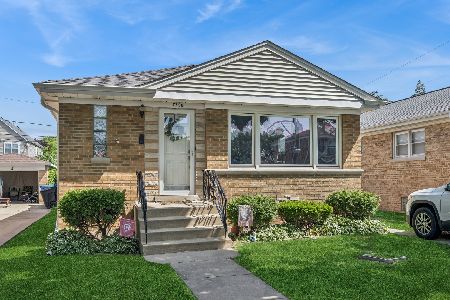
For Sale
$485,000
3 beds / 1.1 baths / 1,120 ft2
Single Family / Built: 1957
142
7731 Palatine Avenue, Chicago, Illinois 60631
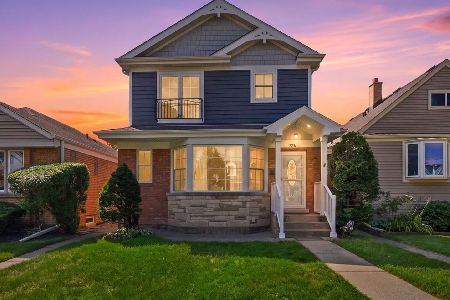
For Sale
$699,000
6 beds / 3.0 baths / 2,294 ft2
Single Family / Built: 1952
19
1915 Washington Avenue, Park Ridge, Illinois 60068
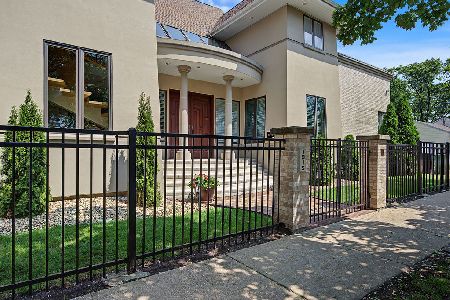
For Sale
$1,278,000
3 beds / 3.1 baths / 3,356 ft2
Single Family / Built: 1995
75
1820 Ashland Avenue, Park Ridge, Illinois 60068
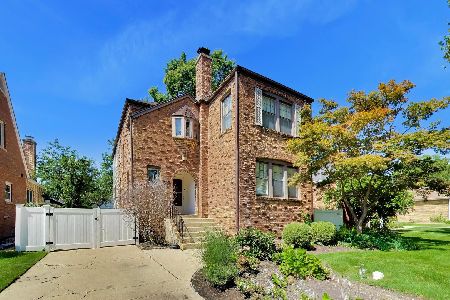
For Sale
$799,000
3 beds / 2.1 baths / 2,456 ft2
Single Family / Built: 1940
67
7822 Thorndale Avenue, Chicago, Illinois 60631
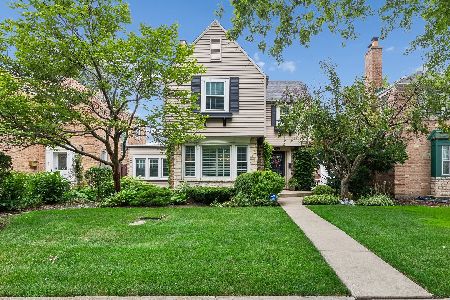
For Sale
$549,900
3 beds / 1.1 baths / 1,240 ft2
Single Family / Built: 1940
47
Nearby Sold Comparables
151 Yost Avenue, Park Ridge, Illinois 60068

Sold
$319,000
3 beds / 2.0 baths / 1,537 ft2
Single Family / Built: 1961
5373
1421 Linden Avenue, Park Ridge, Illinois 60068
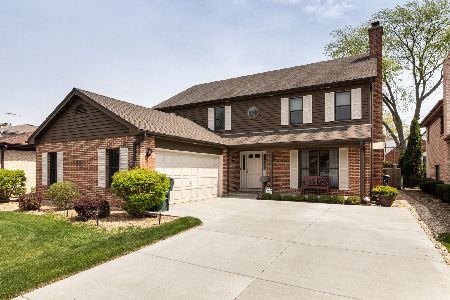
Sold
$710,000
5 beds / 3.0 baths / 2,996 ft2
Single Family / Built: 1987
2012
1425 Linden Avenue, Park Ridge, Illinois 60068
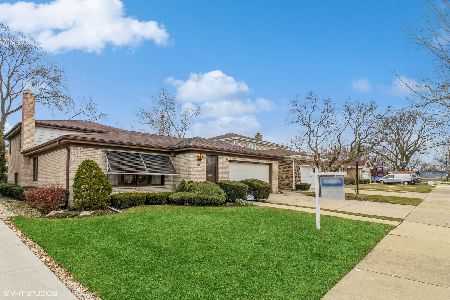
Sold
$649,900
4 beds / 3.0 baths / 2,244 ft2
Single Family / Built: 1976
1331
1512 Grove Avenue, Park Ridge, Illinois 60068

Sold
$874,000
4 beds / 3.1 baths / 3,777 ft2
Single Family / Built: 1951
1264
Contact Agent
Listing Provided By
RE/MAX Unlimited Northwest
