

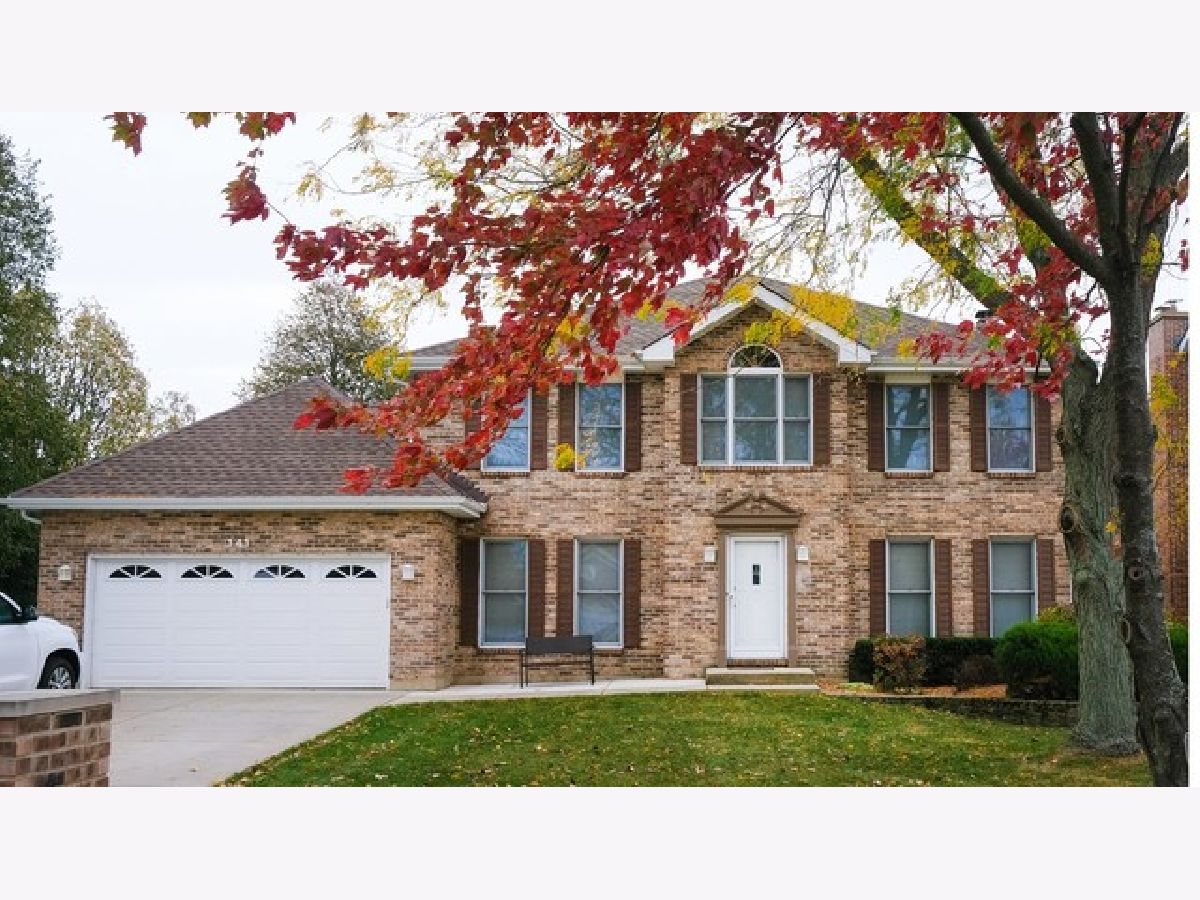
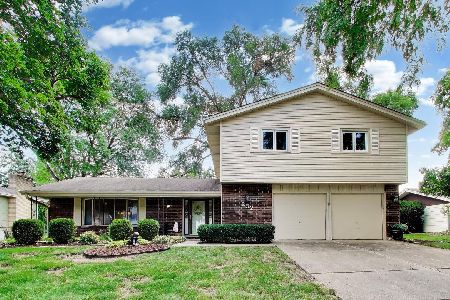
141 Jefferson Lane, Bloomingdale, Illinois 60108


$446,600
|
Sold
|
|
| Status: | Closed |
| Sqft: | 2,668 |
| Cost/Sqft: | $176 |
| Beds: | 4 |
| Baths: | 4 |
| Year Built: | 1988 |
| Property Taxes: | $11,050 |
| Days On Market: | 2178 |
| Lot Size: | 0,28 |
Description
4 bedroom, 3.5 bath quality-built home with full basement (partially finished with full bath). 2,668 SQF not including full basement. Corner lot size 92x122 with fenced yard. Large, newly remodeled kitchen with island and eating area including new stainless-steel appliances and sink, light fixtures and Corian counter-tops. 1st floor laundry. Crown moldingin dining room and first floor office. Large, open concept kitchen and family room with brick fireplace. Master bedroom with large sitting area (could be used as nursery, office or workout area) and oversized master bath with tub, shower, separate toilet area and dual sinks. Skylights in 2 baths. dual hot water heaters. Heated, oversized 2 car garage. Many other recent updates (too many to list).
Property Specifics
| Single Family | |
| — | |
| Colonial | |
| 1988 | |
| Full | |
| Vinyl Siding, Brick | |
| Asphalt | |
| TWO STORY | |
| No | |
| 0.28 |
| Du Page | |
| Old Towne Estates | |
| — / Not Applicable | |
| None | |
| Lake Michigan | |
| Public Sewer | |
| Central Air | |
| Natural Gas, Forced Air | |
| 10929188 | |
| 0215308001 |
Nearby Schools
| NAME: | DISTRICT: | DISTANCE: | |
|---|---|---|---|
|
Grade School
Erickson Elementary School |
13 | — | |
|
Middle School
Westfield Middle School |
13 | Not in DB | |
|
High School
Lake Park High School |
108 | Not in DB | |
Property History
| DATE: | EVENT: | PRICE: | SOURCE: |
|---|---|---|---|
| 20 Mar, 2015 | Sold | $416,000 | MRED MLS |
| 27 Jan, 2015 | Under contract | $430,000 | MRED MLS |
| 19 Jan, 2015 | Listed for sale | $430,000 | MRED MLS |
| 17 Feb, 2021 | Sold | $446,600 | MRED MLS |
| 20 Jan, 2021 | Under contract | $469,900 | MRED MLS |
| — | Last price change | $484,900 | MRED MLS |
| 9 Nov, 2020 | Listed for sale | $484,900 | MRED MLS |


Room Specifics
Total Bedrooms: 4
Bedrooms Above Ground: 4
Bedrooms Below Ground: 0
Dimensions: —
Floor Type: Carpet
Dimensions: —
Floor Type: Carpet
Dimensions: —
Floor Type: Carpet
Full Bathrooms: 4
Bathroom Amenities: Whirlpool, Separate Shower, Double Sink
Bathroom in Basement: 1
Dimensions: —
Floor Type: Carpet
Dimensions: —
Floor Type: Ceramic Tile
Features: Eating Area-Table Space, Island
Dimensions: —
Floor Type: Ceramic Tile
Dimensions: —
Floor Type: Carpet
Rooms: Sitting Room, Foyer, Office
Other Specifics
| 2 | |
| Concrete Perimeter | |
| Garage | |
| — | |
| — | |
| — | |
| Patio | |
| Corner Lot, Fenced Yard, Landscaped | |
| 92X122 | |
| Full | |
| Full | |
| Skylight(s), Hardwood Floors, First Floor Laundry | |
| Range, Microwave, Dishwasher, Refrigerator, Washer, Dryer, Disposal | |
| Not in DB | |
| Park, Pool, Lake, Curbs, Sidewalks, Street Lights, Street Paved | |
| — | |
| Wood Burning, Gas Starter |
Tax History
| Year | Property Taxes |
|---|---|
| 2015 | $9,757 |
| 2021 | $11,050 |
Contact Agent
Nearby Similar Homes
Nearby Sold Comparables

Contact Agent
Listing Provided By
Prello Realty, Inc.
