

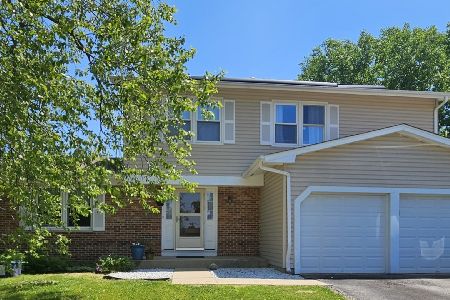
1410 Ashton Court, Aurora, Illinois 60504
Subdivision > Green Hills
Sorry, we are updating photos, please update this page in 15 minutes
$230,000
|
Sold
|
|
| Status: | Closed |
| Sqft: | 0 |
| Cost/Sqft: | — |
| Beds: | 4 |
| Baths: | 3 |
| Year Built: | 1979 |
| Property Taxes: | $5,005 |
| Days On Market: | 7027 |
| Lot Size: | 0,00 |
Description
Beautiful & spacious 2 story home in quiet cul-de-sac. All 4 bdrms with walk-in closets. Gorgeous family room with brick wall fireplace and french doors open to back yard! Outdoor built-in firepit/grill. New blacktop on the driveway! New Back-up sump-pump! Very close to school, shopping and 59! SELLER OFFERS 3 MONTHS OF FREE MORTGAGE, UP TO A LIMIT OF $5000! WOW!!! 1 YEAR WARRANTY FOR THE BUYER! A MUST SEE PROPERTY!!
Property Specifics
| Single Family | |
| — | |
| — | |
| 1979 | |
| Full | |
| Aluminum/Vinyl/Steel Siding, Brick | |
| Asphalt | |
| — | |
| No | |
| — |
| Du Page | |
| Green Hills | |
| 0 / Not Applicable | |
| None | |
| Public | |
| Public Sewer | |
| Central Air | |
| Natural Gas | |
| 06620825 | |
| 0731405021 |
Nearby Schools
| NAME: | DISTRICT: | DISTANCE: | |
|---|---|---|---|
|
Grade School
Georgetown Elementary School |
204 | — | |
|
Middle School
Granger Middle School |
204 | Not in DB | |
|
High School
Waubonsie Valley High School |
204 | Not in DB | |
Property History
| DATE: | EVENT: | PRICE: | SOURCE: |
|---|---|---|---|
| 10 Jan, 2008 | Sold | $230,000 | MRED MLS |
| 4 Dec, 2007 | Under contract | $239,900 | MRED MLS |
| — | Last price change | $249,900 | MRED MLS |
| 27 Jul, 2007 | Listed for sale | $259,900 | MRED MLS |
| 6 Jul, 2026 | Sold | $410,000 | MRED MLS |
| 4 Jun, 2026 | Under contract | $389,900 | MRED MLS |
| 29 May, 2026 | Listed for sale | $389,900 | MRED MLS |
Sorry, we are updating photos, please update this page in 15 minutes
Room Specifics
All Bedroom Info:
Total Bedrooms: 4
Bedrooms Above Ground: 4
Bedrooms Below Ground: 0
Total Bedrooms: 4
Bedrooms Above Ground: 4
Bedrooms Below Ground: 0
Second Bedroom Info:
Dimensions: —
Location: —Dimensions: —
Floor Type: Carpet
Third Bedroom Info:
Dimensions: —
Location: —Dimensions: —
Floor Type: Carpet
Fourth Bedroom Info:
Dimensions: —
Location: —Dimensions: —
Floor Type: Carpet
Bathroom Info:
Full Bathrooms: 3
Partial Bathrooms: 1Full Bathrooms: 3
Bathroom Amenities: —
Bathroom in Basement: 0
Dining Room Info:
Dimensions: —
Location: —Dimensions: —
Floor Type: Wood Laminate
Kitchen Info:
Dimensions: —
Location: —Dimensions: —
Floor Type: Vinyl
Features: Eating Area-Table Space
Living Room Info:
Dimensions: —
Location: —Dimensions: —
Floor Type: Wood Laminate
Family Room Info:
Dimensions: —
Location: —Dimensions: —
Floor Type: Wood Laminate
Additional Rooms Info:
Rooms: —
Basement: FullRooms: —
Other Specifics
| 2 | |
| Concrete Perimeter | |
| Garage | |
| — | |
| — | |
| — | |
| Patio | |
| Cul-De-Sac, Irregular Lot | |
| 67X118X68X109 | |
| — | |
| Full | |
| — | |
| Range, Microwave, Dishwasher, Disposal | |
| Not in DB | |
| Sidewalks, Street Lights, Street Paved | |
| — | |
| Attached Fireplace Doors/Screen, Gas Starter |
Tax History
| Year | Property Taxes |
|---|---|
| 2008 | $5,005 |
| 2026 | $7,673 |
Contact Agent
Nearby Similar Homes
Aurora, Illinois 60504

For Sale
$395,000
3 beds / 3.0 baths / 1,422 ft2
Single Family / Built: 1978
20
1642 Trafalgar Lane, Aurora, Illinois 60504

Foreclosure
$379,900
3 beds / 1.1 baths / 1,736 ft2
Single Family / Built: 1979
15
1625 Sycamore Lane, Aurora, Illinois 60504

For Sale
$378,000
4 beds / 2.0 baths / 1,716 ft2
Single Family / Built: 1978
44
2509 Rosehall Lane, Aurora, Illinois 60503

For Sale
$429,900
3 beds / 2.1 baths / 1,924 ft2
Single Family / Built: 2001
9


Nearby Sold Comparables
1410 Ashton Court, Aurora, Illinois 60504
Sold
$389,900
5 beds / 2.1 baths / 1,998 ft2
Single Family / Built: 1979
146
1430 Ashton Court, Aurora, Illinois 60504

Sold
$209,900
3 beds / 2.0 baths / 1,101 ft2
Single Family / Built: 1979
3174
1442 Farington Lane, Aurora, Illinois 60504
Sold
$154,900
3 beds / 2.0 baths / 1,568 ft2
Single Family / Built: 1987
4928
1415 Ashton Court, Aurora, Illinois 60504
Sold
$164,900
4 beds / 2.0 baths / 1,716 ft2
Single Family / Built: 1979
4354
Contact Agent
Listing Provided By
Coldwell Banker Residential
