

1410 Cove Drive, Prospect Heights, Illinois 60070
Subdivision > Quincy Park
Sorry, we are updating photos, please update this page in 15 minutes
$104,000
|
Sold
|
|
| Status: | Closed |
| Sqft: | 1,200 |
| Cost/Sqft: | $90 |
| Beds: | 2 |
| Baths: | 1 |
| Year Built: | 1977 |
| Property Taxes: | $1,325 |
| Days On Market: | 4369 |
| Lot Size: | 0,00 |
Description
LOCATION! REALLY CUTE 2 STORY IN POPULAR QUINCY PARK JUST MINUTES FROM METRA TRAIN, EXPRESSWAY, SHOPPING AND MORE NICELY UPDATED WITH OAK CABS, STYLISH LAMINATE FLOORING, NEWER APPLIANCES AND FIXTURES. NEWER H2O. NICELY UPDATED BATH. LARGE MASTER WITH WALK-IN. 1 CAR GARAGE. WASHER / DRYER IN THE UNIT. GREAT FOR FIRST HOME, LAST HOME OR INVESTMENT. FHA APPROVED. INVESTORS WELCOME. NOT A SHORT SALE. AS-IS.
Property Specifics
| Condos/Townhomes | |
| 2 | |
| — | |
| 1977 | |
| None | |
| Vinyl Siding | |
| Asphalt | |
| 2 STORY | |
| No | |
| — |
| Cook | |
| Quincy Park | |
| 198 / Monthly | |
| Parking, Insurance, Pool, Exterior Maintenance, Lawn Care, Scavenger, Snow Removal | |
| Public | |
| Public Sewer | |
| Central Air | |
| Natural Gas | |
| 08787073 | |
| 03241020131530 |
Nearby Schools
| NAME: | DISTRICT: | DISTANCE: | |
|---|---|---|---|
|
Grade School
Robert Frost Elementary School |
21 | — | |
|
Middle School
Oliver W Holmes Middle School |
21 | Not in DB | |
|
High School
Wheeling High School |
214 | Not in DB | |
Property History
| DATE: | EVENT: | PRICE: | SOURCE: |
|---|---|---|---|
| 26 Jan, 2015 | Sold | $104,000 | MRED MLS |
| 26 Nov, 2014 | Under contract | $107,500 | MRED MLS |
| 14 Nov, 2014 | Listed for sale | $107,500 | MRED MLS |
| 5 Feb, 2015 | Listed for sale | $0 | MRED MLS |
| 23 May, 2019 | Under contract | $0 | MRED MLS |
| 10 Apr, 2019 | Listed for sale | $0 | MRED MLS |
Sorry, we are updating photos, please update this page in 15 minutes
Room Specifics
All Bedroom Info:
Total Bedrooms: 2
Bedrooms Above Ground: 2
Bedrooms Below Ground: 0
Total Bedrooms: 2
Bedrooms Above Ground: 2
Bedrooms Below Ground: 0
Second Bedroom Info:
Dimensions: —
Location: —Dimensions: —
Floor Type: Carpet
Bathroom Info:
Full Bathrooms: 1
Partial Bathrooms: 0Full Bathrooms: 1
Bathroom Amenities: —
Bathroom in Basement: 0
Dining Room Info:
Dimensions: —
Location: —Dimensions: —
Floor Type: Wood Laminate
Kitchen Info:
Dimensions: —
Location: —Dimensions: —
Floor Type: Wood Laminate
Features: Eating Area-Breakfast Bar, Galley
Living Room Info:
Dimensions: —
Location: —Dimensions: —
Floor Type: Wood Laminate
Additional Rooms Info:
Rooms: Walk In Closet
Basement: NoneRooms: Walk In Closet
Other Specifics
| 1 | |
| — | |
| Garage | |
| — | |
| — | |
| — | |
| End Unit, Cable Access | |
| Common Grounds | |
| COMMON | |
| — | |
| None | |
| Wood Laminate Floors, First Floor Laundry, Laundry Hook-Up in Unit, Storage | |
| Range, Dishwasher, Refrigerator, Washer, Dryer | |
| Not in DB | |
| — | |
| Storage, On Site Manager/Engineer, Park, Pool | |
| — |
Tax History
| Year | Property Taxes |
|---|---|
| 2015 | $1,325 |
Contact Agent
Nearby Similar Homes
1532 Cove Drive, Prospect Heights, Illinois 60070
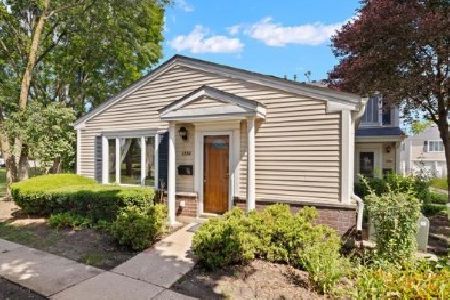
For Sale
$269,000
2 beds / 1.0 baths / 1,100 ft2
Condos/Townhomes / Built: 1977
49
1585 Cove Drive, Prospect Heights, Illinois 60070
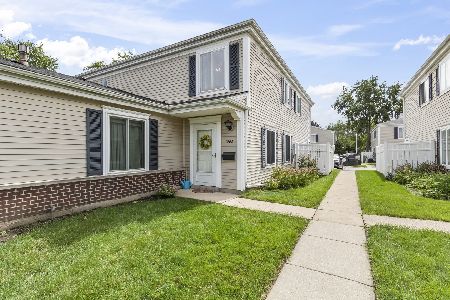
For Sale
$225,000
2 beds / 1.0 baths / 1,000 ft2
Condos/Townhomes / Built: 1977
37
726 Old Willow Road, Prospect Heights, Illinois 60070
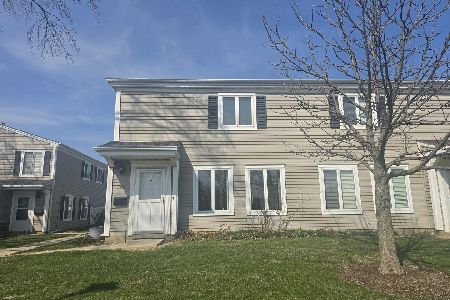
For Sale
$228,000
2 beds / 1.0 baths / 900 ft2
Condos/Townhomes / Built: 1975
152
18 Old Willow Road, Prospect Heights, Illinois 60070
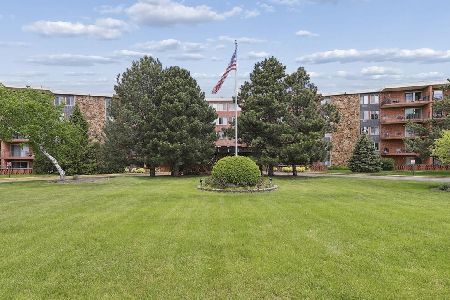
For Sale
$149,900
1 beds / 1.0 baths / 850 ft2
Condos/Townhomes / Built: 1968
82
1397 Quaker Lane, Prospect Heights, Illinois 60070
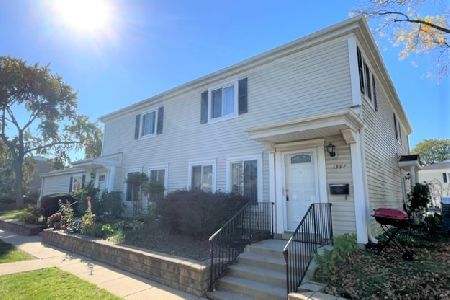
For Sale
$239,900
2 beds / 1.0 baths / 1,000 ft2
Condos/Townhomes / Built: 1970
5
668 Pinecrest Drive, Prospect Heights, Illinois 60070
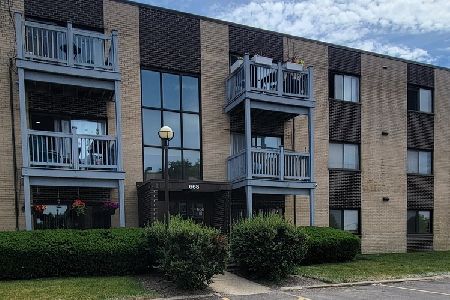
For Sale
$169,900
2 beds / 2.0 baths / 1,000 ft2
Condos/Townhomes / Built: —
67
Nearby Sold Comparables
1426 Cove Drive, Prospect Heights, Illinois 60070

Sold
$149,999
2 beds / 1.0 baths / 900 ft2
Condos/Townhomes / Built: 1970
2858
1360 Cove Drive, Prospect Heights, Illinois 60070
Sold
$59,900
2 beds / 1.0 baths / 0 ft2
Condos/Townhomes / Built: —
5524
Contact Agent
Listing Provided By
Four Daughters Real Estate
