

1410 Pauline Circle, Mundelein, Illinois 60060
Subdivision > Hickory Woods
Sorry, we are updating photos, please update this page in 15 minutes
$175,990
|
Sold
|
|
| Status: | Closed |
| Sqft: | 1,701 |
| Cost/Sqft: | $106 |
| Beds: | 3 |
| Baths: | 4 |
| Year Built: | 2006 |
| Property Taxes: | $7,784 |
| Days On Market: | 4862 |
| Lot Size: | 0,00 |
Description
This one has it all! Be the first to live here, in this exciting new townhouse. Preferred end unit location. Hardwood floors on the main level. The open floor plan features a two story ceiling in the living room with a fireplace. Gourmet kitchen with granite counters, oversized cabinets & stainless steel appliances. MBR w/walk in closet & full bath w/double sinks, whirlpool tub. Finished basement with 3rd full bath.
Property Specifics
| Condos/Townhomes | |
| 2 | |
| — | |
| 2006 | |
| Full | |
| Vinyl Siding, Brick | |
| Asphalt | |
| — | |
| No | |
| — |
| Lake | |
| Hickory Woods | |
| 150 / Monthly | |
| Insurance, Exterior Maintenance, Lawn Care | |
| Public | |
| Public Sewer | |
| Central Air | |
| Natural Gas, Forced Air | |
| 08385495 | |
| 11313240140000 |
Nearby Schools
| NAME: | DISTRICT: | DISTANCE: | |
|---|---|---|---|
|
Grade School
Diamond Lake Elementary School |
76 | — | |
|
Middle School
West Oak Middle School |
76 | Not in DB | |
|
High School
Mundelein Cons High School |
120 | Not in DB | |
Property History
| DATE: | EVENT: | PRICE: | SOURCE: |
|---|---|---|---|
| 27 Dec, 2013 | Sold | $175,990 | MRED MLS |
| 7 Jul, 2013 | Under contract | $179,900 | MRED MLS |
| 2 Jul, 2013 | Listed for sale | $179,900 | MRED MLS |
Sorry, we are updating photos, please update this page in 15 minutes
Room Specifics
All Bedroom Info:
Total Bedrooms: 3
Bedrooms Above Ground: 3
Bedrooms Below Ground: 0
Total Bedrooms: 3
Bedrooms Above Ground: 3
Bedrooms Below Ground: 0
Second Bedroom Info:
Dimensions: —
Location: —Dimensions: —
Floor Type: Carpet
Third Bedroom Info:
Dimensions: —
Location: —Dimensions: —
Floor Type: Carpet
Bathroom Info:
Full Bathrooms: 4
Partial Bathrooms: 1Full Bathrooms: 4
Bathroom Amenities: Whirlpool, Separate Shower, Double Sink
Bathroom in Basement: 1
Dining Room Info:
Dimensions: —
Location: —Dimensions: —
Floor Type: Hardwood
Kitchen Info:
Dimensions: —
Location: —Dimensions: —
Floor Type: Hardwood
Living Room Info:
Dimensions: —
Location: —Dimensions: —
Floor Type: Hardwood
Family Room Info:
Dimensions: —
Location: —Dimensions: —
Floor Type: Carpet
Additional Rooms Info:
Rooms: No additional rooms
Basement: FullRooms: No additional rooms
Other Specifics
| 2 | |
| Concrete Perimeter | |
| Garage | |
| — | |
| — | |
| — | |
| Deck, End Unit | |
| Common Grounds, Landscaped | |
| COMMON | |
| — | |
| Full | |
| Vaulted/Cathedral Ceilings, Hardwood Floors, Laundry Hook-Up in Unit, Storage | |
| Range, Dishwasher, Refrigerator, Stainless Steel Appliance(s) | |
| Not in DB | |
| — | |
| Park | |
| — |
Tax History
| Year | Property Taxes |
|---|---|
| 2013 | $7,784 |
Contact Agent
Nearby Similar Homes
1541 Pauline Circle, Mundelein, Illinois 60060

For Sale
$325,000
3 beds / 2.1 baths / 1,632 ft2
Condos/Townhomes / Built: 2013
38
673 Fountainview Drive, Mundelein, Illinois 60060
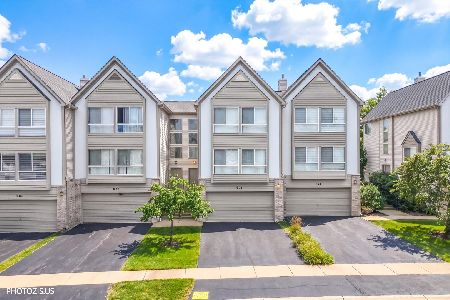
For Sale
$349,500
3 beds / 2.1 baths / 2,600 ft2
Condos/Townhomes / Built: 2000
22
683 Fountainview Drive, Mundelein, Illinois 60060
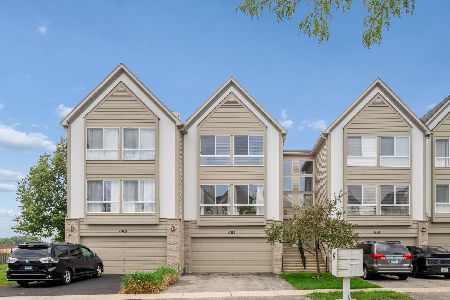
For Sale
$350,000
3 beds / 2.1 baths / 2,200 ft2
Condos/Townhomes / Built: 2001
30
668 Fountainview Drive, Mundelein, Illinois 60060
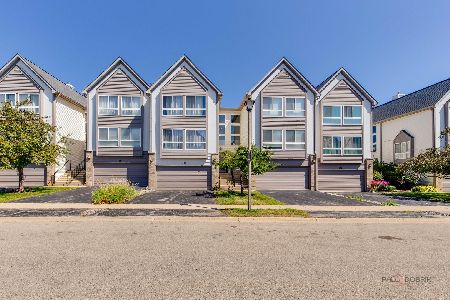
For Sale
$359,900
3 beds / 2.1 baths / 2,200 ft2
Condos/Townhomes / Built: 2000
30
2053 Sequoia Avenue, Mundelein, Illinois 60060
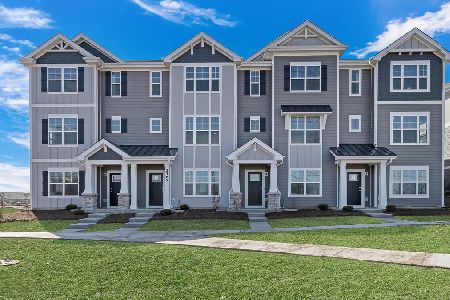
For Sale
$469,990
3 beds / 2.1 baths / 1,798 ft2
Condos/Townhomes / Built: 2026
3
2047 Sequoia Avenue, Mundelein, Illinois 60060
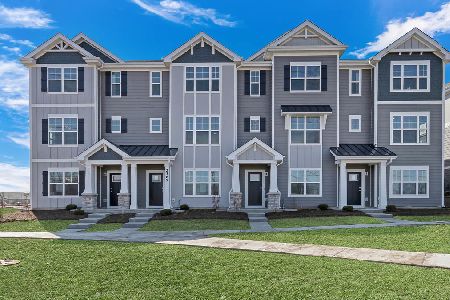
For Sale
$454,990
3 beds / 2.1 baths / 1,798 ft2
Condos/Townhomes / Built: 2026
26
Nearby Sold Comparables
1420 Pauline Circle, Mundelein, Illinois 60060

Sold
$228,000
3 beds / 2.1 baths / 1,632 ft2
Condos/Townhomes / Built: 2006
3066
1430 Pauline Circle, Mundelein, Illinois 60060
Sold
$114,900
3 beds / 2.1 baths / 1,615 ft2
Condos/Townhomes / Built: 2006
5498
1440 Pauline Circle, Mundelein, Illinois 60060
Sold
$131,019
3 beds / 3.1 baths / 0 ft2
Condos/Townhomes / Built: 2006
5383
1641 Pauline Circle, Mundelein, Illinois 60060

Sold
$365,000
3 beds / 2.1 baths / 1,800 ft2
Condos/Townhomes / Built: 2008
799
1631 Pauline Circle, Mundelein, Illinois 60060
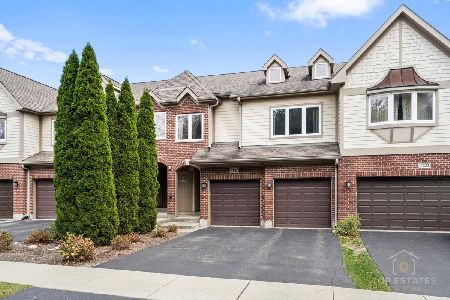
Sold
$364,900
3 beds / 2.1 baths / 2,071 ft2
Condos/Townhomes / Built: 2008
326
Contact Agent
Listing Provided By
RE/MAX Center
