

1541 Pauline Circle, Mundelein, Illinois 60060


$325,000
|
For Sale
|
|
| Status: | Contingent |
| Sqft: | 1,632 |
| Cost/Sqft: | $199 |
| Beds: | 3 |
| Baths: | 3 |
| Year Built: | 2013 |
| Property Taxes: | $8,339 |
| Lot Size: | 0,00 |
Description
Welcome to this inviting end-unit townhome in Mundelein's Hickory Woods community. The open-concept main level features a spacious great room flowing into the dining area and kitchen, creating an easy layout for both everyday living and entertaining. The two-story foyer welcomes you into the home with an abundance of natural light throughout the main living spaces. Upstairs, you'll find three bedrooms, including a comfortable primary suite with a private bath and walk-in closet, plus the convenience of second-floor laundry. Additional highlights include 2.1 baths, oak railings, and an attached two-car garage. The furnace and A/C have both been replaced, offering added peace of mind. Enjoy low-maintenance living in a convenient location close to parks, shopping, dining and major roadways.
Property Specifics
| Condos/Townhomes | |
| 2 | |
| — | |
| 2013 | |
| None | |
| Vinyl Siding, Brick | |
| Asphalt | |
| THE COURTNEY | |
| No | |
| — |
| Lake | |
| Hickory Woods | |
| 175 / Monthly | |
| Insurance, Exterior Maintenance, Lawn Care | |
| Public | |
| Public Sewer | |
| Central Air | |
| Natural Gas, Forced Air | |
| 12748383 | |
| 11313240370000 |
Nearby Schools
| NAME: | DISTRICT: | DISTANCE: | |
|---|---|---|---|
|
Grade School
Diamond Lake Elementary School |
76 | — | |
|
Middle School
West Oak Middle School |
76 | Not in DB | |
|
High School
Mundelein Cons High School |
120 | Not in DB | |




Room Specifics
Total Bedrooms: 3
Bedrooms Above Ground: 3
Bedrooms Below Ground: 0
Dimensions: 18X13
Floor Type: —
Dimensions: 12X10
Floor Type: —
Dimensions: 11X10
Floor Type: —
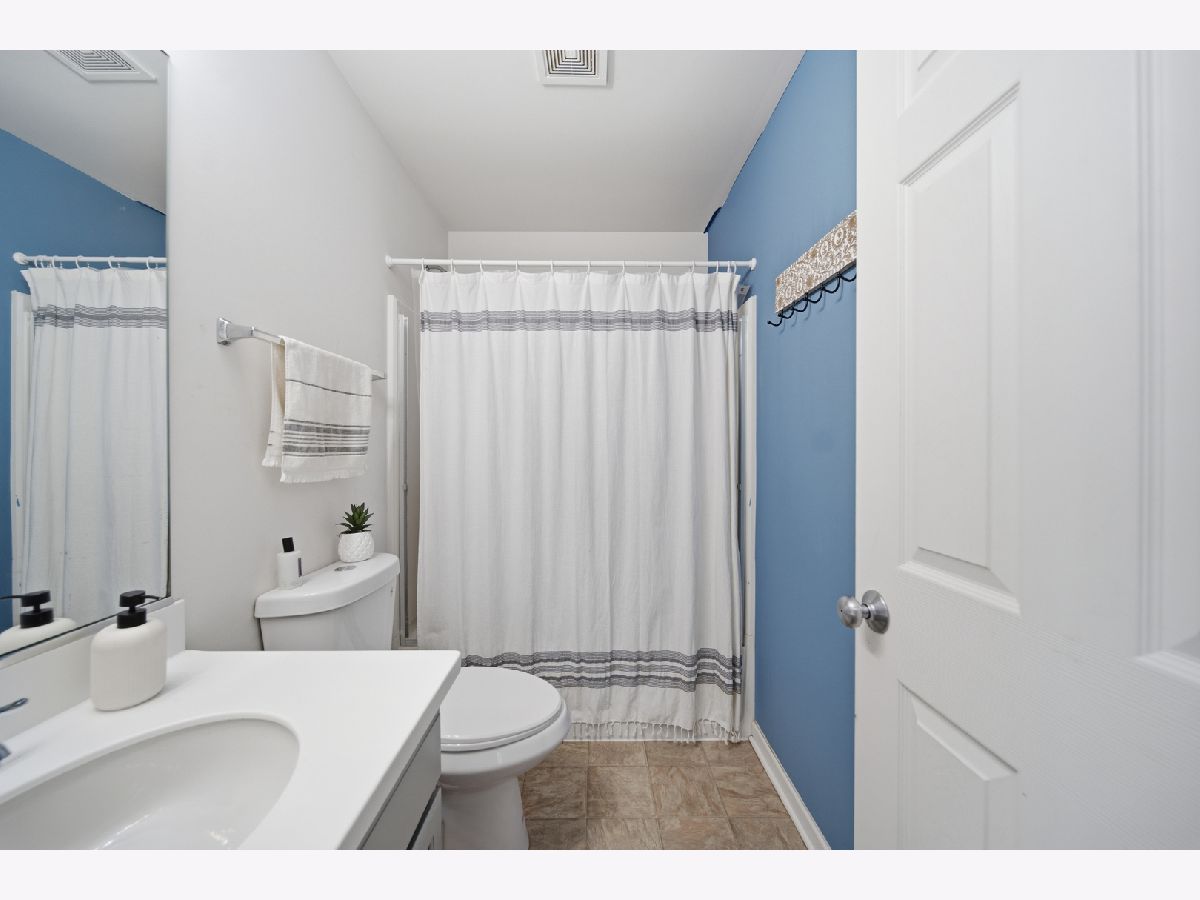
Full Bathrooms: 3
Bathroom Amenities: —
Bathroom in Basement: —
Dimensions: 12X9
Floor Type: Vinyl
Dimensions: 12X12
Floor Type: Vinyl
Features: Pantry-Closet
Dimensions: 6X3
Floor Type: —
Dimensions: 18X13
Floor Type: Vinyl
Rooms: No additional rooms
Other Specifics
| 2 | |
| Concrete Perimeter | |
| Asphalt, Garage Door Opener, Garage Owned, Attached, Garage | |
| Upper Level, Washer Hookup | |
| — | |
| — | |
| — | |
| Common Grounds, Corner Lot, Nature Preserve Adjacent, Landscaped | |
| 4082 | |
| — | |
| Full | |
| — | |
| Range, Dishwasher, Disposal | |
| Not in DB | |
| Park, Sidewalks, Street Lights | |
| Park | |
| — |
Contact Agent
Nearby Similar Homes
Nearby Sold Comparables


Contact Agent
Listing Provided By
Compass
