

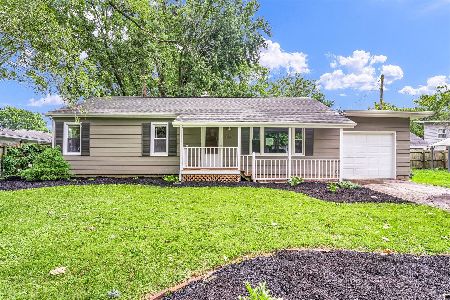
1410 Rose Drive, Champaign, Illinois 61821
Subdivision > Westview


$165,000
|
Sold
|
|
| Status: | Closed |
| Sqft: | 1,950 |
| Cost/Sqft: | $85 |
| Beds: | 4 |
| Baths: | 2 |
| Year Built: | 1954 |
| Property Taxes: | $2,912 |
| Days On Market: | 2079 |
| Lot Size: | 0,21 |
Description
This home has so much to offer! Do not miss out! The upstairs' addition includes a private master suite with a large closet, bonus room, and private balcony access. The downstairs includes real hardwood floors throughout. Three more bedrooms and another full bath. The living room is large and open to the dining room and kitchen. The home has solid wood doors throughout the downstairs. The HVAC was installed in 2019. The privacy fence was installed new in 2018. The home received a new coat of exterior paint in 2017. This home is owned by the listing broker.
Property Specifics
| Single Family | |
| — | |
| — | |
| 1954 | |
| None | |
| Cedar, Other | |
| — | |
| — | |
| No | |
| 0.21 |
| Champaign | |
| Westview | |
| — / Not Applicable | |
| None | |
| Public | |
| Public Sewer | |
| Central Air | |
| Electric, Natural Gas, Forced Air | |
| 11016857 | |
| 442014357002 |
Nearby Schools
| NAME: | DISTRICT: | DISTANCE: | |
|---|---|---|---|
|
Grade School
Champaign Elementary School |
4 | — | |
|
Middle School
Champaign/middle Call Unit 4 351 |
4 | Not in DB | |
|
High School
Centennial High School |
4 | Not in DB | |
Property History
| DATE: | EVENT: | PRICE: | SOURCE: |
|---|---|---|---|
| 29 Oct, 2010 | Sold | $140,000 | MRED MLS |
| 19 Aug, 2010 | Under contract | $144,900 | MRED MLS |
| — | Last price change | $149,000 | MRED MLS |
| 7 Jun, 2010 | Listed for sale | $0 | MRED MLS |
| 11 Jun, 2021 | Sold | $165,000 | MRED MLS |
| 12 Apr, 2021 | Under contract | $165,000 | MRED MLS |
| 11 Mar, 2021 | Listed for sale | $165,000 | MRED MLS |


Room Specifics
All Bedroom Info:
Total Bedrooms: 4
Bedrooms Above Ground: 4
Bedrooms Below Ground: 0
Total Bedrooms: 4
Bedrooms Above Ground: 4
Bedrooms Below Ground: 0
Second Bedroom Info:
Dimensions: —
Location: —Dimensions: —
Floor Type: Hardwood
Third Bedroom Info:
Dimensions: —
Location: —Dimensions: —
Floor Type: Hardwood
Fourth Bedroom Info:
Dimensions: —
Location: —Dimensions: —
Floor Type: Hardwood
Bathroom Info:
Full Bathrooms: 2
Partial Bathrooms: 0Full Bathrooms: 2
Bathroom Amenities: —
Bathroom in Basement: 0
Dining Room Info:
Dimensions: —
Location: —Dimensions: —
Floor Type: Hardwood
Kitchen Info:
Dimensions: —
Location: —Dimensions: —
Floor Type: Ceramic Tile
Features: Eating Area-Table Space, Pantry-Closet
Living Room Info:
Dimensions: —
Location: —Dimensions: —
Floor Type: Hardwood
Additional Rooms Info:
Rooms: No additional rooms
Basement: NoneRooms: No additional rooms
Other Specifics
| 2 | |
| — | |
| Garage | |
| — | |
| — | |
| — | |
| Deck, Patio | |
| Fenced Yard | |
| 70X14.65X73.44X119.4 | |
| — | |
| Full | |
| First Floor Bedroom | |
| Dishwasher, Disposal, Range, Refrigerator | |
| Not in DB | |
| — | |
| — | |
| — |
Tax History
| Year | Property Taxes |
|---|---|
| 2010 | $984 |
| 2021 | $2,912 |
Contact Agent
Nearby Similar Homes
1419 Cambridge Drive, Champaign, Illinois 61821

For Sale
$300,000
4 beds / 2.0 baths / 1,542 ft2
Single Family / Built: 1954
71
1413 Western Avenue, Champaign, Illinois 61821

For Sale
$218,000
2 beds / 2.0 baths / 1,290 ft2
Single Family / Built: 1954
15
1505 Rose Drive, Champaign, Illinois 61821

For Sale
$199,500
3 beds / 2.0 baths / 1,510 ft2
Single Family / Built: 1953
44
1618 Sangamon Drive, Champaign, Illinois 61821

For Sale
$184,900
3 beds / 1.0 baths / 1,007 ft2
Single Family / Built: 1955
33
1109 Westlawn Avenue, Champaign, Illinois 61821

For Sale
$319,000
4 beds / 2.0 baths / 1,612 ft2
Single Family / Built: 1956
23
1810 Greendale Drive, Champaign, Illinois 61821

For Sale
$164,500
3 beds / 1.0 baths / 1,116 ft2
Single Family / Built: 1955
77
Nearby Sold Comparables
1605 Normandy Dr, Champaign, Illinois 61821

Sold
$134,900
3 beds / 1.0 baths / 1,213 ft2
Single Family / Built: —
4241
1605 Normandy Drive, Champaign, Illinois 61821
Sold
$195,000
3 beds / 1.0 baths / 1,213 ft2
Single Family / Built: —
812
Contact Agent
Listing Provided By
KELLER WILLIAMS-TREC
