

1109 Westlawn Avenue, Champaign, Illinois 61821


$320,000
|
For Sale
|
|
| Status: | New |
| Sqft: | 1,612 |
| Cost/Sqft: | $199 |
| Beds: | 4 |
| Baths: | 2 |
| Year Built: | 1956 |
| Property Taxes: | $5,270 |
| Days On Market: | 0 |
| Lot Size: | 0,00 |
Description
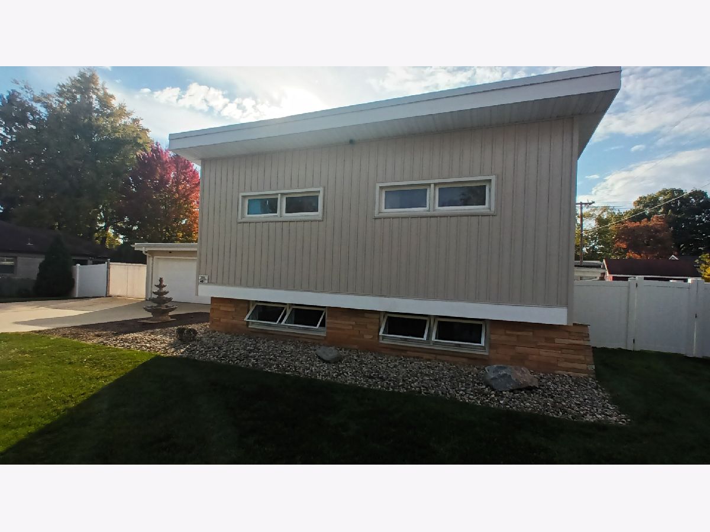
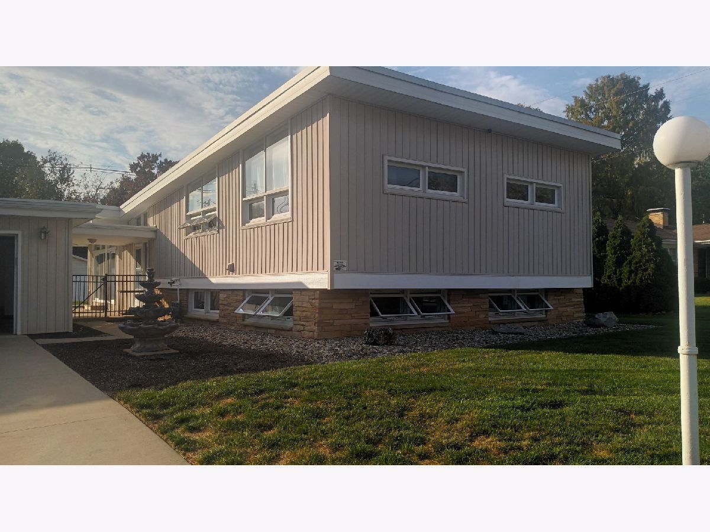
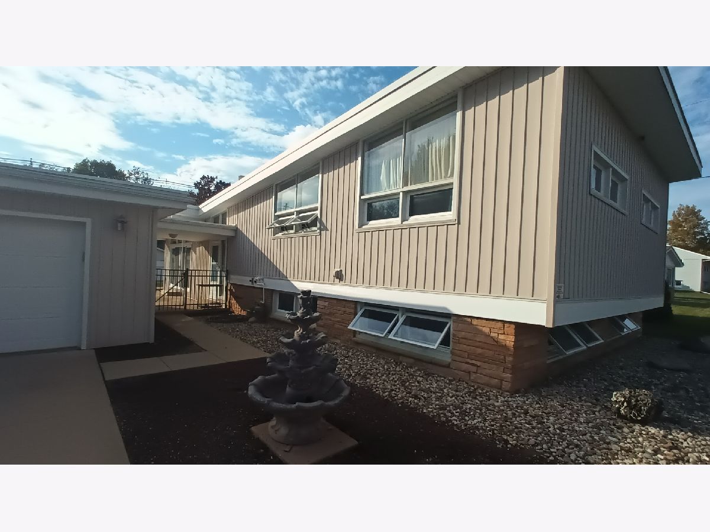
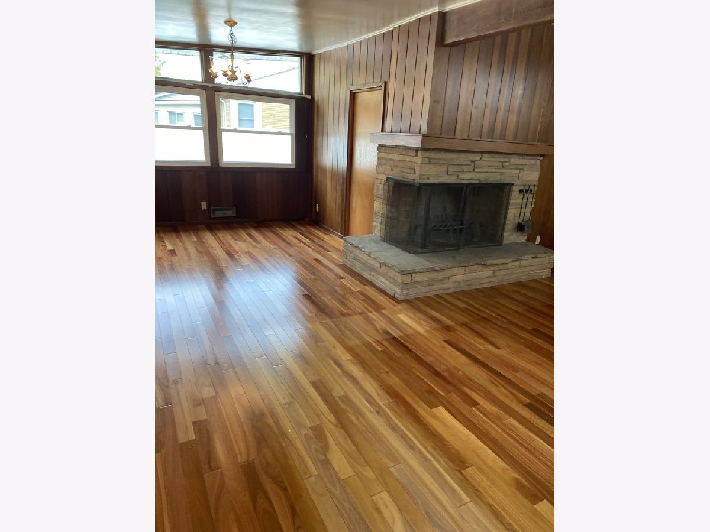
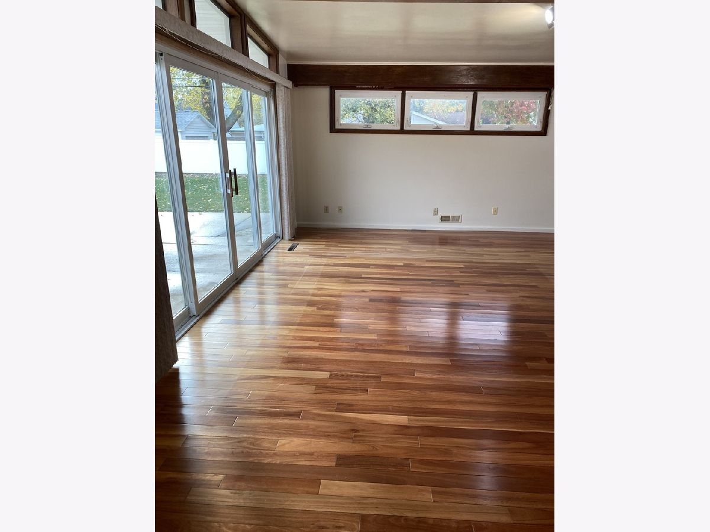
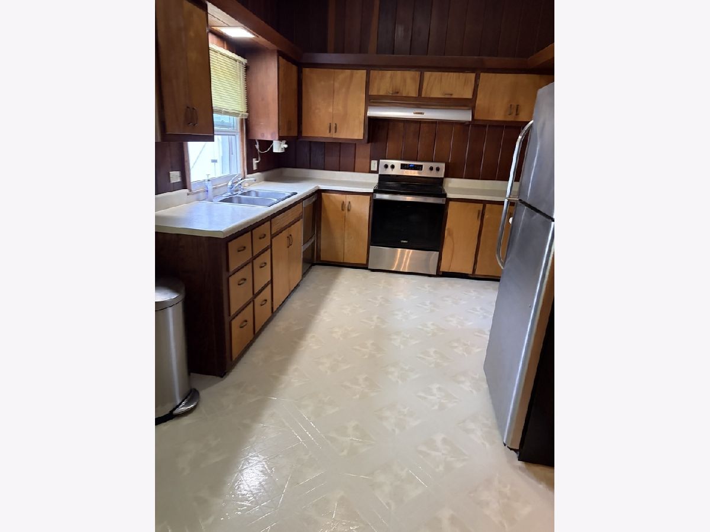
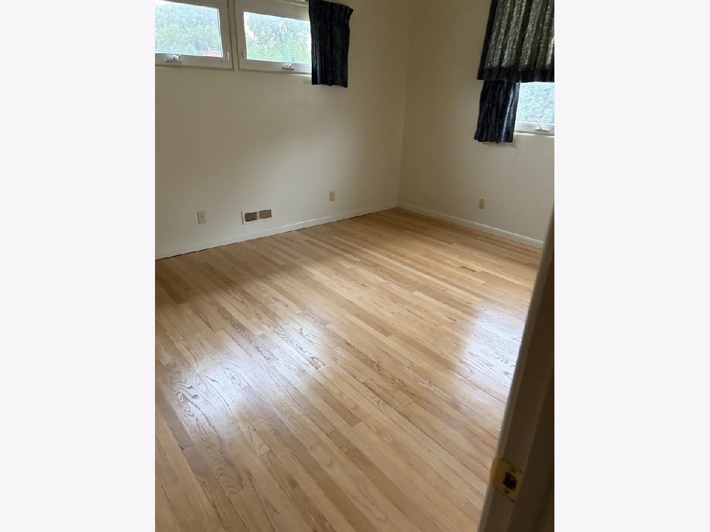
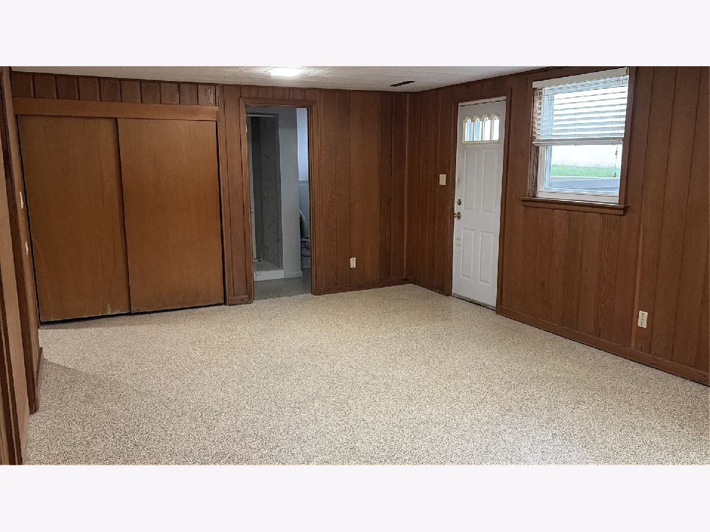
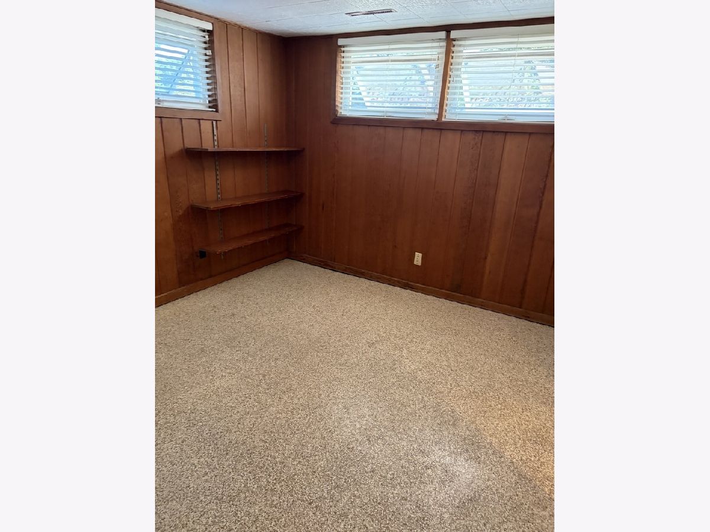
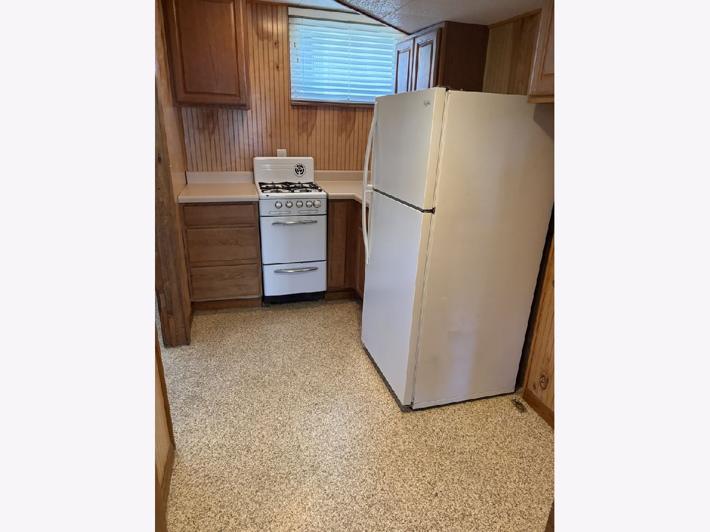
This is a must see 4 bedroom and 2-bathroom home in the desirable neighborhood of Mayfair. Plenty of hardwood floors throughout many spaces. There's a fireplace that sprawls from living room to dining room. The finished basement has a kitchen, full bathroom, living room space and its own separated entrance. The basement could be rented out or just used as a lower-level apartment. Many updates. Low utilities. Decent size backyard with tall white privacy fence. Home has been waterproofed. This home has character and curb appeal. MAKE YOUR APPOINTMENT TODAY.
Property Specifics
| Single Family | |
| — | |
| — | |
| 1956 | |
| Finished, Partial | |
| 672 (672 finished) | |
| Vinyl Siding, Stone | |
| — | |
| — | |
| No | |
| — |
| Champaign | |
| — | |
| — / Not Applicable | |
| None | |
| Public | |
| Public Sewer | |
| Central Air | |
| Gas, Forced Air | |
| 12794853 | |
| 442014326019 |
Nearby Schools
| NAME: | DISTRICT: | DISTANCE: | |
|---|---|---|---|
|
Grade School
Champaign Elementary School |
4 | — | |
|
Middle School
Champaign Junior High School |
4 | Not in DB | |
|
High School
Champaign High School |
4 | Not in DB | |
Property History
| DATE: | EVENT: | PRICE: | SOURCE: |
|---|---|---|---|
| 27 Oct, 2026 | Listed for sale | $320,000 | MRED MLS |
Room Specifics
All Bedroom Info:
Total Bedrooms: 4
Bedrooms Above Ground: 4
Bedrooms Below Ground: 0
Total Bedrooms: 4
Bedrooms Above Ground: 4
Bedrooms Below Ground: 0
Master Bedroom Info:
Dimensions: 14X10
Location: —Dimensions: 14X10
Floor Type: —
Second Bedroom Info:
Dimensions: 11X11
Location: —Dimensions: 11X11
Floor Type: —
Third Bedroom Info:
Dimensions: 10X12
Location: —Dimensions: 10X12
Floor Type: —
Fourth Bedroom Info:
Dimensions: 10X10
Location: —Dimensions: 10X10
Floor Type: —
Bathroom Info:
Full Bathrooms: 2
Partial Bathrooms: 0Full Bathrooms: 2
Bathroom Amenities: —
Bathroom in Basement: 1
Dining Room Info:
Dimensions: 11X10
Location: Main LevelDimensions: 11X10
Floor Type: —
Kitchen Info:
Dimensions: 9X17
Location: Main LevelDimensions: 9X17
Floor Type: —
Laundry Room Info:
Dimensions: 10X7
Location: BasementDimensions: 10X7
Floor Type: —
Living Room Info:
Dimensions: 14X24
Location: Main LevelDimensions: 14X24
Floor Type: —
Additional Rooms Info:
Rooms: Kitchen
Basement: Finished, PartialRooms: Kitchen
First Additional Room Info:
Name: Kitchen- 2nd
Dimensions: 10X16
Location: BasementName: Kitchen- 2nd
Dimensions: 10X16
Floor Type: —
Other Specifics
| 2 | |
| — | |
| Attached, Garage | |
| — | |
| — | |
| — | |
| — | |
| — | |
| 90x157x57x150 | |
| — | |
| None | |
| — | |
| — | |
| Not in DB | |
| — | |
| — | |
| — |
Tax History
| Year | Property Taxes |
|---|---|
| 2026 | $5,270 |
Contact Agent
Nearby Similar Homes
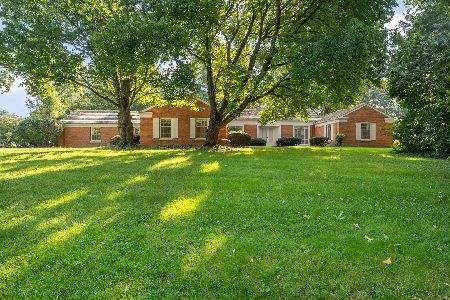
1618 Sangamon Drive, Champaign, Illinois 61821
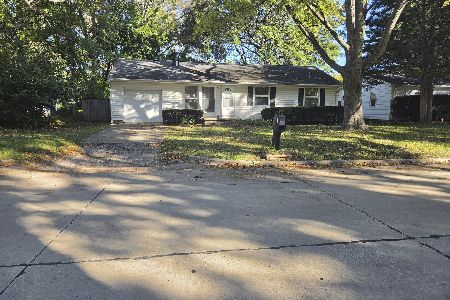
For Sale
$184,900
3 beds / 1.0 baths / 1,007 ft2
Single Family / Built: 1955
10
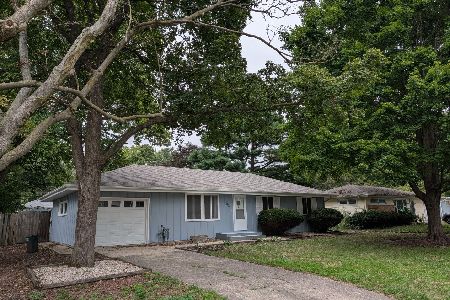
1419 Cambridge Drive, Champaign, Illinois 61821
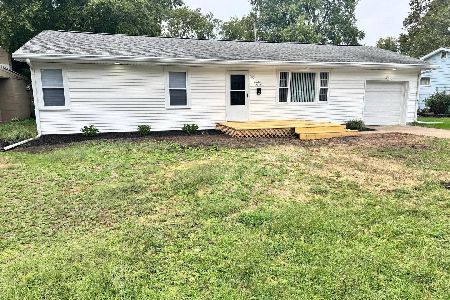
For Sale
$300,000
4 beds / 2.0 baths / 1,542 ft2
Single Family / Built: 1954
48
1407 John Street, Champaign, Illinois 61821

For Sale
$210,000
3 beds / 1.1 baths / 1,570 ft2
Single Family / Built: 1956
47
Nearby Sold Comparables
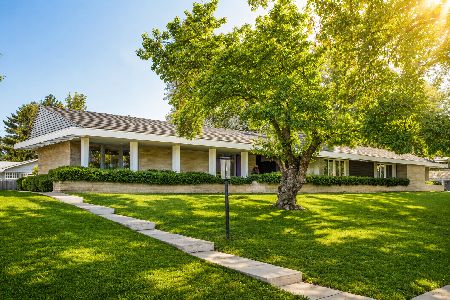
1201 Mayfair Road, Champaign, Illinois 61821

Sold
$243,900
2 beds / 1.1 baths / 2,512 ft2
Single Family / Built: 1956
3144
1202 Cambridge Drive, Champaign, Illinois 61821
Sold
$159,900
4 beds / 2.0 baths / 1,768 ft2
Single Family / Built: 1950
2429
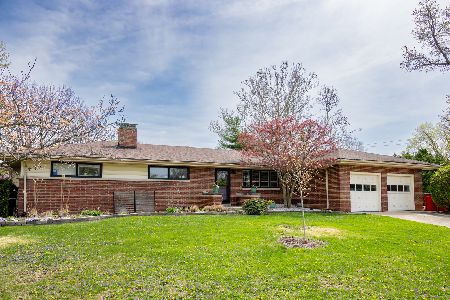
1104 Westlawn Avenue, Champaign, Illinois 61821
Sold
$149,900
4 beds / 2.0 baths / 1,421 ft2
Single Family / Built: 1956
3135
Contact Agent
Listing Provided By
The Real Estate Group,Inc
