

14100 Wadsworth Road, Wadsworth, Illinois 60083
Sorry, we are updating photos, please update this page in 15 minutes
$650,000
|
Sold
|
|
| Status: | Closed |
| Sqft: | 0 |
| Cost/Sqft: | — |
| Beds: | 4 |
| Baths: | 4 |
| Year Built: | 1986 |
| Property Taxes: | $10,226 |
| Days On Market: | 7402 |
| Lot Size: | 2,33 |
Description
Welcome Home to your private retreat. Builder s home with large deck and gazebo on over 2 acres. Large master bedroom with sitting area and balcony, finished basement with sauna & walkout to hot tub. Family room with fabulous fireplace and plasma TV. 4th bedroom could be study. Horses allowed. A MUST SEE! Home Warranty included.
Property Specifics
| Single Family | |
| — | |
| Contemporary | |
| 1986 | |
| Full, Walkout | |
| Cedar | |
| Shake | |
| COMTEMPORY | |
| No | |
| 2.33 |
| Lake | |
| — | |
| 0 / Not Applicable | |
| None | |
| Private Well | |
| Septic-Private | |
| Central Air | |
| Natural Gas, Forced Air | |
| 06220455 | |
| 03264060190000 |
Nearby Schools
| NAME: | DISTRICT: | DISTANCE: | |
|---|---|---|---|
|
Grade School
Gurnee Grade School |
56 | — | |
|
Middle School
Viking School |
56 | Not in DB | |
|
High School
Warren Township High School |
121 | Not in DB | |
Property History
| DATE: | EVENT: | PRICE: | SOURCE: |
|---|---|---|---|
| 12 Apr, 2007 | Sold | $650,000 | MRED MLS |
| 15 Jan, 2007 | Under contract | $674,900 | MRED MLS |
| — | Last price change | $695,000 | MRED MLS |
| 24 Jul, 2006 | Listed for sale | $695,000 | MRED MLS |
Sorry, we are updating photos, please update this page in 15 minutes
Room Specifics
All Bedroom Info:
Total Bedrooms: 4
Bedrooms Above Ground: 4
Bedrooms Below Ground: 0
Total Bedrooms: 4
Bedrooms Above Ground: 4
Bedrooms Below Ground: 0
Second Bedroom Info:
Dimensions: —
Location: —Dimensions: —
Floor Type: Carpet
Third Bedroom Info:
Dimensions: —
Location: —Dimensions: —
Floor Type: Carpet
Fourth Bedroom Info:
Dimensions: —
Location: —Dimensions: —
Floor Type: Carpet
Bathroom Info:
Full Bathrooms: 4
Partial Bathrooms: —Full Bathrooms: 4
Bathroom Amenities: Whirlpool, Separate Shower, Double Sink, Bidet
Bathroom in Basement: 0
Dining Room Info:
Dimensions: —
Location: —Dimensions: —
Floor Type: Carpet
Kitchen Info:
Dimensions: —
Location: —Dimensions: —
Floor Type: Hardwood
Features: Eating Area-Table Space, Island, Pantry-Closet
Living Room Info:
Dimensions: —
Location: —Dimensions: —
Floor Type: Carpet
Family Room Info:
Dimensions: —
Location: —Dimensions: —
Floor Type: Ceramic Tile
Additional Rooms Info:
Rooms: Sitting Room, Utility Room-1st Floor
Basement: Full, WalkoutRooms: Sitting Room, Utility Room-1st Floor
Other Specifics
| 3 | |
| Concrete Perimeter | |
| Garage | |
| — | |
| — | |
| — | |
| — | |
| Forest Preserve Adjacent, Horses Allowed, Landscaped, Park Adjacent, Wooded | |
| 165 X 617 | |
| Unfinished | |
| Full | |
| — | |
| Range, Microwave, Dishwasher, Refrigerator, Washer, Dryer | |
| Not in DB | |
| — | |
| — | |
| Wood Burning, Attached Fireplace Doors/Screen, Gas Starter |
Tax History
| Year | Property Taxes |
|---|---|
| 2007 | $10,226 |
Contact Agent
Nearby Similar Homes
38970 Northwoods Drive, Wadsworth, Illinois 60083
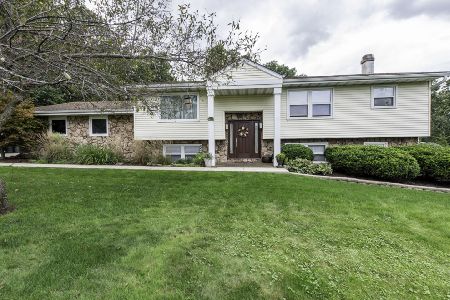
For Sale
$399,900
4 beds / 3.0 baths / 1,368 ft2
Single Family / Built: 1978
27
13719 Wadsworth Road, Wadsworth, Illinois 60083
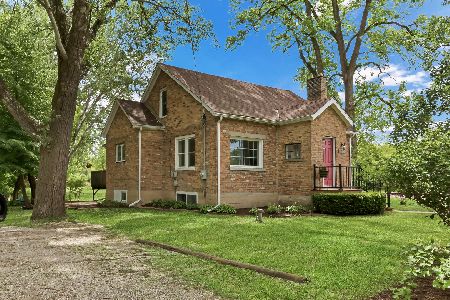
For Sale
$389,000
3 beds / 2.0 baths / 1,624 ft2
Single Family / Built: 1944
58
13701 Wadsworth Road, Wadsworth, Illinois 60083
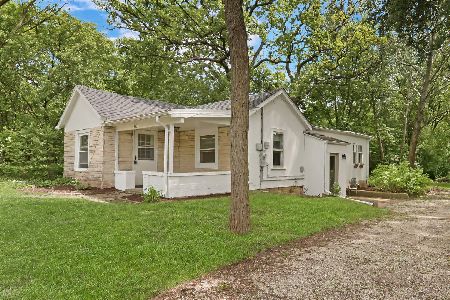
For Sale
$215,000
2 beds / 1.0 baths / 876 ft2
Single Family / Built: 1938
58
Nearby Sold Comparables
39096 Delany Road, Wadsworth, Illinois 60083

Sold
$445,000
3 beds / 3.1 baths / 2,599 ft2
Single Family / Built: 1995
2149
14190 Wadsworth Road, Wadsworth, Illinois 60083
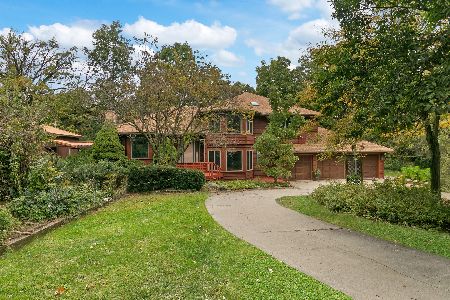
Sold
$449,000
5 beds / 3.0 baths / 3,326 ft2
Single Family / Built: 1987
2214
14125 Oak Knoll Road, Wadsworth, Illinois 60083

Sold
$269,000
4 beds / 2.1 baths / 2,052 ft2
Single Family / Built: 1977
2283
14105 Oak Knoll Road, Wadsworth, Illinois 60083

Sold
$235,000
3 beds / 2.1 baths / 2,130 ft2
Single Family / Built: 1967
5352
14075 Oak Knoll Road, Wadsworth, Illinois 60083
Sold
$155,900
3 beds / 2.0 baths / 1,860 ft2
Single Family / Built: 1960
5370
39095 Delany Road, Wadsworth, Illinois 60083

Sold
$225,000
3 beds / 1.0 baths / 1,147 ft2
Single Family / Built: 1961
944
Contact Agent
Listing Provided By
Coldwell Banker Residential
