

1411 Barberry Lane, Mount Prospect, Illinois 60056
Subdivision > Camelot


$330,000
|
Sold
|
|
| Status: | Closed |
| Sqft: | 1,407 |
| Cost/Sqft: | $238 |
| Beds: | 3 |
| Baths: | 2 |
| Year Built: | 1965 |
| Property Taxes: | $7,070 |
| Days On Market: | 1956 |
| Lot Size: | 0,19 |
Description
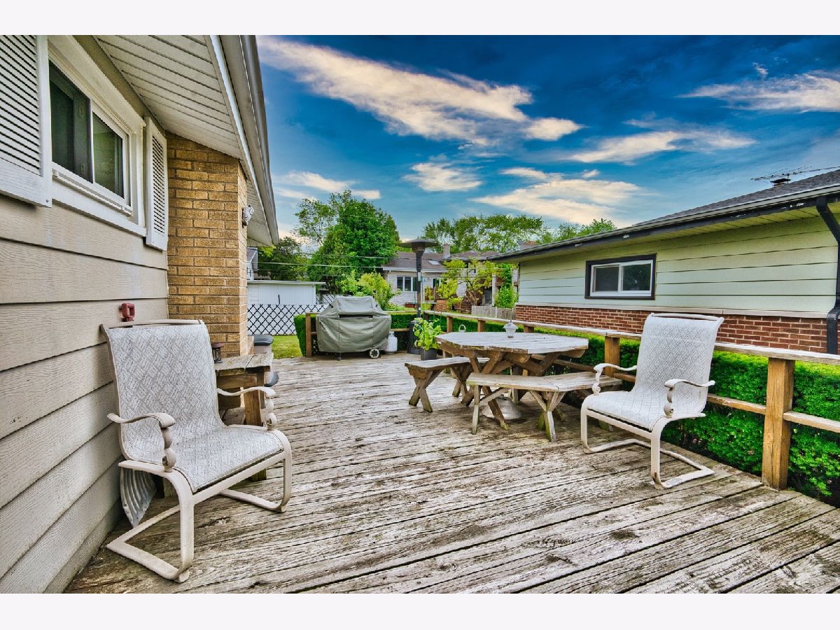
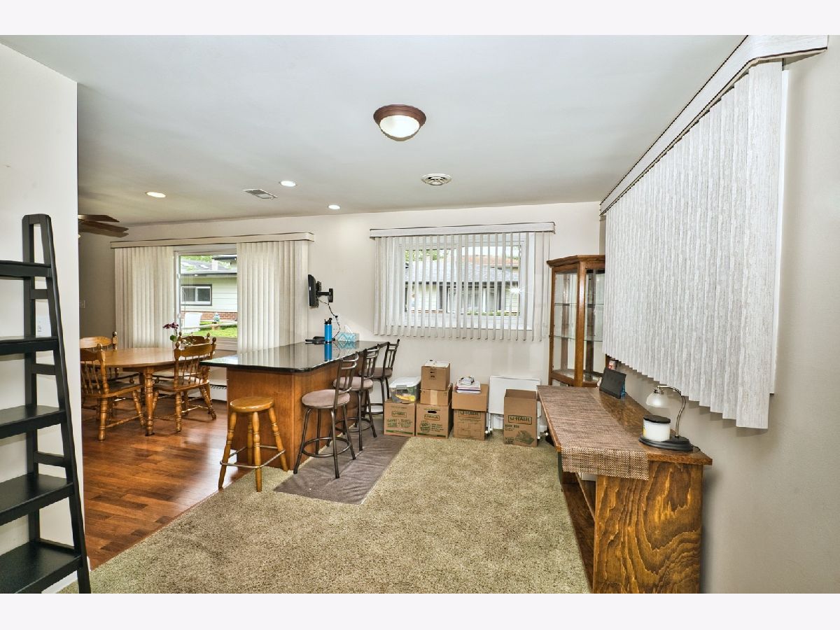
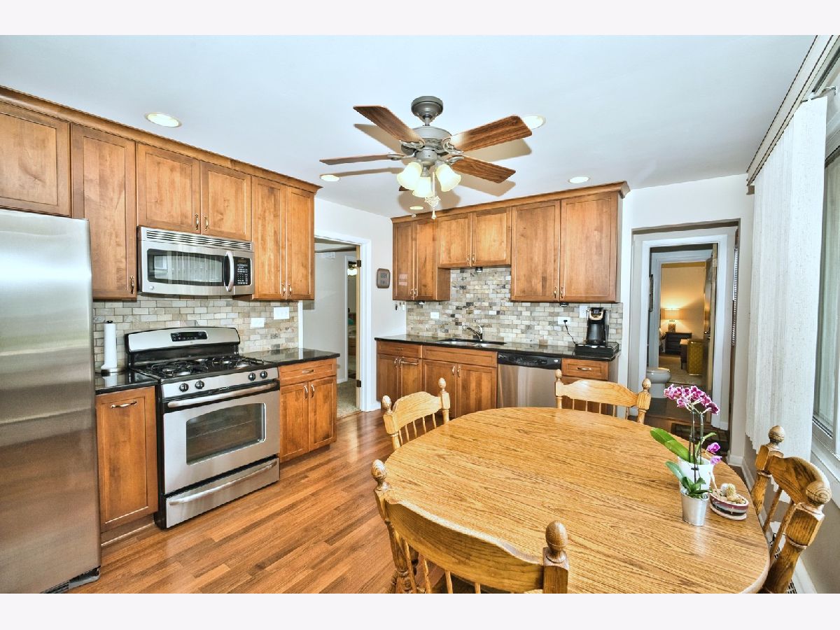
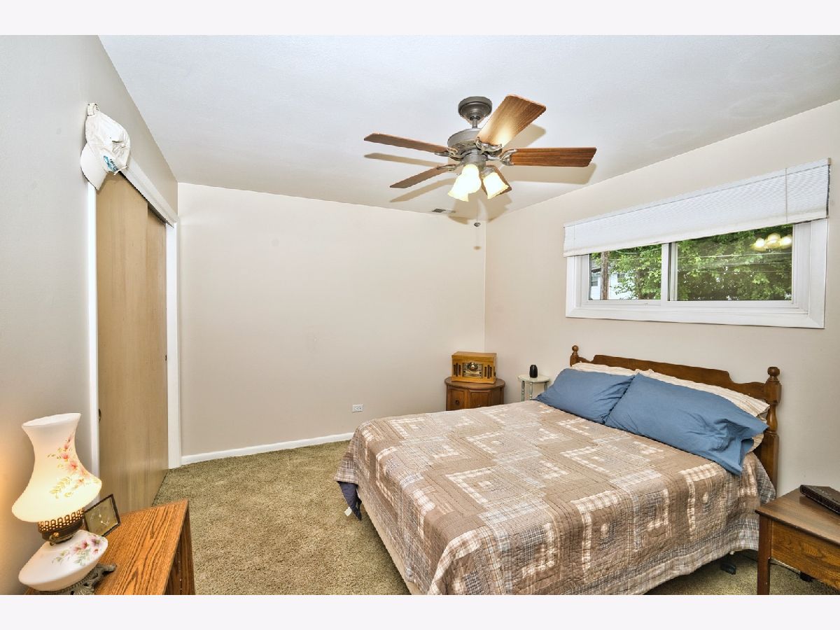
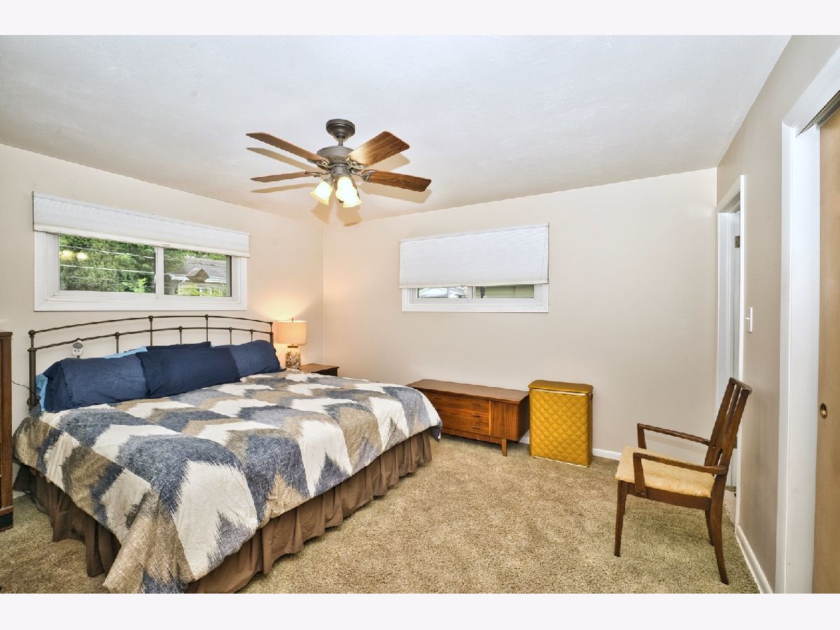
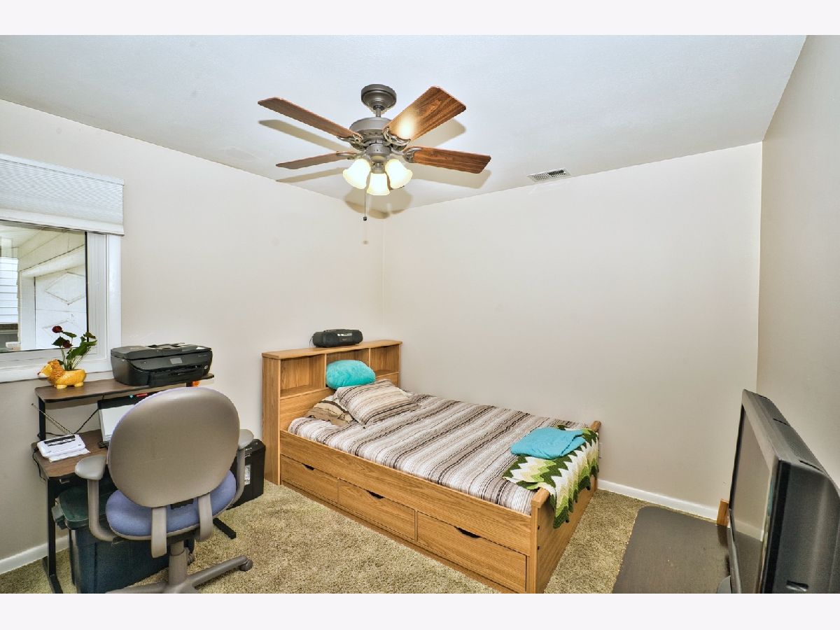
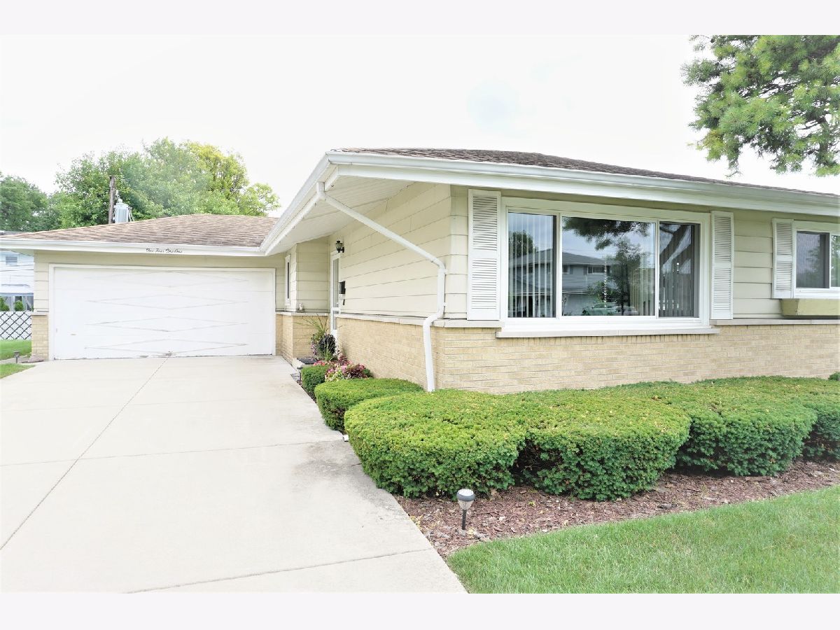
Welcome to Mount Prospect, 3 Bedroom 2 Bathroom Ranch Home with 2 Car Garage, Central Air, Updated Eat in Kitchen with New Cabinets, Granite Countertops, Stainless Steel Appliances, Tile Backsplash, Updated Bath Room, Primary Bedroom with Bath, Bedrooms with Large Closets, Ceiling Fans, Large Living Room, Spacious Dining Room, Side Door leads to Wood Deck, Full Basement, Large Cement Driveway, Newer Roof and Windows, Close to Shopping and Randhurst Shopping, Walk to River Trails Park and Pool, John Hersey High School and More....
Property Specifics
| Single Family | |
| — | |
| Ranch | |
| 1965 | |
| Full | |
| Aluminum Siding, Brick | |
| Asphalt | |
| — | |
| No | |
| 0.19 |
| Cook | |
| Camelot | |
| — / Not Applicable | |
| None | |
| Lake Michigan | |
| Public Sewer | |
| Central Air | |
| Steam, Baseboard, Radiant, Indv Controls, Zoned | |
| 11133913 | |
| 03264050040000 |
Nearby Schools
| NAME: | DISTRICT: | DISTANCE: | |
|---|---|---|---|
|
Grade School
Euclid Elementary School |
26 | — | |
|
Middle School
River Trails Middle School |
26 | Not in DB | |
|
High School
John Hersey High School |
214 | Not in DB | |
Property History
| DATE: | EVENT: | PRICE: | SOURCE: |
|---|---|---|---|
| 5 Oct, 2021 | Sold | $330,000 | MRED MLS |
| 2 Aug, 2021 | Under contract | $335,000 | MRED MLS |
| — | Last price change | $335,000 | MRED MLS |
| 23 Jun, 2021 | Listed for sale | $345,000 | MRED MLS |











Room Specifics
All Bedroom Info:
Total Bedrooms: 3
Bedrooms Above Ground: 3
Bedrooms Below Ground: 0
Total Bedrooms: 3
Bedrooms Above Ground: 3
Bedrooms Below Ground: 0
Second Bedroom Info:
Dimensions: —
Location: —Dimensions: —
Floor Type: Carpet
Third Bedroom Info:
Dimensions: —
Location: —Dimensions: —
Floor Type: Carpet
Bathroom Info:
Full Bathrooms: 2
Partial Bathrooms: 1Full Bathrooms: 2
Bathroom Amenities: —
Bathroom in Basement: 0
Dining Room Info:
Dimensions: —
Location: —Dimensions: —
Floor Type: Carpet
Kitchen Info:
Dimensions: —
Location: —Dimensions: —
Floor Type: Wood Laminate
Features: Eating Area-Table Space
Living Room Info:
Dimensions: —
Location: —Dimensions: —
Floor Type: Carpet
Additional Rooms Info:
Rooms: No additional rooms
Basement: FullRooms: No additional rooms
Other Specifics
| 2 | |
| Concrete Perimeter | |
| Garage | |
| — | |
| — | |
| — | |
| Deck, Patio | |
| — | |
| 8369 | |
| — | |
| Half | |
| — | |
| Range, Microwave, Dishwasher, Refrigerator, Washer, Dryer, Disposal, Stainless Steel Appliance(s) | |
| Not in DB | |
| — | |
| — | |
| — |
Tax History
| Year | Property Taxes |
|---|---|
| 2021 | $7,070 |
Contact Agent
Nearby Similar Homes
1302 Greenwood Drive, Mount Prospect, Illinois 60056
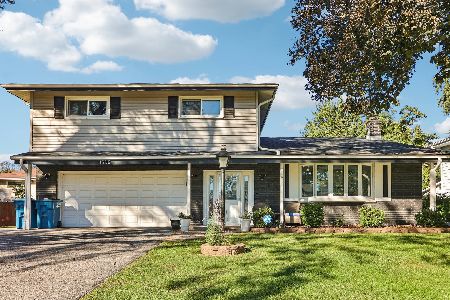
For Sale
$735,000
4 beds / 2.1 baths / 2,313 ft2
Single Family / Built: 1963
10
Nearby Sold Comparables
1501 Barberry Lane, Mount Prospect, Illinois 60056

Sold
$299,000
3 beds / 2.0 baths / 1,528 ft2
Single Family / Built: 1962
592
1501 Barberry Lane, Mount Prospect, Illinois 60056

Sold
$559,000
3 beds / 2.0 baths / 1,528 ft2
Single Family / Built: 1962
429


1410 Barberry Lane, Mount Prospect, Illinois 60056

Sold
$415,000
4 beds / 2.1 baths / 1,728 ft2
Single Family / Built: 1964
2030

Contact Agent
Listing Provided By
RE/MAX Suburban
