

1302 Greenwood Drive, Mount Prospect, Illinois 60056


$735,000
|
For Sale
|
|
| Status: | New |
| Sqft: | 2,313 |
| Cost/Sqft: | $318 |
| Beds: | 4 |
| Baths: | 3 |
| Year Built: | 1963 |
| Property Taxes: | $10,575 |
| Days On Market: | 0 |
| Lot Size: | 0,00 |
Description
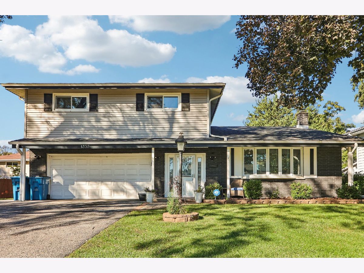
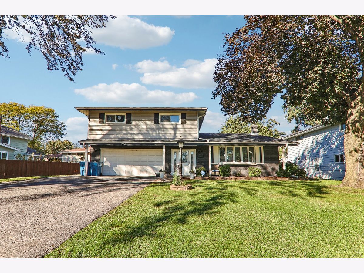
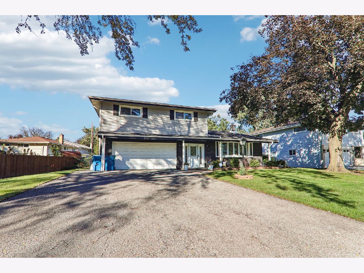
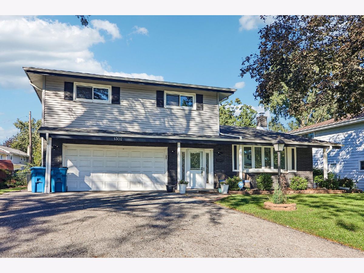
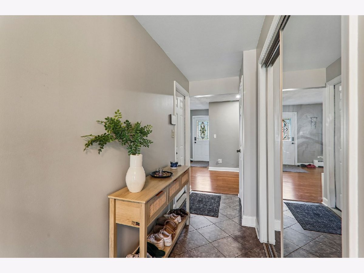
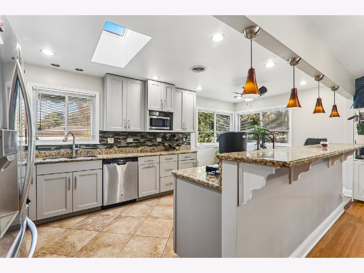
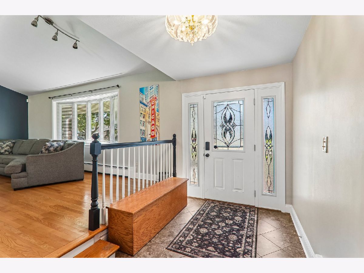
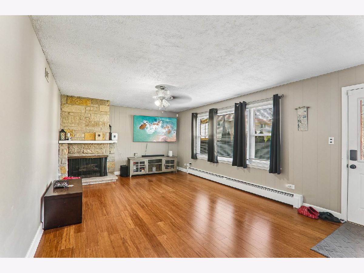
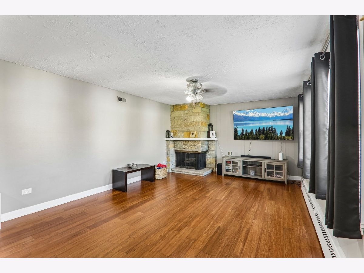
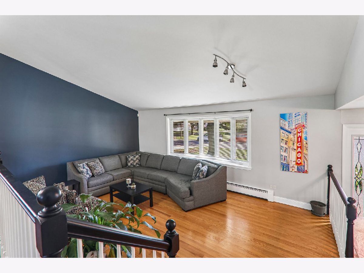
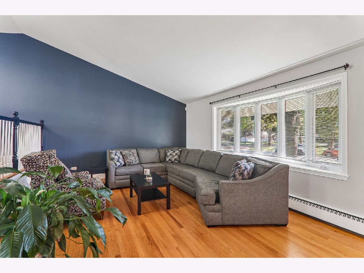
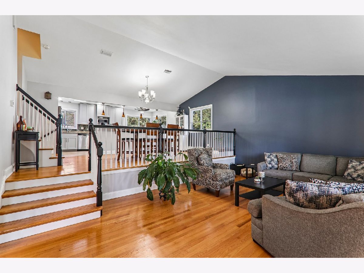
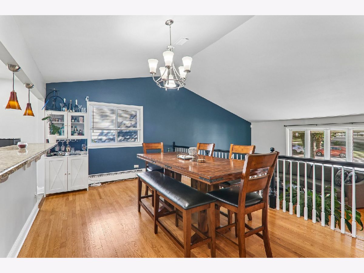
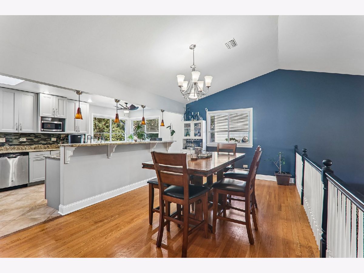
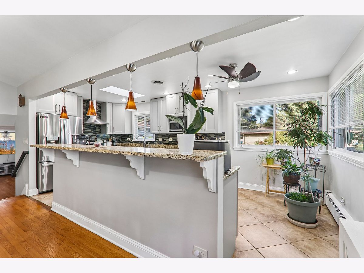
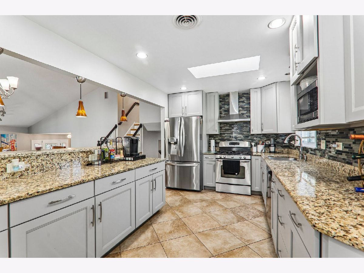
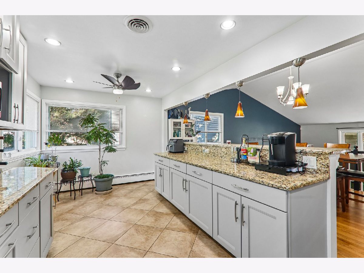
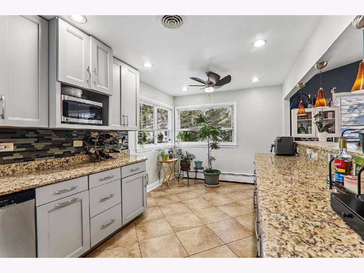
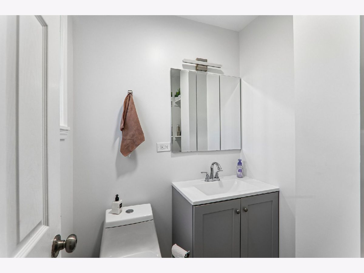
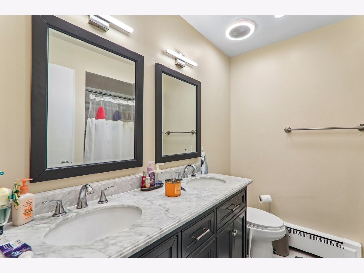
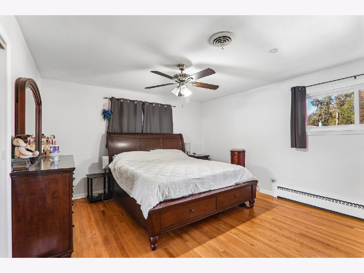
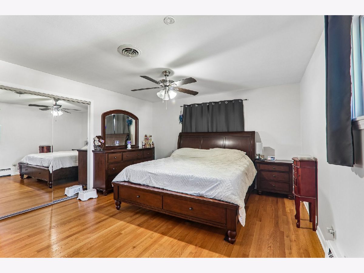
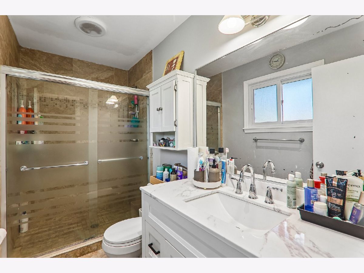
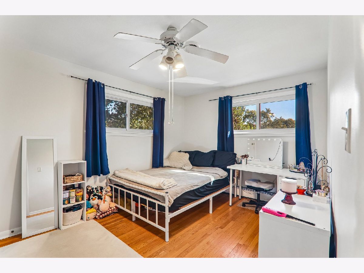
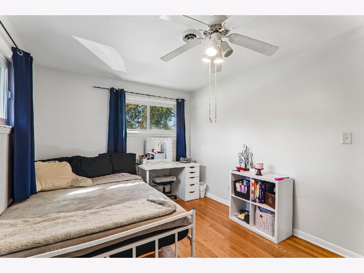
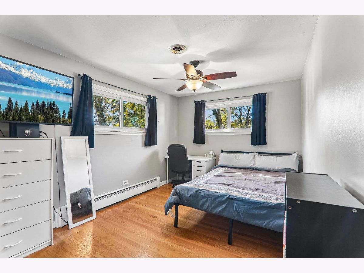
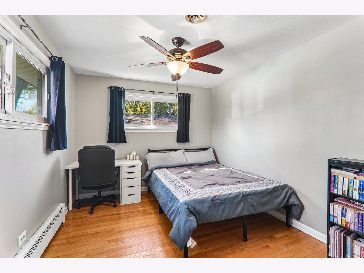
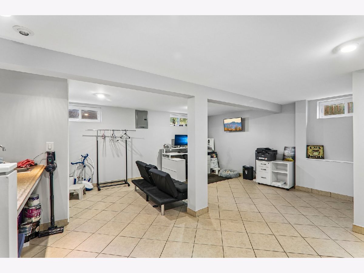
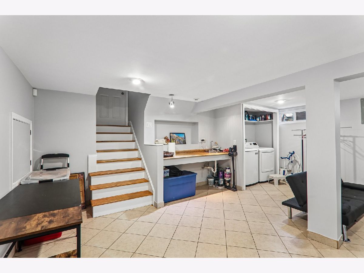
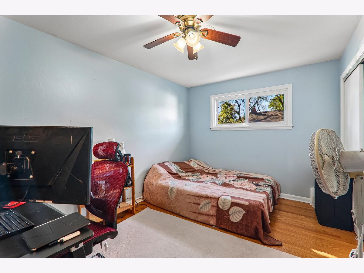
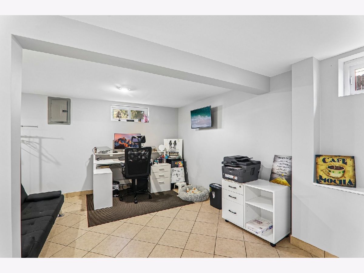
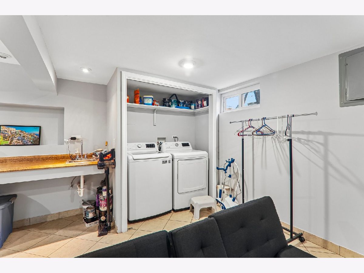
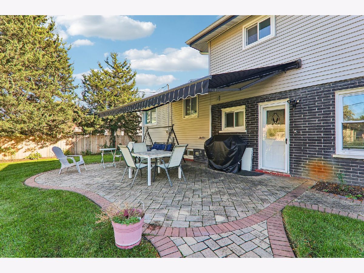
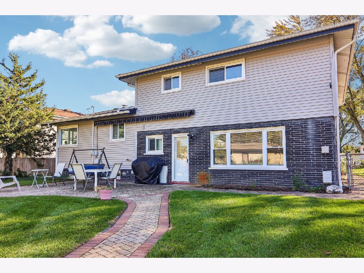
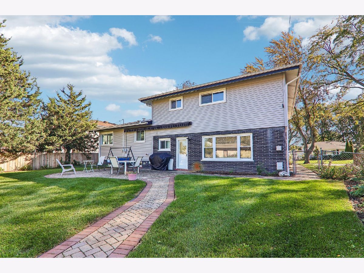
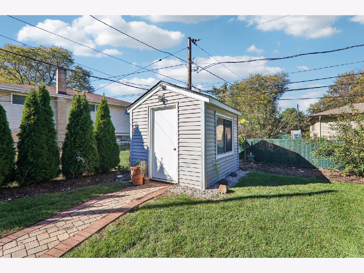
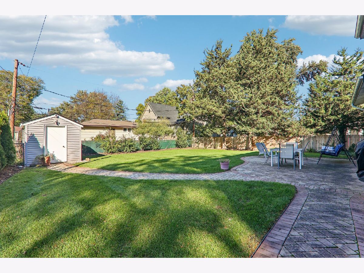
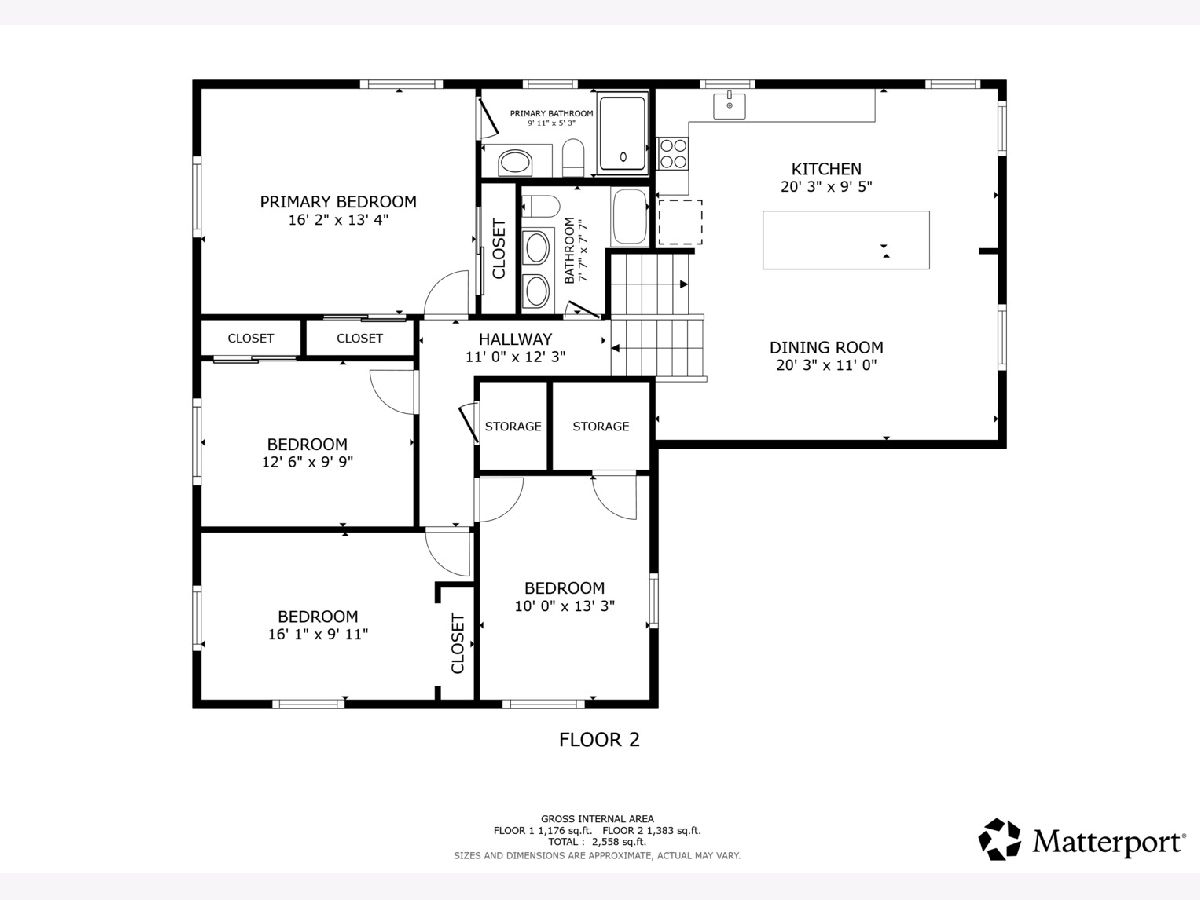
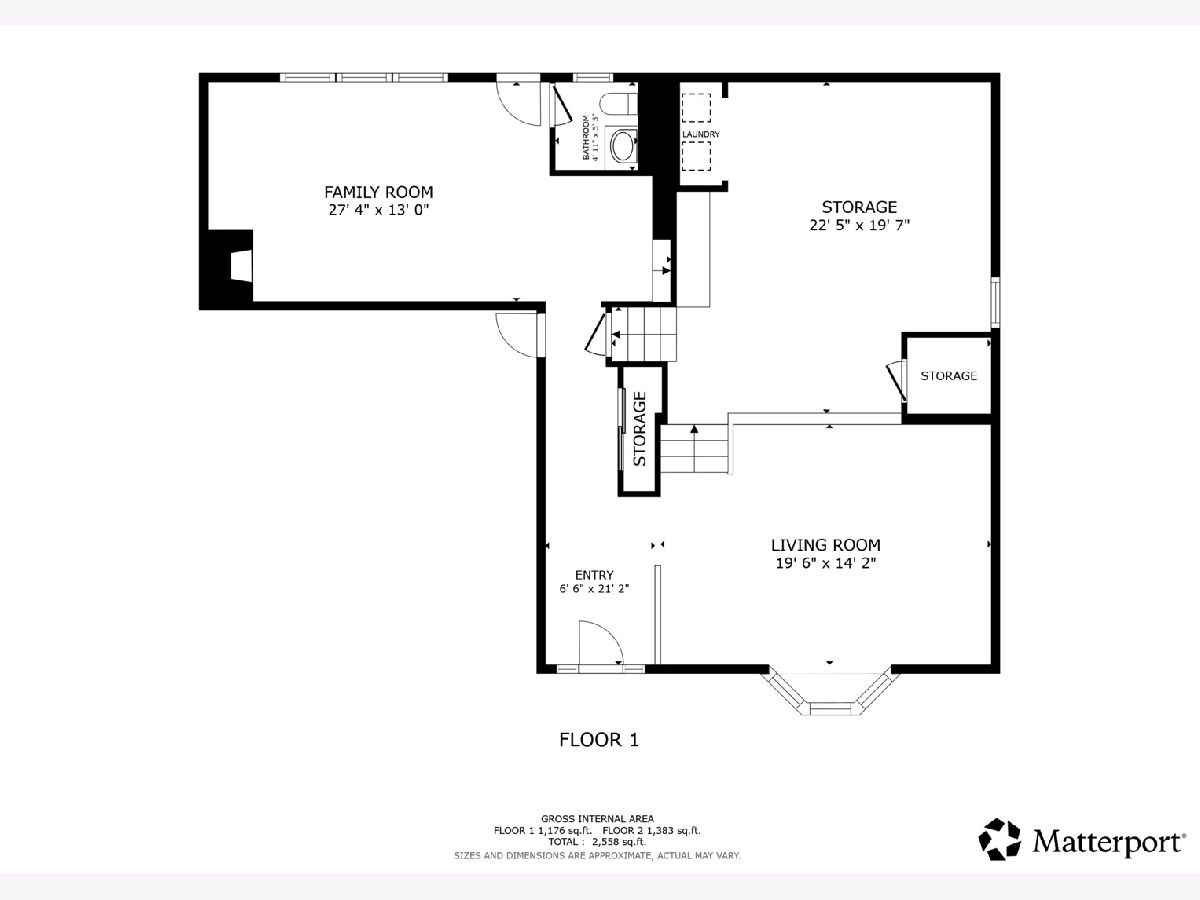
Welcome to this beautifully renovated 4-bedroom, 2.5-bath tri-level home in Mount Prospect! Offering over 2,300 square feet of living space, this inviting home combines modern updates with warmth, character, and plenty of room to spread out. Renovated in 2025, the home features hardwood flooring, vaulted ceilings, skylights, and thoughtfully updated finishes throughout. The kitchen is a standout, featuring custom cabinetry, granite countertops, a spacious island, and stainless steel appliances, creating a wonderful space for everyday living and entertaining. The separate dining room provides an ideal setting for gatherings, while the spacious living and family rooms offer comfortable places to relax. Upstairs, four generously sized bedrooms include a primary suite with a private full bath. The finished basement adds valuable flexible space, complemented by a large laundry room. Outside, enjoy the patio and welcoming porch, along with a storage shed for added convenience. Major updates include the furnace (2020), AC/condenser (2024), roof (2023), water heater (2022), windows (2019), appliances (2020), and tuckpointing/block work (2025). All renovations have been completed within the past two years, offering a refreshed home with thoughtful improvements. Conveniently located near schools, a community pool, golf course, and shopping center, this home offers a wonderful balance of comfort, style, and accessibility. Don't miss the opportunity to make this beautifully updated home your own!
Property Specifics
| Single Family | |
| — | |
| — | |
| 1963 | |
| — | |
| — | |
| No | |
| — |
| Cook | |
| — | |
| — / Not Applicable | |
| — | |
| — | |
| — | |
| 12784262 | |
| 03264070150000 |
Nearby Schools
| NAME: | DISTRICT: | DISTANCE: | |
|---|---|---|---|
|
Grade School
Euclid Elementary School |
26 | — | |
|
Middle School
River Trails Middle School |
26 | Not in DB | |
|
High School
John Hersey High School |
214 | Not in DB | |
Property History
| DATE: | EVENT: | PRICE: | SOURCE: |
|---|---|---|---|
| 26 Apr, 2010 | Sold | $288,900 | MRED MLS |
| 10 Mar, 2010 | Under contract | $299,900 | MRED MLS |
| 3 Feb, 2010 | Listed for sale | $299,900 | MRED MLS |
| 21 Oct, 2026 | Listed for sale | $735,000 | MRED MLS |
Room Specifics
Total Bedrooms: 4
Bedrooms Above Ground: 4
Bedrooms Below Ground: 0
Dimensions: —
Floor Type: —
Dimensions: —
Floor Type: —
Dimensions: —
Floor Type: —
Full Bathrooms: 3
Bathroom Amenities: Separate Shower,Double Sink,Soaking Tub
Bathroom in Basement: 0
Rooms: —
Basement Description: —
Other Specifics
| 2.5 | |
| — | |
| — | |
| — | |
| — | |
| 8599 | |
| — | |
| — | |
| — | |
| — | |
| Not in DB | |
| — | |
| — | |
| — | |
| — |
Tax History
| Year | Property Taxes |
|---|---|
| 2010 | $7,504 |
| 2026 | $10,575 |
Contact Agent
Nearby Similar Homes

Nearby Sold Comparables

Contact Agent
Listing Provided By
Redfin Corporation
