

1411 Carlisle Lane, Hampshire, Illinois 60140
Subdivision > Lakewood Crossing
Sorry, we are updating photos, please update this page in 15 minutes
$178,000
|
Sold
|
|
| Status: | Closed |
| Sqft: | 1,459 |
| Cost/Sqft: | $125 |
| Beds: | 3 |
| Baths: | 3 |
| Year Built: | 2013 |
| Property Taxes: | $5,375 |
| Days On Market: | 3016 |
| Lot Size: | 0,00 |
Description
Come and see this upgraded duplex unit with a great lot. Located on a dead end street with no neighbors behind, or to the side. Such a private lot with nature all around. Unit features a brand new stainless steel LG appliance package, and upgraded cabinets in the kitchen. Brand new carpet and fresh paint throughout. Two-story foyer and staircase with wrought iron railings. All 2.5 baths have tile, and there is 2nd floor laundry. Living room has surround sound speakers built into the ceiling, wired and ready to go. Part of the Lakewood crossing subdivision which includes clubhouse, pool, basketball court, sand volleyball, and tennis court for a low association fee.
Property Specifics
| Condos/Townhomes | |
| 2 | |
| — | |
| 2013 | |
| None | |
| Vinyl Siding | |
| Asphalt | |
| — | |
| No | |
| — |
| Kane | |
| Lakewood Crossing | |
| 148 / Quarterly | |
| Clubhouse, Pool | |
| Public | |
| Public Sewer | |
| Central Air | |
| Natural Gas | |
| 10044609 | |
| 0218101028 |
Nearby Schools
| NAME: | DISTRICT: | DISTANCE: | |
|---|---|---|---|
|
Grade School
Gary Wright Elementary School |
300 | — | |
|
High School
Hampshire High School |
300 | Not in DB | |
Property History
| DATE: | EVENT: | PRICE: | SOURCE: |
|---|---|---|---|
| 28 Sep, 2018 | Sold | $178,000 | MRED MLS |
| 16 Aug, 2018 | Under contract | $182,500 | MRED MLS |
| 7 Aug, 2018 | Listed for sale | $182,500 | MRED MLS |
Sorry, we are updating photos, please update this page in 15 minutes
Room Specifics
All Bedroom Info:
Total Bedrooms: 3
Bedrooms Above Ground: 3
Bedrooms Below Ground: 0
Total Bedrooms: 3
Bedrooms Above Ground: 3
Bedrooms Below Ground: 0
Second Bedroom Info:
Dimensions: —
Location: —Dimensions: —
Floor Type: Carpet
Third Bedroom Info:
Dimensions: —
Location: —Dimensions: —
Floor Type: Carpet
Bathroom Info:
Full Bathrooms: 3
Partial Bathrooms: 1Full Bathrooms: 3
Bathroom Amenities: —
Bathroom in Basement: 0
Dining Room Info:
Dimensions: —
Location: —Dimensions: —
Floor Type: Hardwood
Kitchen Info:
Dimensions: —
Location: —Dimensions: —
Floor Type: Hardwood
Features: Eating Area-Breakfast Bar, Eating Area-Table Space, Pantry-Closet
Laundry Room Info:
Dimensions: —
Location: —Dimensions: —
Floor Type: Vinyl
Living Room Info:
Dimensions: —
Location: —Dimensions: —
Floor Type: Carpet
Additional Rooms Info:
Rooms: No additional rooms
Basement: NoneRooms: No additional rooms
Other Specifics
| 2 | |
| Concrete Perimeter | |
| Garage, Space/s | |
| — | |
| — | |
| — | |
| End Unit | |
| Wetlands adjacent, Wooded | |
| 3485 | |
| — | |
| Full | |
| Vaulted/Cathedral Ceilings, Hardwood Floors, Second Floor Laundry, Laundry Hook-Up in Unit | |
| Range, Microwave, Dishwasher, Refrigerator, Stainless Steel Appliance(s) | |
| Not in DB | |
| — | |
| — | |
| — |
Tax History
| Year | Property Taxes |
|---|---|
| 2018 | $5,375 |
Contact Agent
Nearby Similar Homes
1412 Carlisle Lane, Hampshire, Illinois 60140
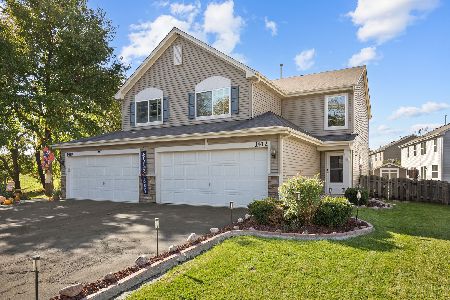
For Sale
$314,900
3 beds / 2.1 baths / 1,459 ft2
Condos/Townhomes / Built: 2013
15
Nearby Sold Comparables
1413 Carlisle Lane, Hampshire, Illinois 60140

Sold
$165,000
2 beds / 2.1 baths / 1,200 ft2
Condos/Townhomes / Built: 2013
2615
1423 Carlisle Lane, Hampshire, Illinois 60140
Sold
$134,000
2 beds / 1.1 baths / 1,265 ft2
Condos/Townhomes / Built: 2012
4957
1421 Carlisle Lane, Hampshire, Illinois 60140
Sold
$183,500
3 beds / 2.1 baths / 1,459 ft2
Condos/Townhomes / Built: 2013
2939
1452 Carlisle Lane, Hampshire, Illinois 60140
Sold
$131,190
2 beds / 1.1 baths / 1,265 ft2
Condos/Townhomes / Built: 2014
4526
1450 Carlisle Lane, Hampshire, Illinois 60140
Sold
$139,890
2 beds / 1.1 baths / 1,265 ft2
Condos/Townhomes / Built: 2014
4564
1442 Carlisle Lane, Hampshire, Illinois 60140
Sold
$155,000
2 beds / 2.1 baths / 1,318 ft2
Condos/Townhomes / Built: 2014
3287
Contact Agent
Listing Provided By
Booming Enterprises, LLC
