

1411 Fairview Lane, Mchenry, Illinois 60051


$188,200
|
Sold
|
|
| Status: | Closed |
| Sqft: | 1,225 |
| Cost/Sqft: | $143 |
| Beds: | 3 |
| Baths: | 1 |
| Year Built: | 1961 |
| Property Taxes: | $4,578 |
| Days On Market: | 2025 |
| Lot Size: | 0,25 |
Description
Own for cheaper than rent! This is a Great 3 bedroom, 1 bath single family ranch, with some great touches. Wood laminate floors thru out, plus fresh paint on the interior. Extra family room as the garage was previously converted to living space. Huge corner lot with a fenced yard provides a lot of options. The location is sooo convenient A school within walking distance, close to the drive-in theater, and a 5-minute drive to downtown McHenry. Come check it out today and stop paying rent!
Property Specifics
| Single Family | |
| — | |
| Ranch | |
| 1961 | |
| None | |
| Aluminum Siding, Steel Siding, Wood Siding | |
| Asphalt | |
| — | |
| No | |
| 0.25 |
| Mc Henry | |
| — | |
| 0 / Not Applicable | |
| None | |
| Community Well | |
| Septic-Private | |
| Central Air | |
| Natural Gas, Forced Air | |
| 11065364 | |
| 0925427017 |
Property History
| DATE: | EVENT: | PRICE: | SOURCE: |
|---|---|---|---|
| 30 Jul, 2018 | Sold | $109,900 | MRED MLS |
| 26 Jun, 2018 | Under contract | $109,900 | MRED MLS |
| 22 Jun, 2018 | Listed for sale | $109,900 | MRED MLS |
| 1 Jun, 2021 | Sold | $188,200 | MRED MLS |
| 26 Apr, 2021 | Under contract | $174,900 | MRED MLS |
| 24 Apr, 2021 | Listed for sale | $174,900 | MRED MLS |
| 9 May, 2025 | Sold | $233,000 | MRED MLS |
| 20 Mar, 2025 | Under contract | $228,000 | MRED MLS |
| — | Last price change | $233,000 | MRED MLS |
| 13 Mar, 2025 | Listed for sale | $233,000 | MRED MLS |


Room Specifics
All Bedroom Info:
Total Bedrooms: 3
Bedrooms Above Ground: 3
Bedrooms Below Ground: 0
Total Bedrooms: 3
Bedrooms Above Ground: 3
Bedrooms Below Ground: 0
Second Bedroom Info:
Dimensions: —
Location: —Dimensions: —
Floor Type: Wood Laminate
Third Bedroom Info:
Dimensions: —
Location: —Dimensions: —
Floor Type: Wood Laminate
Bathroom Info:
Full Bathrooms: 1
Partial Bathrooms: 0Full Bathrooms: 1
Bathroom Amenities: —
Bathroom in Basement: —
Kitchen Info:
Dimensions: —
Location: —Dimensions: —
Floor Type: Other
Laundry Room Info:
Dimensions: —
Location: —Dimensions: —
Floor Type: Other
Living Room Info:
Dimensions: —
Location: —Dimensions: —
Floor Type: Wood Laminate
Family Room Info:
Dimensions: —
Location: —Dimensions: —
Floor Type: Wood Laminate
Additional Rooms Info:
Rooms: Eating Area
Basement: NoneRooms: Eating Area
Other Specifics
| — | |
| Concrete Perimeter | |
| Space/s | |
| — | |
| — | |
| — | |
| — | |
| Corner Lot, Fenced Yard | |
| 116X95X81X54X61 | |
| Unfinished | |
| None | |
| First Floor Bedroom, First Floor Laundry | |
| — | |
| Not in DB | |
| Street Paved | |
| — | |
| — |
Tax History
| Year | Property Taxes |
|---|---|
| 2018 | $3,019 |
| 2021 | $4,578 |
| 2025 | $4,311 |
Contact Agent
Nearby Similar Homes

2412 Fairview Lane, Mchenry, Illinois 60051

For Sale
$297,500
3 beds / 1.0 baths / 1,120 ft2
Single Family / Built: 1977
20
Nearby Sold Comparables
1411 Fairview Lane, Mchenry, Illinois 60051

Sold
$228,000
3 beds / 1.0 baths / 1,225 ft2
Single Family / Built: 1961
606
1411 Fairview Lane, Mchenry, Illinois 60051

Sold
$109,900
3 beds / 1.1 baths / 1,225 ft2
Single Family / Built: 1961
3062
1406 Eastwood Lane, Mchenry, Illinois 60051
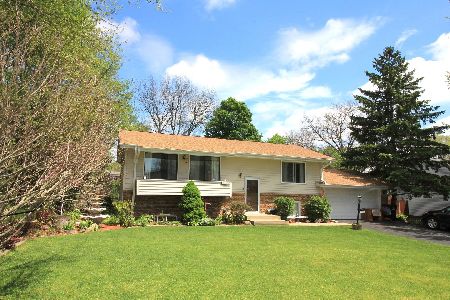
Sold
$199,000
4 beds / 2.0 baths / 1,920 ft2
Single Family / Built: 1974
2364
1410 Fairview Lane, Mchenry, Illinois 60051
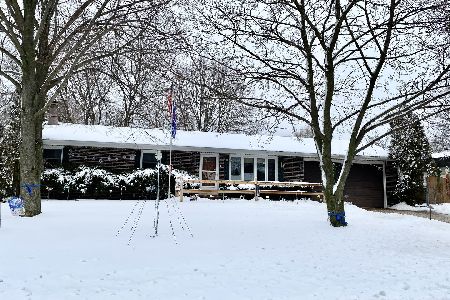
Sold
$225,000
3 beds / 2.1 baths / 1,170 ft2
Single Family / Built: 1976
2136
1410 Fairview Lane, Mchenry, Illinois 60051
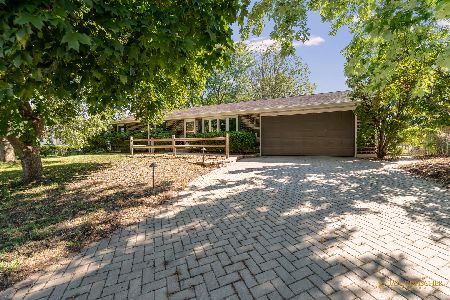
Sold
$325,000
3 beds / 2.1 baths / 1,170 ft2
Single Family / Built: 1976
419
Contact Agent
Listing Provided By
Realty Executives Cornerstone
