

1410 Fairview Lane, Mchenry, Illinois 60051


$225,000
|
Sold
|
|
| Status: | Closed |
| Sqft: | 1,170 |
| Cost/Sqft: | $192 |
| Beds: | 3 |
| Baths: | 3 |
| Year Built: | 1976 |
| Property Taxes: | $4,021 |
| Days On Market: | 2136 |
| Lot Size: | 0,24 |
Description
Move in ready 3 bed 2.5 bath ranch home. Very will maintained. Full basement, brick paver driveway and patio with a Koi pond and landscaping lights in the back yard. Large heated and air conditioned garage. Large rec room in the basement with a wood burning fire place. New roof and leaf guard gutters in 2017. New water heater and carpet 2020. Ring doorbell and security system and so much more. Come see and make an offer today. This one won't last long.
Property Specifics
| Single Family | |
| — | |
| Ranch | |
| 1976 | |
| Full | |
| Aluminum Siding, Brick | |
| — | |
| — | |
| No | |
| 0.24 |
| Mc Henry | |
| — | |
| — / Not Applicable | |
| None | |
| Community Well | |
| Septic-Private | |
| Central Air | |
| Natural Gas, Forced Air | |
| 10961854 | |
| 0925428007 |
Nearby Schools
| NAME: | DISTRICT: | DISTANCE: | |
|---|---|---|---|
|
Grade School
Hilltop Elementary School |
15 | — | |
|
Middle School
Mchenry Middle School |
15 | Not in DB | |
|
High School
Mchenry High School-east Campus |
156 | Not in DB | |
Property History
| DATE: | EVENT: | PRICE: | SOURCE: |
|---|---|---|---|
| 25 Feb, 2021 | Sold | $225,000 | MRED MLS |
| 25 Jan, 2021 | Under contract | $225,000 | MRED MLS |
| 3 Jan, 2021 | Listed for sale | $225,000 | MRED MLS |
| 30 Oct, 2025 | Sold | $320,000 | MRED MLS |
| 22 Sep, 2025 | Under contract | $325,000 | MRED MLS |
| 16 Sep, 2025 | Listed for sale | $325,000 | MRED MLS |


Room Specifics
All Bedroom Info:
Total Bedrooms: 3
Bedrooms Above Ground: 3
Bedrooms Below Ground: 0
Total Bedrooms: 3
Bedrooms Above Ground: 3
Bedrooms Below Ground: 0
Second Bedroom Info:
Dimensions: —
Location: —Dimensions: —
Floor Type: Carpet
Third Bedroom Info:
Dimensions: —
Location: —Dimensions: —
Floor Type: Carpet
Bathroom Info:
Full Bathrooms: 3
Partial Bathrooms: 1Full Bathrooms: 3
Bathroom Amenities: —
Bathroom in Basement: 1
Dining Room Info:
Dimensions: —
Location: —Dimensions: —
Floor Type: Hardwood
Kitchen Info:
Dimensions: —
Location: —Dimensions: —
Floor Type: Hardwood
Features: Eating Area-Breakfast Bar
Laundry Room Info:
Dimensions: —
Location: —Dimensions: —
Floor Type: Vinyl
Living Room Info:
Dimensions: —
Location: —Dimensions: —
Floor Type: Carpet
Family Room Info:
Dimensions: —
Location: —Dimensions: —
Floor Type: Carpet
Additional Rooms Info:
Rooms: Recreation Room
Basement: FullRooms: Recreation Room
Other Specifics
| 2 | |
| — | |
| Garage | |
| — | |
| — | |
| — | |
| — | |
| — | |
| 80 X128 | |
| — | |
| Half | |
| — | |
| Range, Dishwasher, Refrigerator | |
| Not in DB | |
| — | |
| — | |
| Wood Burning |
Tax History
| Year | Property Taxes |
|---|---|
| 2021 | $4,021 |
| 2025 | $5,655 |
Contact Agent
Nearby Similar Homes

2412 Fairview Lane, Mchenry, Illinois 60051

For Sale
$297,500
3 beds / 1.0 baths / 1,120 ft2
Single Family / Built: 1977
20
Nearby Sold Comparables
1410 Fairview Lane, Mchenry, Illinois 60051
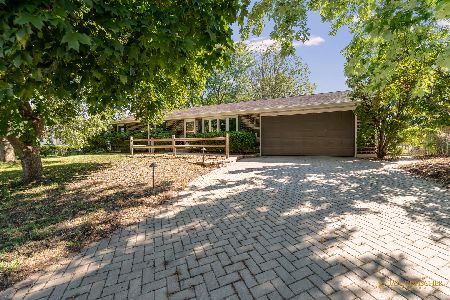
Sold
$325,000
3 beds / 2.1 baths / 1,170 ft2
Single Family / Built: 1976
419
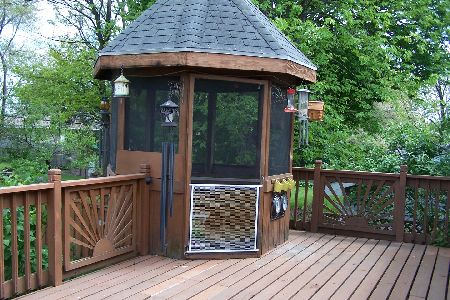
1409 Chapel Hill Road, Mchenry, Illinois 60051
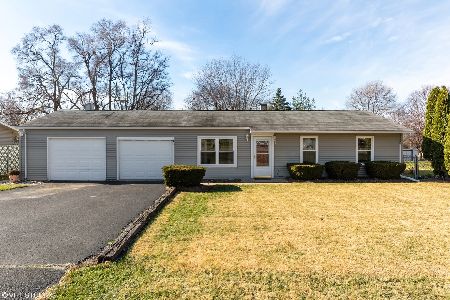
Sold
$184,900
4 beds / 2.0 baths / 1,368 ft2
Single Family / Built: 1959
2183
1411 Fairview Lane, Mchenry, Illinois 60051

Sold
$109,900
3 beds / 1.1 baths / 1,225 ft2
Single Family / Built: 1961
3062
Contact Agent
Listing Provided By
Century 21 Roberts & Andrews
