

1411 Pershing Street, Wheaton, Illinois 60187
Subdivision > Wheaton Estates
Sorry, we are updating photos, please update this page in 15 minutes
$309,000
|
Sold
|
|
| Status: | Closed |
| Sqft: | 0 |
| Cost/Sqft: | — |
| Beds: | 3 |
| Baths: | 3 |
| Year Built: | 1987 |
| Property Taxes: | $5,793 |
| Days On Market: | 6268 |
| Lot Size: | 0,00 |
Description
PERFECTLY MAINTAINED AND UPDATED RANCH HOME. RECENTLY REMODELD KITCHEN WITH GRANITE AND STAINLESS STEEL APPLIANCES. LIVING ROOM WITH CATHEDRAL CEILINGS, FIREPLACE & BUILT-IN BOOKCASES. FULL BEAUTIFULLY FINISHED BASEMENT WITH PRIVATE ENTRANCE, KITCHEN AND FULL BATH. 1ST FLOOR LAUNDRY.
Property Specifics
| Single Family | |
| — | |
| Ranch | |
| 1987 | |
| Full, Walkout | |
| Aluminum/Vinyl/Steel Siding | |
| — | |
| — | |
| No | |
| — |
| Du Page | |
| Wheaton Estates | |
| 0 / Not Applicable | |
| None | |
| Lake Michigan | |
| Public Sewer | |
| Central Air | |
| Natural Gas, Forced Air | |
| 07322553 | |
| 0522106013 |
Nearby Schools
| NAME: | DISTRICT: | DISTANCE: | |
|---|---|---|---|
|
Grade School
Lincoln Elementary School |
200 | — | |
|
Middle School
Edison Middle School |
200 | Not in DB | |
|
High School
Wheaton Warrenville South H S |
200 | Not in DB | |
Property History
| DATE: | EVENT: | PRICE: | SOURCE: |
|---|---|---|---|
| 14 Jun, 2010 | Sold | $309,000 | MRED MLS |
| 20 May, 2010 | Under contract | $309,000 | MRED MLS |
| — | Last price change | $349,000 | MRED MLS |
| 11 Sep, 2009 | Listed for sale | $389,900 | MRED MLS |
| 29 Jan, 2016 | Sold | $323,500 | MRED MLS |
| 7 Dec, 2015 | Under contract | $339,000 | MRED MLS |
| 20 Oct, 2015 | Listed for sale | $339,000 | MRED MLS |
Sorry, we are updating photos, please update this page in 15 minutes
Room Specifics
All Bedroom Info:
Total Bedrooms: 4
Bedrooms Above Ground: 3
Bedrooms Below Ground: 1
Total Bedrooms: 4
Bedrooms Above Ground: 3
Bedrooms Below Ground: 1
Second Bedroom Info:
Dimensions: —
Location: —Dimensions: —
Floor Type: Carpet
Third Bedroom Info:
Dimensions: —
Location: —Dimensions: —
Floor Type: Carpet
Fourth Bedroom Info:
Dimensions: —
Location: —Dimensions: —
Floor Type: Carpet
Bathroom Info:
Full Bathrooms: 3
Partial Bathrooms: —Full Bathrooms: 3
Bathroom Amenities: —
Bathroom in Basement: 1
Dining Room Info:
Dimensions: —
Location: —Dimensions: —
Floor Type: Carpet
Kitchen Info:
Dimensions: —
Location: —Dimensions: —
Floor Type: Hardwood
Features: Eating Area-Table Space
Living Room Info:
Dimensions: —
Location: —Dimensions: —
Floor Type: Carpet
Additional Rooms Info:
Rooms: Kitchen, Eating Area, Recreation Room
Basement: Full, WalkoutRooms: Kitchen, Eating Area, Recreation Room
Other Specifics
| 2 | |
| Concrete Perimeter | |
| Garage | |
| — | |
| — | |
| — | |
| Deck | |
| — | |
| 56X132 | |
| — | |
| Yes | |
| — | |
| Range, Microwave, Dishwasher, Refrigerator, Washer, Dryer | |
| Not in DB | |
| — | |
| — | |
| — |
Tax History
| Year | Property Taxes |
|---|---|
| 2010 | $5,793 |
| 2016 | $6,624 |
Contact Agent
Nearby Similar Homes
1309 Wilson Avenue, Wheaton, Illinois 60189
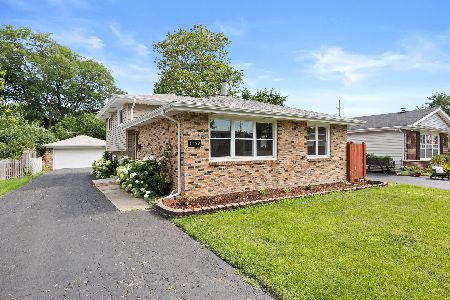
For Sale
$430,000
3 beds / 2.0 baths / 1,288 ft2
Single Family / Built: 1975
1
1214 Wilson Avenue, Wheaton, Illinois 60189
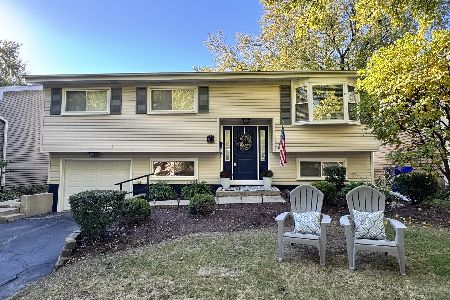
For Sale
$449,900
3 beds / 2.0 baths / 1,106 ft2
Single Family / Built: 1973
39
1217 Illinois Street, Wheaton, Illinois 60187

For Sale
$370,000
2 beds / 1.0 baths / 1,540 ft2
Single Family / Built: 1948
5
829 Evergreen Street, Wheaton, Illinois 60187

For Sale
$649,000
4 beds / 3.0 baths / 2,184 ft2
Single Family / Built: 1953
16
814 Illinois Street, Wheaton, Illinois 60187

For Sale
$495,000
3 beds / 1.0 baths / 1,272 ft2
Single Family / Built: 1951
138
118 President Street, Wheaton, Illinois 60187
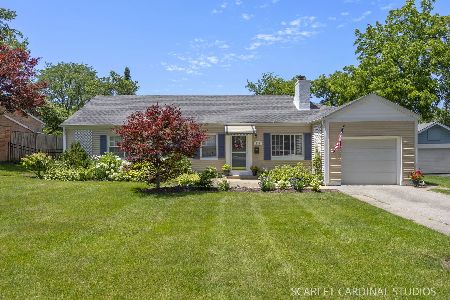
For Sale
$415,000
3 beds / 1.0 baths / 1,661 ft2
Single Family / Built: 1948
25
Nearby Sold Comparables
1411 Pershing Avenue, Wheaton, Illinois 60189

Sold
$339,000
3 beds / 3.0 baths / 1,418 ft2
Single Family / Built: 1987
4038
1410 Pershing Avenue, Wheaton, Illinois 60187
Sold
$424,900
4 beds / 2.1 baths / 0 ft2
Single Family / Built: 1994
6666
1406 Taft Avenue, Wheaton, Illinois 60189
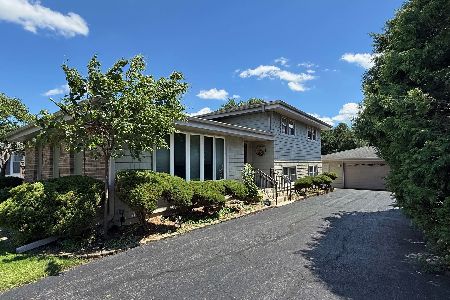
Sold
$440,000
3 beds / 2.0 baths / 1,406 ft2
Single Family / Built: 1988
157
1414 Taft Avenue, Wheaton, Illinois 60189
Sold
$259,900
3 beds / 2.0 baths / 1,406 ft2
Single Family / Built: 1989
4931
1414 Pershing Avenue, Wheaton, Illinois 60189
Sold
$269,900
3 beds / 1.1 baths / 1,761 ft2
Single Family / Built: 1985
5043
Contact Agent
Listing Provided By
Baird & Warner
