

829 Evergreen Street, Wheaton, Illinois 60187


$649,000
|
For Sale
|
|
| Status: | Active |
| Sqft: | 2,184 |
| Cost/Sqft: | $297 |
| Beds: | 4 |
| Baths: | 3 |
| Year Built: | 1953 |
| Property Taxes: | $10,122 |
| Days On Market: | 7 |
| Lot Size: | 0,00 |
Description
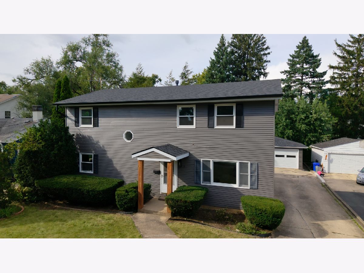
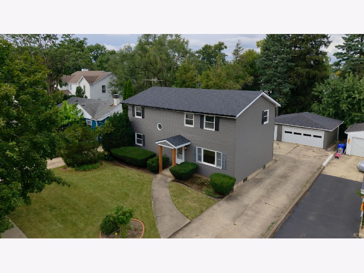
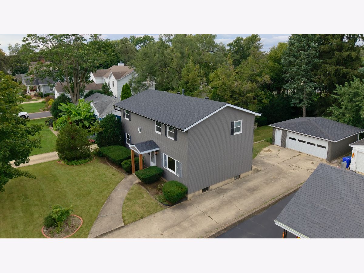
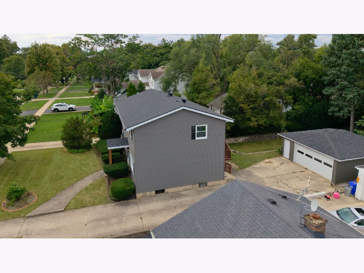
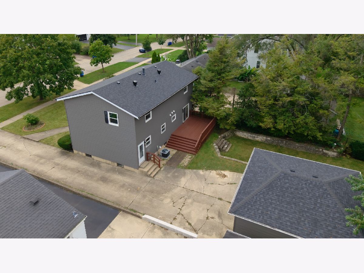
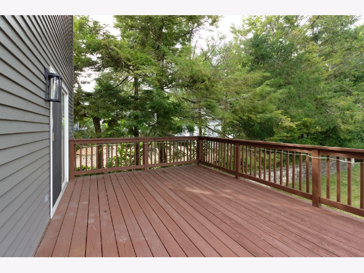
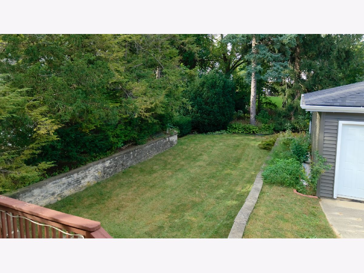
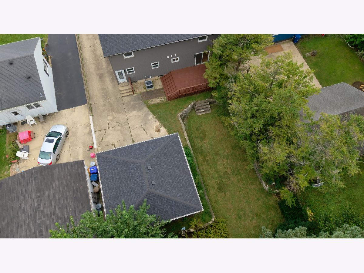
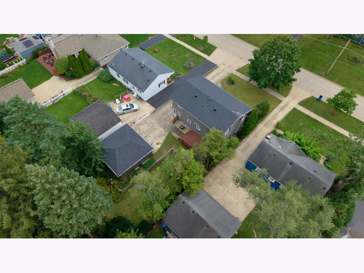
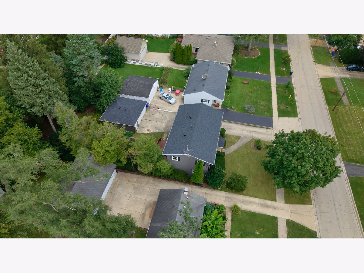
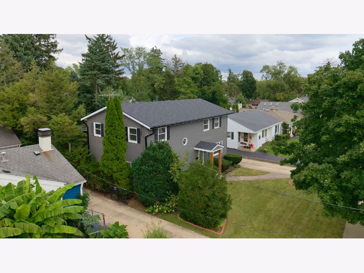
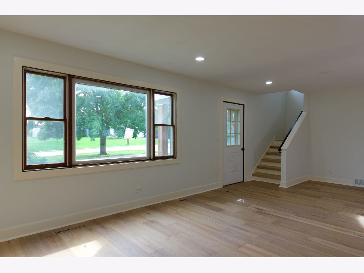
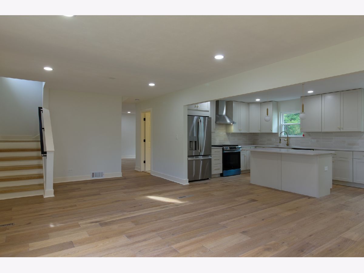
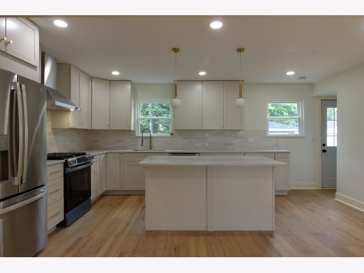
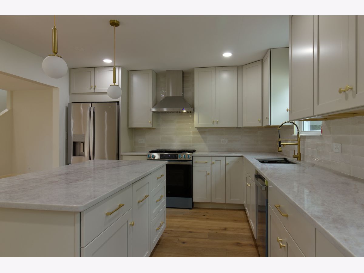
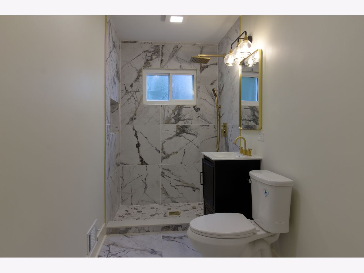
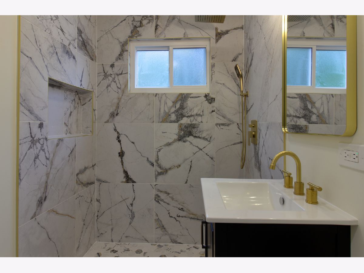
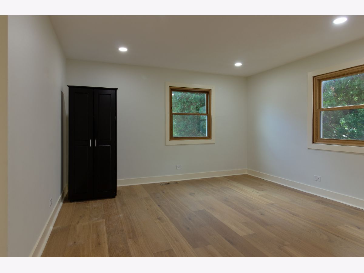
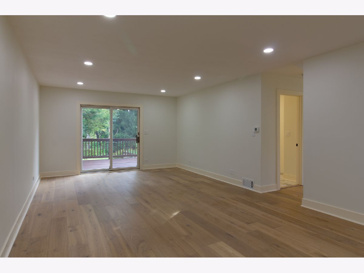
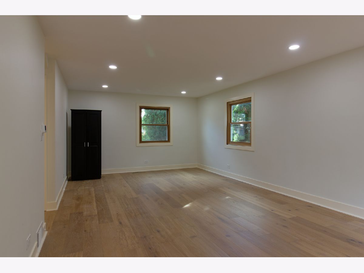
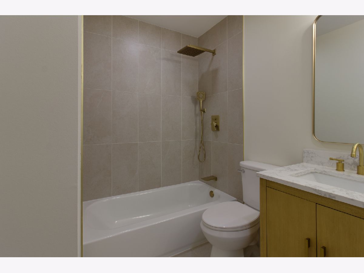
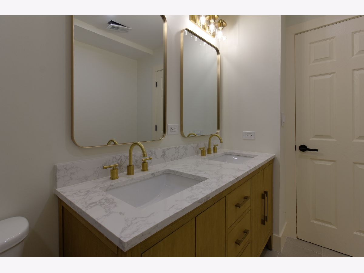
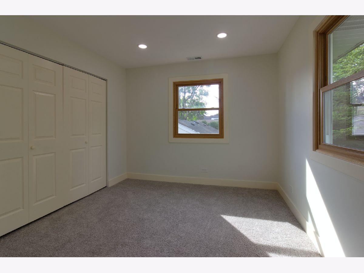
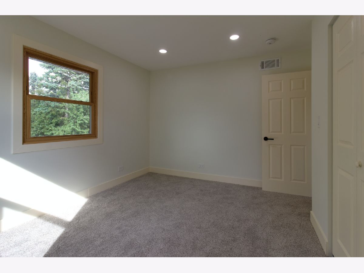
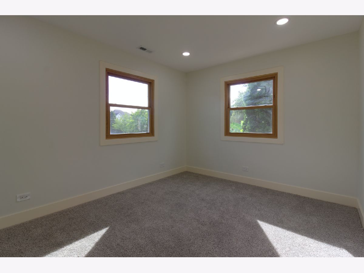
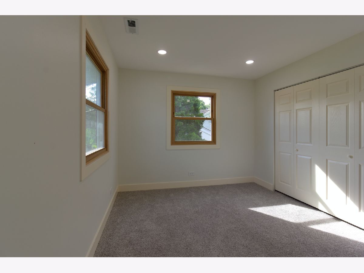
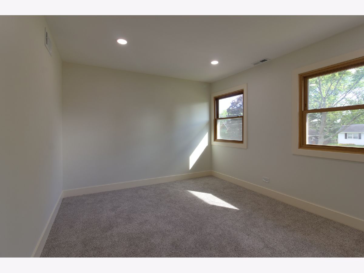
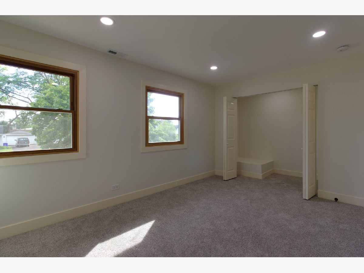
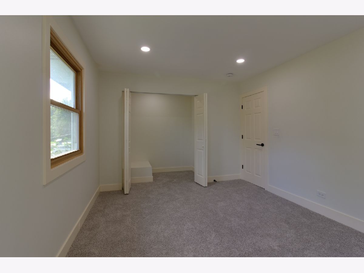
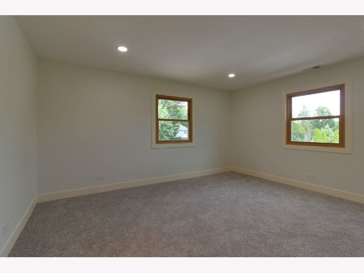
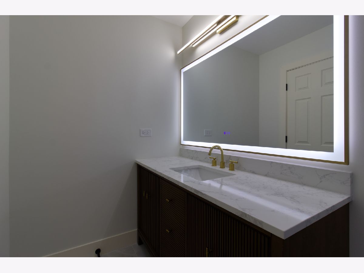
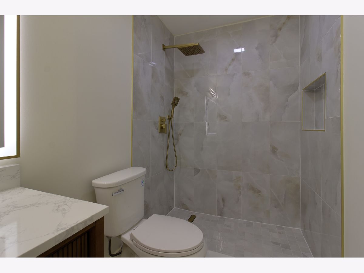
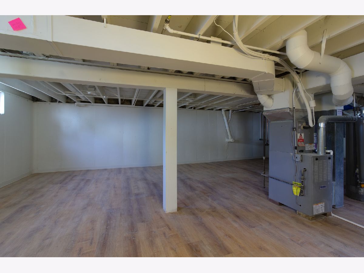
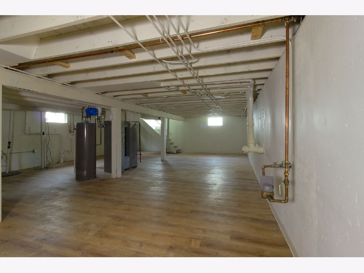
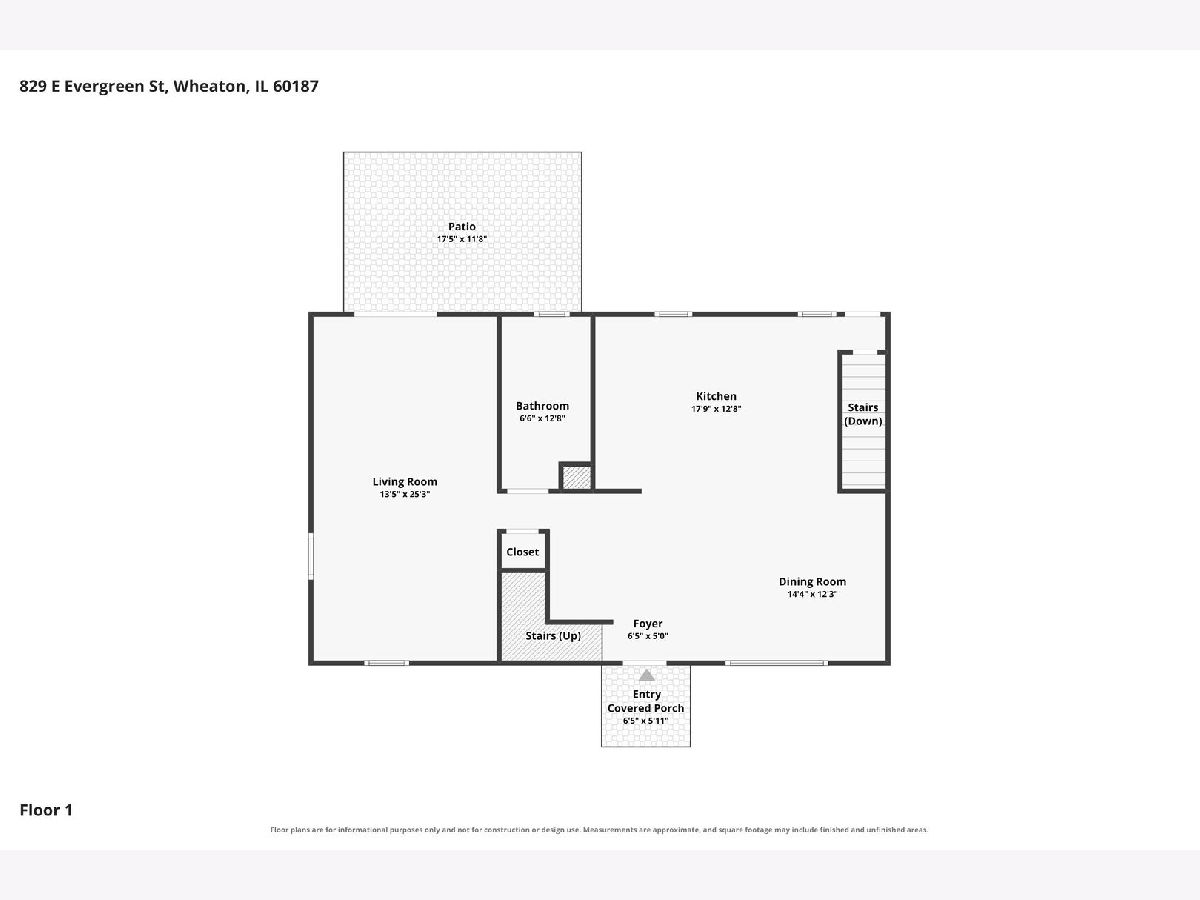
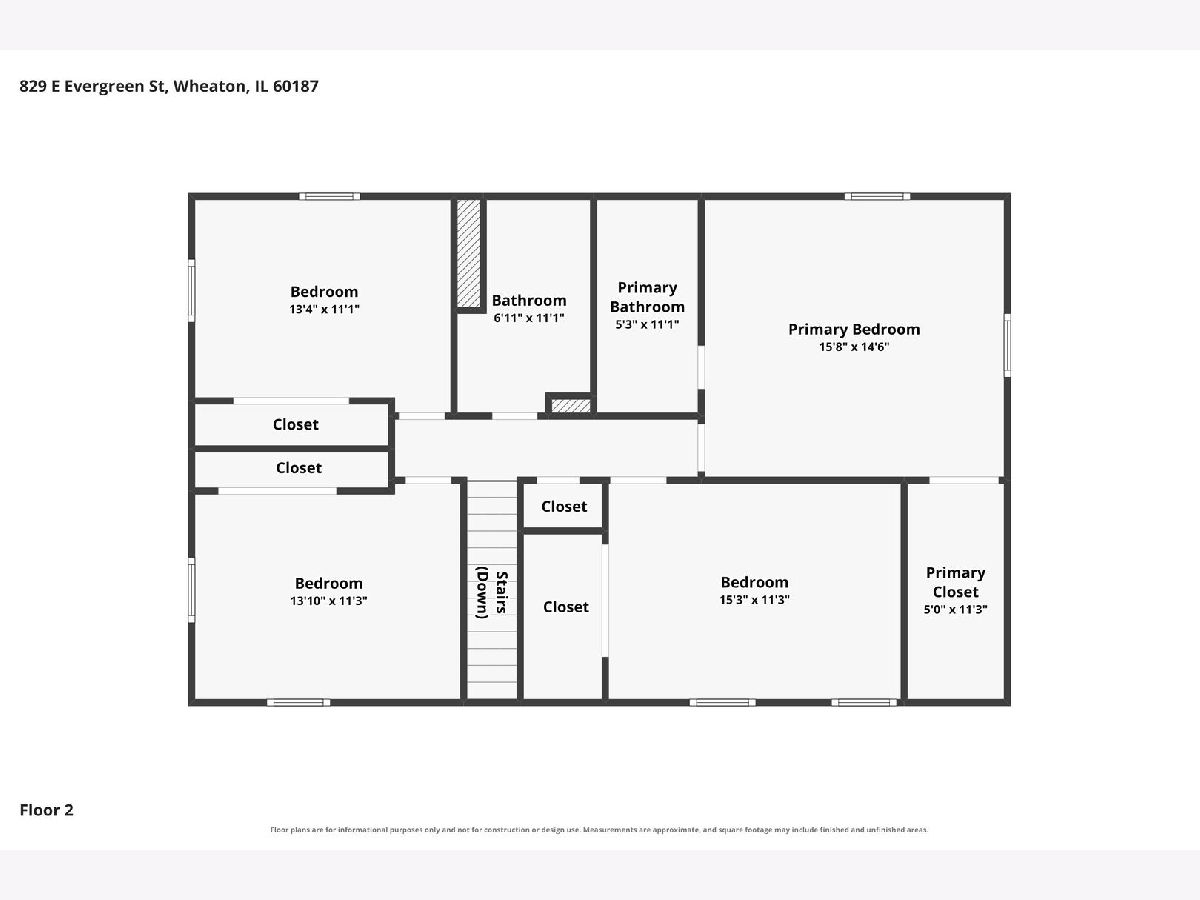
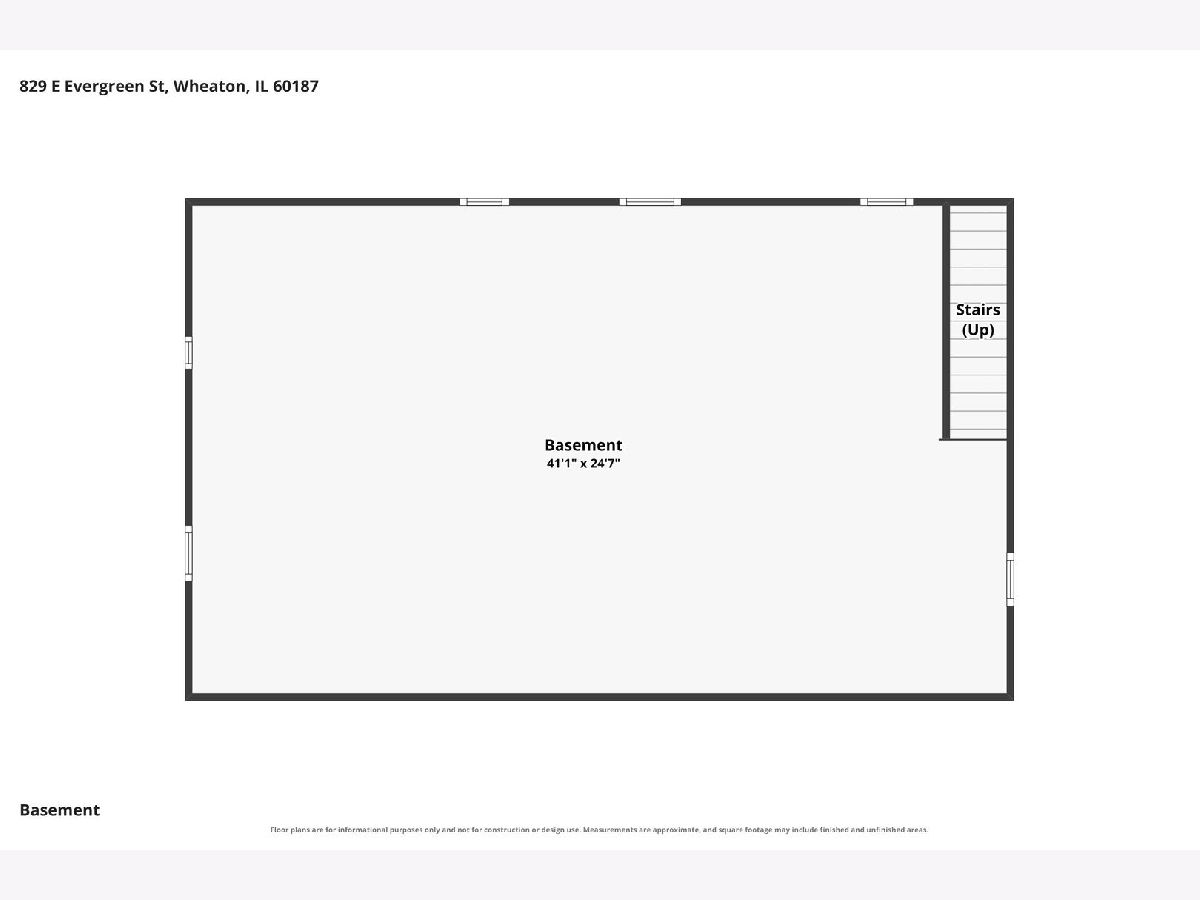
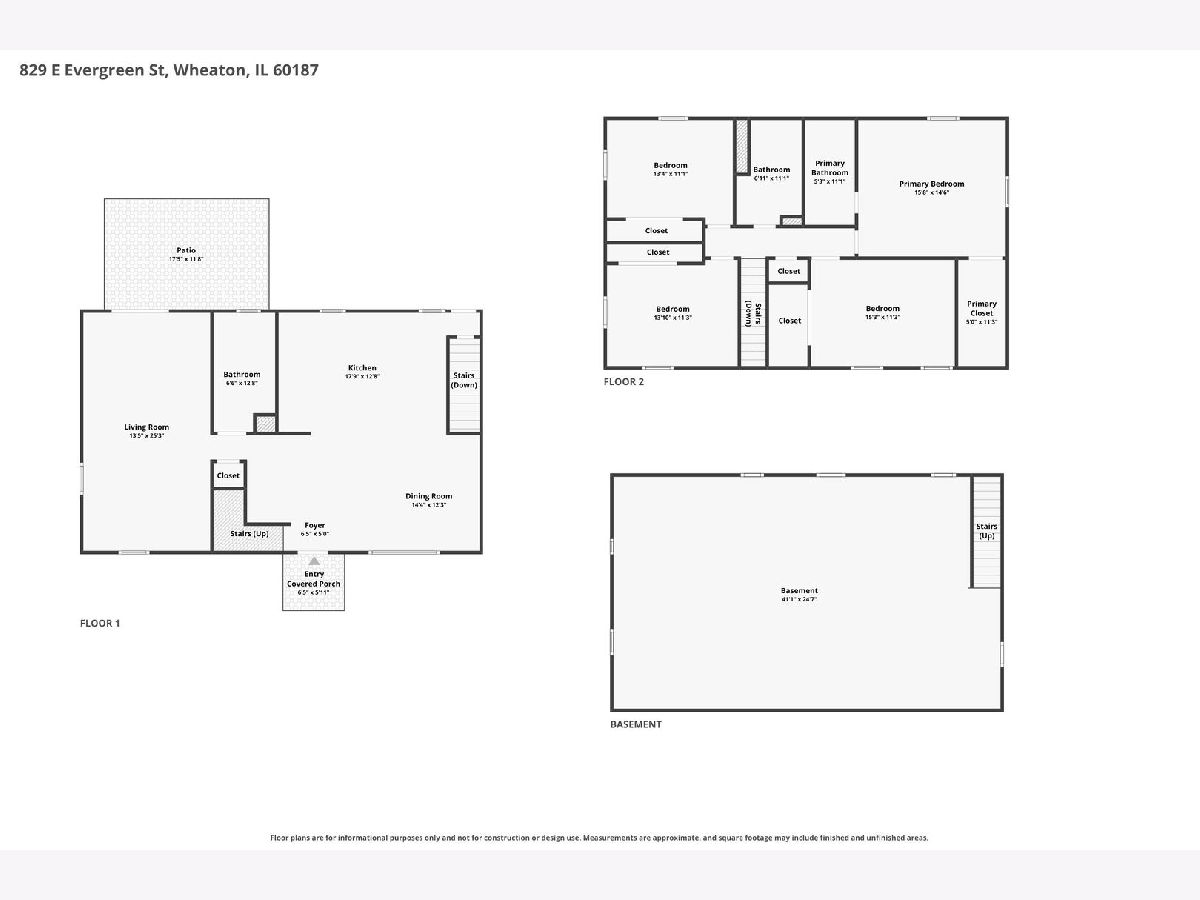
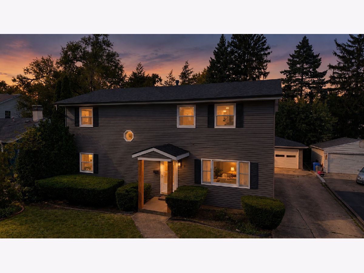
4 bedroom, 3 bath home near Downtown Wheaton! New roof, gutters, windows, plumbing and electric. Peace of mind for years to come. The bright, open-concept layout offers plenty of natural light and is ideal for everyday living and entertaining. The eat-in kitchen flows seamlessly into the main living area, while the living room provides direct access to an oversized deck overlooking the private backyard. The basement offers additional living space and plenty of storage. Conveniently located near Lowell Elementary School, downtown Wheaton, Metra stations, restaurants, shopping, parks, recreational facilities, and community events. Easy access to Roosevelt Road, I-88, I-355, Butterfield Road, and North Avenue makes commuting convenient. Spacious, open, and move-in ready-this Wheaton home is ready for its next owner!
Property Specifics
| Single Family | |
| — | |
| — | |
| 1953 | |
| 2026 | |
| Partially Finished, Full | |
| 1,092 | |
| Vinyl Siding | |
| — | |
| — | |
| No | |
| — |
| — | |
| — | |
| — / Not Applicable | |
| None | |
| Lake Michigan | |
| Public Sewer | |
| Central Air | |
| Gas, Forced Air | |
| 12793535 | |
| 0516421027 |
Nearby Schools
| NAME: | DISTRICT: | DISTANCE: | |
|---|---|---|---|
|
Grade School
Lowell Elementary School |
200 | — | |
|
Middle School
Franklin Middle School |
200 | Not in DB | |
|
High School
Wheaton North High School |
200 | Not in DB | |
Property History
| DATE: | EVENT: | PRICE: | SOURCE: |
|---|---|---|---|
| 13 Nov, 2025 | Sold | $427,270 | MRED MLS |
| 18 Oct, 2025 | Under contract | $450,000 | MRED MLS |
| 9 Oct, 2025 | Listed for sale | $450,000 | MRED MLS |
| 24 Oct, 2026 | Listed for sale | $649,000 | MRED MLS |
Room Specifics
Total Bedrooms: 4
Bedrooms Above Ground: 4
Bedrooms Below Ground: 0
Dimensions: 16X15
Floor Type: Engineered Hardwood
Dimensions: 17X11
Floor Type: Engineered Hardwood
Dimensions: 13X10
Floor Type: Engineered Hardwood
Dimensions: 13X10
Floor Type: Engineered Hardwood
Full Bathrooms: 3
Bathroom Amenities: —
Bathroom in Basement: 0
Dimensions: 15X12
Floor Type: Engineered Hardwood
Dimensions: 18X13
Floor Type: Engineered Hardwood
Features: Eating Area-Table Space
Dimensions: 20X12
Floor Type: Other
Dimensions: 25X13
Floor Type: Engineered Hardwood
Rooms: No additional rooms
Other Specifics
| 2 | |
| — | |
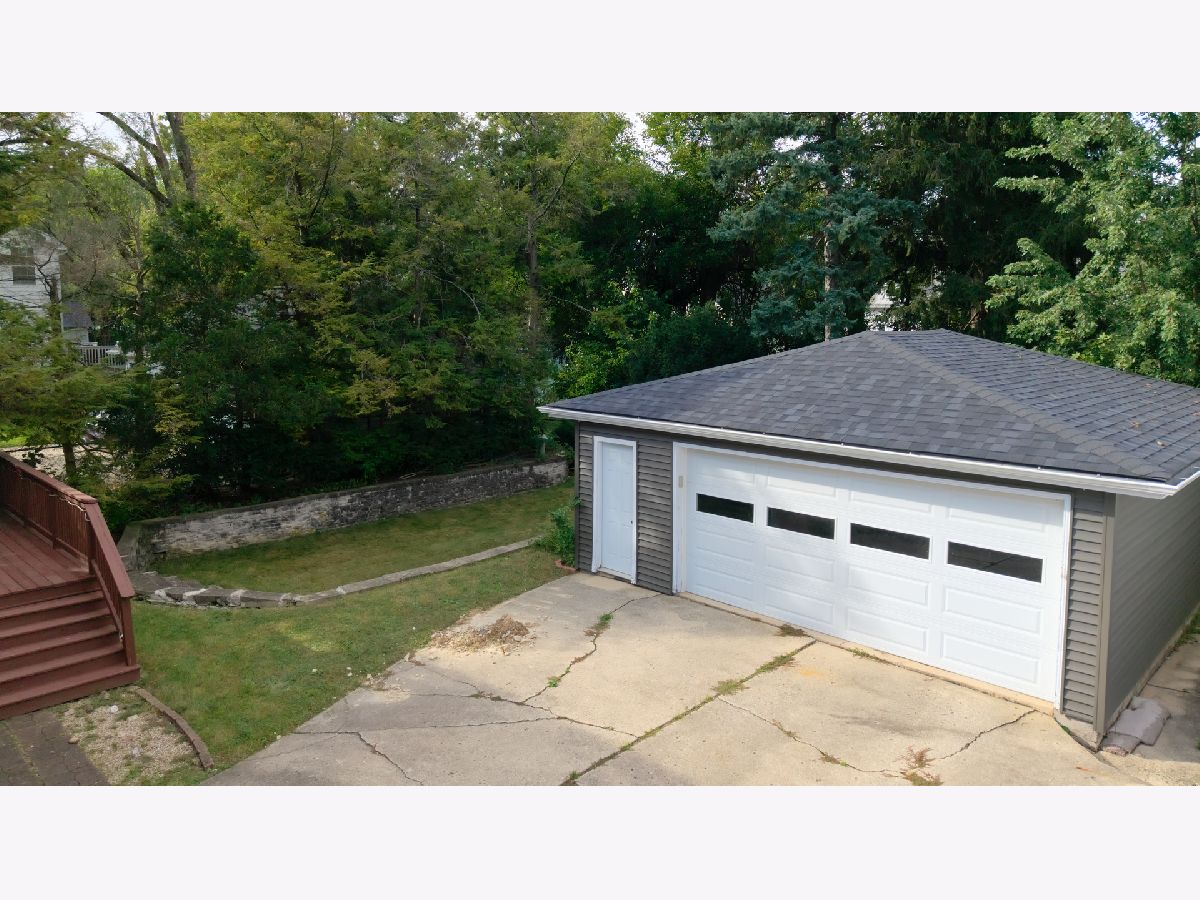
| Garage Door Opener, Detached, Garage | |
| Gas Dryer Hookup, In Unit, Multiple Locations | |
| — | |
| Deck | |
| — | |
| Landscaped | |
| 62.295x174.82 | |
| — | |
| Full | |
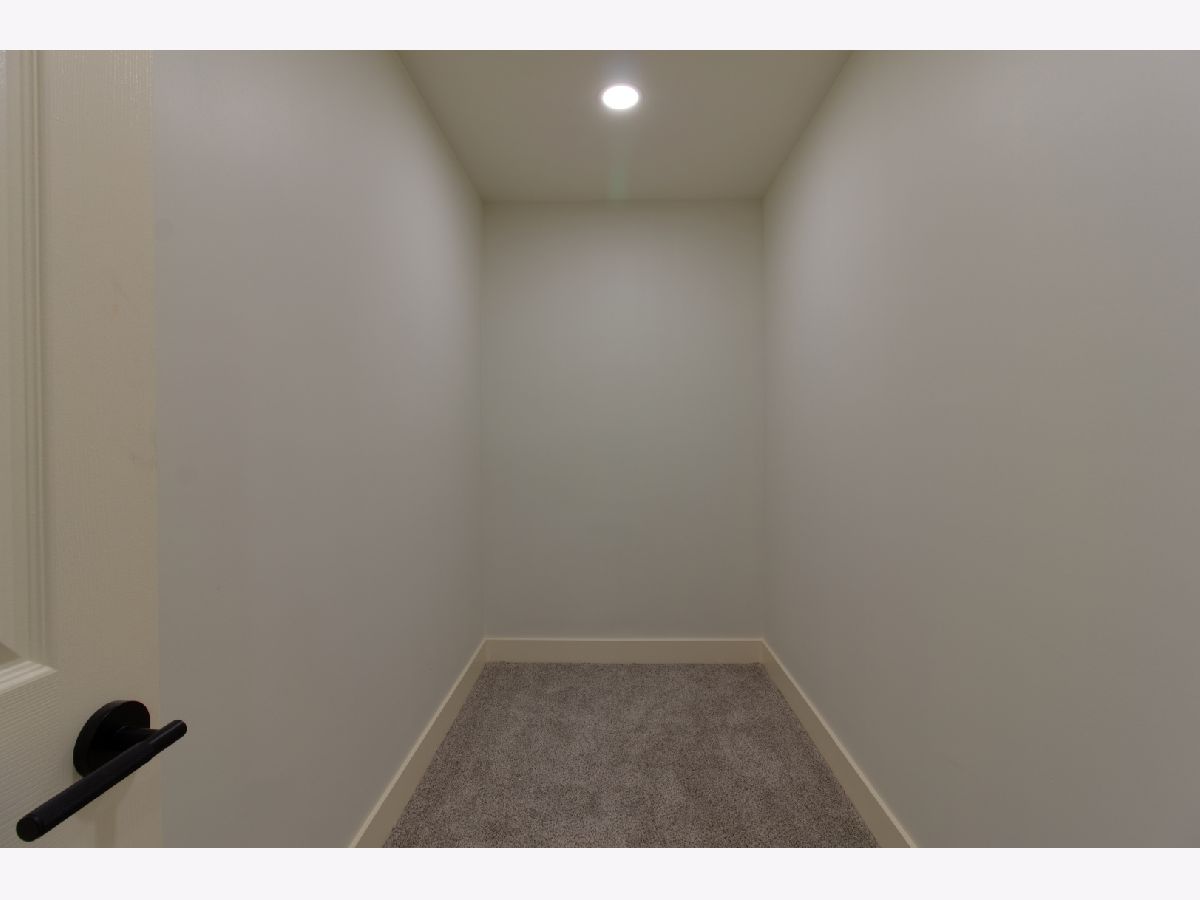
| 1st Floor Full Bath, Walk-In Closet(s) | |
| Range, Microwave, Dishwasher, Refrigerator, Freezer, Washer, Dryer, Stainless Steel Appliance(s) | |
| Not in DB | |
| Curbs, Sidewalks, Street Lights, Street Paved | |
| — | |
| — |
Tax History
| Year | Property Taxes |
|---|---|
| 2025 | $10,122 |
Contact Agent
Nearby Similar Homes
Nearby Sold Comparables



Contact Agent
Listing Provided By
S & I Realty Group
