

1411 Pioneer Court, Waukegan, Illinois 60085
Subdivision > Mcaree Glenn
Sorry, we are updating photos, please update this page in 15 minutes
$135,000
|
Sold
|
|
| Status: | Closed |
| Sqft: | 1,600 |
| Cost/Sqft: | $87 |
| Beds: | 3 |
| Baths: | 2 |
| Year Built: | 1993 |
| Property Taxes: | $5,634 |
| Days On Market: | 6162 |
| Lot Size: | 0,00 |
Description
Sellers attorney has spoken w/the bank and is approved for short sale.Clean, well kept, home with full finished basement and the Big screen TV stays.Great lot with patio and fully fenced yard. Quiet Neighborhoodgood, investment. Make this short sale a chance for you to gain a bargain.AS IS, tax proration 100%, use s/s addendum,Home Inspection &earnest $ before bank approval, no survey,buyer pays seller closing cost
Property Specifics
| Single Family | |
| — | |
| Traditional | |
| 1993 | |
| Full | |
| Aluminum/Vinyl/Steel Siding, Brick | |
| Asphalt | |
| 2 STORY | |
| No | |
| — |
| Lake | |
| Mcaree Glenn | |
| 0 / Not Applicable | |
| None | |
| Lake Michigan, Public | |
| Public Sewer | |
| Central Air | |
| Natural Gas, Forced Air | |
| 07409341 | |
| 08182230220000 |
Nearby Schools
| NAME: | DISTRICT: | DISTANCE: | |
|---|---|---|---|
|
Grade School
Glenwood Elementary School |
60 | — | |
|
Middle School
Miguel Juarez Middle School |
60 | Not in DB | |
|
High School
Waukegan High School |
60 | Not in DB | |
Property History
| DATE: | EVENT: | PRICE: | SOURCE: |
|---|---|---|---|
| 3 Aug, 2010 | Sold | $135,000 | MRED MLS |
| 21 Jun, 2010 | Under contract | $139,900 | MRED MLS |
| — | Last price change | $145,000 | MRED MLS |
| 6 Jan, 2010 | Listed for sale | $180,000 | MRED MLS |
Sorry, we are updating photos, please update this page in 15 minutes
Room Specifics
All Bedroom Info:
Total Bedrooms: 3
Bedrooms Above Ground: 3
Bedrooms Below Ground: 0
Total Bedrooms: 3
Bedrooms Above Ground: 3
Bedrooms Below Ground: 0
Second Bedroom Info:
Dimensions: —
Location: —Dimensions: —
Floor Type: Carpet
Third Bedroom Info:
Dimensions: —
Location: —Dimensions: —
Floor Type: Carpet
Bathroom Info:
Full Bathrooms: 2
Partial Bathrooms: 1Full Bathrooms: 2
Bathroom Amenities: —
Bathroom in Basement: 0
Dining Room Info:
Dimensions: —
Location: —Dimensions: —
Floor Type: Carpet
Kitchen Info:
Dimensions: —
Location: —Dimensions: —
Floor Type: Vinyl
Features: Eating Area-Table Space, Pantry-Closet
Laundry Room Info:
Dimensions: —
Location: —Dimensions: —
Floor Type: Other
Living Room Info:
Dimensions: —
Location: —Dimensions: —
Floor Type: Carpet
Family Room Info:
Dimensions: —
Location: —Dimensions: —
Floor Type: Hardwood
Additional Rooms Info:
Rooms: Eating Area, Foyer, Gallery, Office, Recreation Room
Basement: FullRooms: Eating Area, Foyer, Gallery, Office, Recreation Room
Other Specifics
| 2 | |
| Concrete Perimeter | |
| Garage | |
| — | |
| — | |
| — | |
| Patio | |
| Corner Lot, Fenced Yard | |
| 40X112.5X40X82.5X47 | |
| Dormer | |
| None | |
| — | |
| Range, Microwave, Dishwasher, Refrigerator, Washer, Dryer, Disposal | |
| Not in DB | |
| Sidewalks, Street Lights, Street Paved | |
| — | |
| Wood Burning, Attached Fireplace Doors/Screen |
Tax History
| Year | Property Taxes |
|---|---|
| 2010 | $5,634 |
Contact Agent
Nearby Similar Homes
1423 Pioneer Court, Waukegan, Illinois 60085
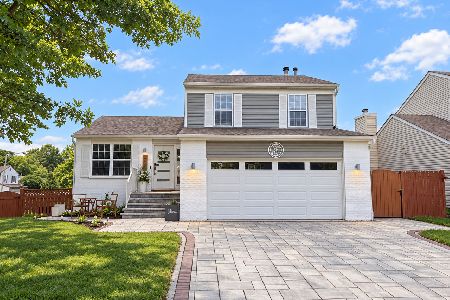
For Sale
$339,900
3 beds / 1.1 baths / 1,550 ft2
Single Family / Built: 1993
38
2641 Grove Avenue, Waukegan, Illinois 60085
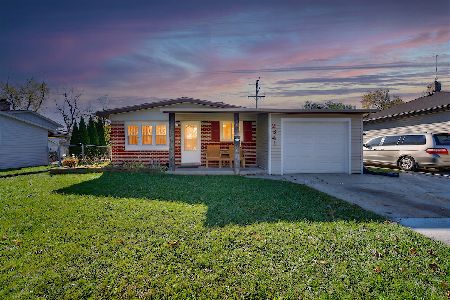
For Sale
$244,900
3 beds / 2.0 baths / 1,032 ft2
Single Family / Built: 1961
8
Nearby Sold Comparables
2706 Sycamore Drive, Waukegan, Illinois 60085

Sold
$126,900
3 beds / 2.1 baths / 1,324 ft2
Single Family / Built: 1993
4970
2707 Sycamore Drive, Waukegan, Illinois 60085
Sold
$135,900
3 beds / 1.1 baths / 1,520 ft2
Single Family / Built: 1993
4449
1418 Pioneer Court, Waukegan, Illinois 60085
Sold
$162,000
3 beds / 2.1 baths / 1,404 ft2
Single Family / Built: 1993
3783
2702 Sycamore Drive, Waukegan, Illinois 60085
Sold
$184,900
2 beds / 2.0 baths / 1,480 ft2
Single Family / Built: 1992
2729
1418 Pioneer Court, Waukegan, Illinois 60085
Sold
$183,900
3 beds / 2.1 baths / 1,404 ft2
Single Family / Built: 1993
3170
Contact Agent
Listing Provided By
RE/MAX Suburban
