

1412 Broadview Avenue, Crete, Illinois 60417
Sorry, we are updating photos, please update this page in 15 minutes
$80,500
|
Sold
|
|
| Status: | Closed |
| Sqft: | 1,264 |
| Cost/Sqft: | $67 |
| Beds: | 4 |
| Baths: | 2 |
| Year Built: | 1959 |
| Property Taxes: | $3,138 |
| Days On Market: | 4358 |
| Lot Size: | 0,24 |
Description
Lowest priced 4 bed, 2 bath in move-in condition! Fresh paint and carpet throughout. Two bedrooms and bathroom on main floor. Large living room allows for great entertaining. Kitchen is clean and has two newer french doors to the larger back yard. Upstairs contains two large bedrooms and bathroom. Large windows upstairs allow great light into the rooms. Look at list of appliances and equipment that stay with the home
Property Specifics
| Single Family | |
| — | |
| — | |
| 1959 | |
| None | |
| Vinyl Siding | |
| Asphalt | |
| — | |
| No | |
| 0.24 |
| Will | |
| — | |
| 0 / Not Applicable | |
| None | |
| Private Well | |
| Septic-Private | |
| Window/Wall Unit - 1 | |
| Radiant | |
| 08797679 | |
| 2315081030170000 |
Property History
| DATE: | EVENT: | PRICE: | SOURCE: |
|---|---|---|---|
| 7 Jan, 2011 | Sold | $38,000 | MRED MLS |
| 13 Dec, 2010 | Under contract | $35,900 | MRED MLS |
| — | Last price change | $41,900 | MRED MLS |
| 16 Nov, 2010 | Listed for sale | $41,900 | MRED MLS |
| 6 Apr, 2015 | Sold | $80,500 | MRED MLS |
| 23 Feb, 2015 | Under contract | $84,900 | MRED MLS |
| — | Last price change | $89,900 | MRED MLS |
| 4 Dec, 2014 | Listed for sale | $89,900 | MRED MLS |
| 8 May, 2025 | Sold | $165,000 | MRED MLS |
| 9 Apr, 2025 | Under contract | $169,900 | MRED MLS |
| 5 Apr, 2025 | Listed for sale | $169,900 | MRED MLS |
| 4 Sep, 2026 | Sold | $279,000 | MRED MLS |
| 5 Aug, 2026 | Under contract | $279,000 | MRED MLS |
| — | Last price change | $289,000 | MRED MLS |
| 13 May, 2026 | Listed for sale | $289,000 | MRED MLS |
Sorry, we are updating photos, please update this page in 15 minutes
Room Specifics
All Bedroom Info:
Total Bedrooms: 4
Bedrooms Above Ground: 4
Bedrooms Below Ground: 0
Total Bedrooms: 4
Bedrooms Above Ground: 4
Bedrooms Below Ground: 0
Second Bedroom Info:
Dimensions: —
Location: —Dimensions: —
Floor Type: Carpet
Third Bedroom Info:
Dimensions: —
Location: —Dimensions: —
Floor Type: Carpet
Fourth Bedroom Info:
Dimensions: —
Location: —Dimensions: —
Floor Type: Carpet
Bathroom Info:
Full Bathrooms: 2
Partial Bathrooms: 0Full Bathrooms: 2
Bathroom Amenities: —
Bathroom in Basement: —
Kitchen Info:
Dimensions: —
Location: —Dimensions: —
Floor Type: Ceramic Tile
Features: Eating Area-Table Space
Laundry Room Info:
Dimensions: —
Location: —Dimensions: —
Floor Type: Ceramic Tile
Living Room Info:
Dimensions: —
Location: —Dimensions: —
Floor Type: Carpet
Additional Rooms Info:
Rooms: No additional rooms
Basement: NoneRooms: No additional rooms
Other Specifics
| 1 | |
| Concrete Perimeter | |
| Garage | |
| — | |
| — | |
| — | |
| Patio | |
| — | |
| 72X138 | |
| — | |
| None | |
| Heated Floors, First Floor Bedroom, First Floor Laundry, First Floor Full Bath | |
| Range, Microwave, Refrigerator, Washer, Dryer | |
| Not in DB | |
| — | |
| — | |
| — |
Tax History
| Year | Property Taxes |
|---|---|
| 2011 | $2,692 |
| 2015 | $3,138 |
| 2025 | $3,351 |
Contact Agent
Nearby Similar Homes
23860 Loomis Street, Crete, Illinois 60417
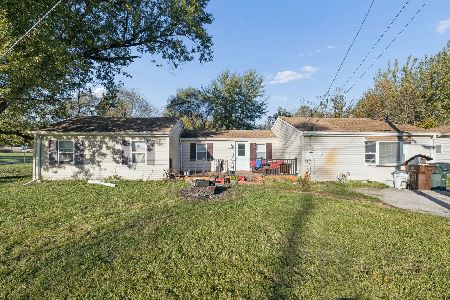
For Sale
$185,000
3 beds / 1.0 baths / 1,410 ft2
Single Family / Built: 1952
18
1514 Norfolk Avenue, Crete, Illinois 60417
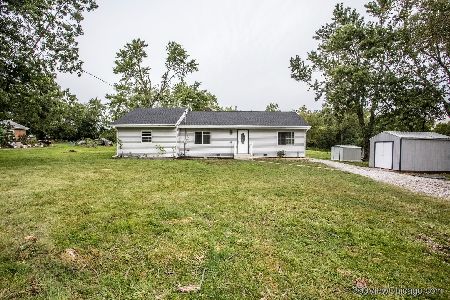
For Sale
$229,900
3 beds / 2.0 baths / 1,473 ft2
Single Family / Built: —
34
24372 Liberty Street, Crete, Illinois 60417
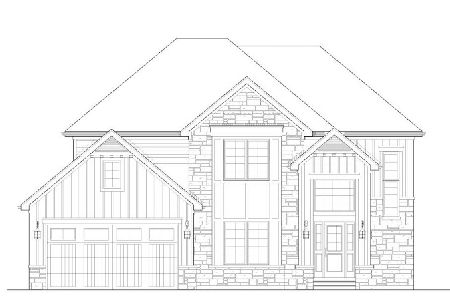
For Sale
$439,999
4 beds / 2.1 baths / 2,400 ft2
Single Family / Built: 2026
266
24380 Liberty Street, Crete, Illinois 60417
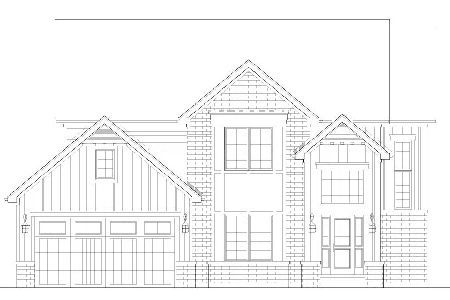
For Sale
$449,999
4 beds / 2.1 baths / 2,400 ft2
Single Family / Built: 2026
178
1705 Norfolk Avenue, Crete, Illinois 60417
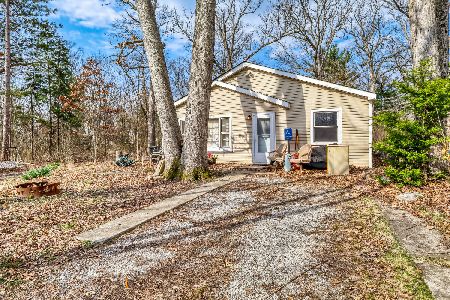
For Sale
$350,000
2 beds / 1.0 baths / 0 ft2
Single Family / Built: —
215
23650 Ashland Avenue, Crete, Illinois 60417
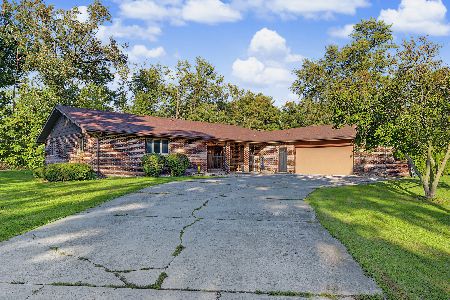
For Sale
$330,000
3 beds / 4.0 baths / 35,382 ft2
Single Family / Built: 1980
22
Nearby Sold Comparables
1412 Broadview Avenue, Crete, Illinois 60417

Sold
$35,900
4 beds / 2.0 baths / 1,264 ft2
Single Family / Built: 1959
5837
1412 Broadview Avenue, Crete, Illinois 60417

Sold
$169,900
4 beds / 2.0 baths / 1,616 ft2
Single Family / Built: 1959
583
1412 Broadview Avenue, Crete, Illinois 60417
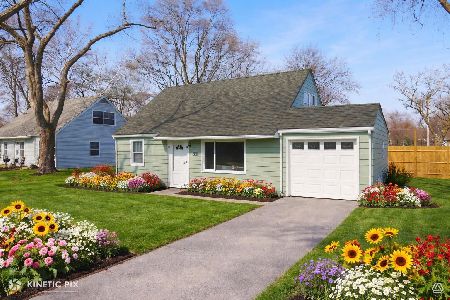
Sold
$279,000
4 beds / 2.0 baths / 1,616 ft2
Single Family / Built: 1959
180
1406 Broadview Avenue, Crete, Illinois 60417
Sold
$39,000
4 beds / 2.0 baths / 1,730 ft2
Single Family / Built: 1959
5752
24040 Loomis Street, Crete, Illinois 60417
Sold
$39,000
4 beds / 2.0 baths / 1,400 ft2
Single Family / Built: —
4830
Contact Agent
Listing Provided By
RE/MAX Synergy
