

1412 Carol Court, Palatine, Illinois 60074
Subdivision > Long Valley
Sorry, we are updating photos, please update this page in 15 minutes
$86,000
|
Sold
|
|
| Status: | Closed |
| Sqft: | 950 |
| Cost/Sqft: | $95 |
| Beds: | 2 |
| Baths: | 2 |
| Year Built: | 1977 |
| Property Taxes: | $718 |
| Days On Market: | 4258 |
| Lot Size: | 0,00 |
Description
Bright and cheery 3rd floor unit offering living/dining room combo, updated eat-in kitchen, 2 bedrooms, 2 full bathrooms and balcony with a pond view. Updated kitchen w/newer appliances. Master bedroom has full master bath. Double closets in both bedrooms. Neutral paint thruout. Outdoor pool and clubroom too! unit is rentable with 8% cap rate!
Property Specifics
| Condos/Townhomes | |
| 1 | |
| — | |
| 1977 | |
| None | |
| Brick | |
| Asphalt | |
| — | |
| Yes | |
| — |
| Cook | |
| Long Valley | |
| 351 / Monthly | |
| Water, Insurance, Pool, Exterior Maintenance, Lawn Care, Scavenger, Snow Removal | |
| Lake Michigan | |
| Public Sewer | |
| Central Air | |
| Forced Air | |
| 08873479 | |
| 02122060411012 |
Nearby Schools
| NAME: | DISTRICT: | DISTANCE: | |
|---|---|---|---|
|
Grade School
Lake Louise Elementary School |
15 | — | |
|
Middle School
Winston Campus-junior High |
15 | Not in DB | |
|
High School
Palatine High School |
211 | Not in DB | |
Property History
| DATE: | EVENT: | PRICE: | SOURCE: |
|---|---|---|---|
| 11 May, 2015 | Sold | $86,000 | MRED MLS |
| 30 Mar, 2015 | Under contract | $90,000 | MRED MLS |
| 27 Mar, 2015 | Listed for sale | $90,000 | MRED MLS |
| 19 Jul, 2021 | Sold | $108,000 | MRED MLS |
| 6 Jun, 2021 | Under contract | $109,900 | MRED MLS |
| 19 May, 2021 | Listed for sale | $109,900 | MRED MLS |
| 28 Mar, 2023 | Under contract | $0 | MRED MLS |
| 9 Jan, 2022 | Listed for sale | $0 | MRED MLS |
| 4 Aug, 2025 | Under contract | $0 | MRED MLS |
| 29 May, 2025 | Listed for sale | $0 | MRED MLS |
Sorry, we are updating photos, please update this page in 15 minutes
Room Specifics
All Bedroom Info:
Total Bedrooms: 2
Bedrooms Above Ground: 2
Bedrooms Below Ground: 0
Total Bedrooms: 2
Bedrooms Above Ground: 2
Bedrooms Below Ground: 0
Second Bedroom Info:
Dimensions: —
Location: —Dimensions: —
Floor Type: Carpet
Bathroom Info:
Full Bathrooms: 2
Partial Bathrooms: 0Full Bathrooms: 2
Bathroom Amenities: Double Sink
Bathroom in Basement: 0
Dining Room Info:
Dimensions: —
Location: —Dimensions: —
Floor Type: Wood Laminate
Kitchen Info:
Dimensions: —
Location: —Dimensions: —
Floor Type: Ceramic Tile
Features: Eating Area-Table Space, Pantry-Closet
Living Room Info:
Dimensions: —
Location: —Dimensions: —
Floor Type: Wood Laminate
Additional Rooms Info:
Rooms: No additional rooms
Basement: NoneRooms: No additional rooms
Other Specifics
| — | |
| Concrete Perimeter | |
| Space/s | |
| — | |
| — | |
| — | |
| Balcony, In Ground Pool | |
| Pond(s), Water View | |
| COMMON | |
| — | |
| Full | |
| — | |
| Range, Microwave, Dishwasher, Refrigerator, Disposal | |
| Not in DB | |
| — | |
| Bike Room/Bike Trails, Coin Laundry, Storage, Park, Pool | |
| — |
Tax History
| Year | Property Taxes |
|---|---|
| 2015 | $718 |
| 2021 | $1,561 |
Contact Agent
Nearby Similar Homes
1462 Carol Court, Palatine, Illinois 60074
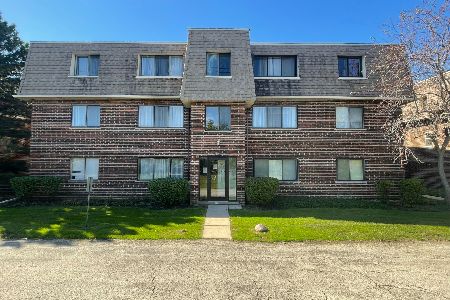
For Sale
$185,000
2 beds / 2.0 baths / 1,205 ft2
Condos/Townhomes / Built: 1976
49
1472 Carol Court, Palatine, Illinois 60074
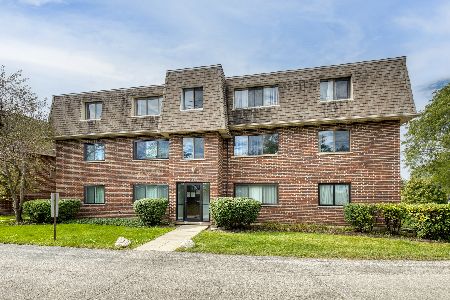
For Sale
$184,900
2 beds / 2.0 baths / 1,100 ft2
Condos/Townhomes / Built: 1976
45
3300 Bayside Drive, Palatine, Illinois 60074
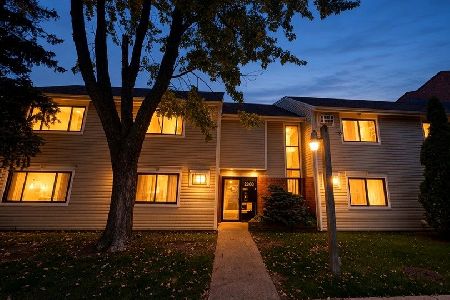
For Sale
$154,000
1 beds / 1.0 baths / 900 ft2
Condos/Townhomes / Built: 1980
21
500 Bayside Drive, Palatine, Illinois 60074
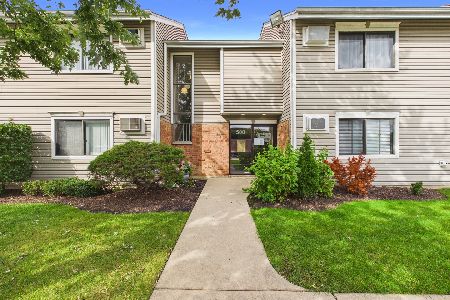
For Sale
$224,900
2 beds / 2.0 baths / 1,152 ft2
Condos/Townhomes / Built: 1975
60
2000 Bayside Drive, Palatine, Illinois 60074
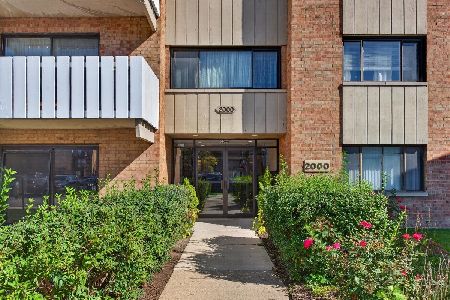
For Sale
$160,000
1 beds / 1.0 baths / 900 ft2
Condos/Townhomes / Built: 1976
44
2000 Bayside Drive, Palatine, Illinois 60074
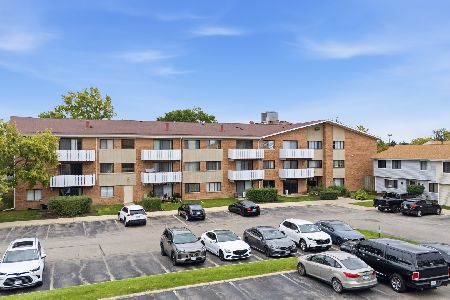
For Sale
$169,900
1 beds / 1.0 baths / 950 ft2
Condos/Townhomes / Built: 1980
37
Nearby Sold Comparables
1412 Carol Court, Palatine, Illinois 60074

Sold
$86,000
2 beds / 2.0 baths / 950 ft2
Condos/Townhomes / Built: 1977
4169


Contact Agent
Listing Provided By
The Royal Family Real Estate
