

1412 Downer Place, Aurora, Illinois 60506
Sorry, we are updating photos, please update this page in 15 minutes
$372,000
|
Sold
|
|
| Status: | Closed |
| Sqft: | 2,900 |
| Cost/Sqft: | $133 |
| Beds: | 4 |
| Baths: | 3 |
| Year Built: | 1952 |
| Property Taxes: | $7,748 |
| Days On Market: | 6682 |
| Lot Size: | 0,35 |
Description
SENSATIONAL! Completely remodeled home! New windows! New ceiling fans! New stone & hardwood flooring! 2 fireplaces! Vaulted family room with skylights, fireplace & triple SGD that opens to a huge deck! Eat-in kitchen has snack bar, pantry & new stainless appliances! 3 season room! New mechanicals! Large lot with towering trees, perennials & deck! Great locations...near shopping, schools, & much more!
Property Specifics
| Single Family | |
| — | |
| Ranch | |
| 1952 | |
| None | |
| Aluminum/Vinyl/Steel Siding, Stone | |
| Asphalt | |
| — | |
| No | |
| 0.35 |
| Kane | |
| — | |
| 0 / Not Applicable | |
| None | |
| Public | |
| Public Sewer | |
| Central Air | |
| Natural Gas, Forced Air, Radiant, Sep Heating Systems - 2+, Zoned | |
| 06975724 | |
| 1520183002 |
Nearby Schools
| NAME: | DISTRICT: | DISTANCE: | |
|---|---|---|---|
|
Grade School
Freeman Elementary School |
129 | — | |
|
Middle School
Washington Middle School |
129 | Not in DB | |
|
High School
West Aurora High School |
129 | Not in DB | |
Property History
| DATE: | EVENT: | PRICE: | SOURCE: |
|---|---|---|---|
| 26 Jul, 2007 | Sold | $238,000 | MRED MLS |
| 8 Jul, 2007 | Listed for sale | $229,000 | MRED MLS |
| 29 Aug, 2008 | Sold | $372,000 | MRED MLS |
| 13 Aug, 2008 | Under contract | $385,000 | MRED MLS |
| 25 Jul, 2008 | Listed for sale | $385,000 | MRED MLS |
Sorry, we are updating photos, please update this page in 15 minutes
Room Specifics
All Bedroom Info:
Total Bedrooms: 4
Bedrooms Above Ground: 4
Bedrooms Below Ground: 0
Total Bedrooms: 4
Bedrooms Above Ground: 4
Bedrooms Below Ground: 0
Second Bedroom Info:
Dimensions: —
Location: —Dimensions: —
Floor Type: Carpet
Third Bedroom Info:
Dimensions: —
Location: —Dimensions: —
Floor Type: Carpet
Fourth Bedroom Info:
Dimensions: —
Location: —Dimensions: —
Floor Type: Carpet
Bathroom Info:
Full Bathrooms: 3
Partial Bathrooms: 1Full Bathrooms: 3
Bathroom Amenities: Double Sink
Bathroom in Basement: 0
Kitchen Info:
Dimensions: —
Location: —Dimensions: —
Floor Type: Ceramic Tile
Features: Eating Area-Breakfast Bar, Eating Area-Table Space
Laundry Room Info:
Dimensions: —
Location: —Dimensions: —
Floor Type: Other
Living Room Info:
Dimensions: —
Location: —Dimensions: —
Floor Type: Hardwood
Family Room Info:
Dimensions: —
Location: —Dimensions: —
Floor Type: Carpet
Additional Rooms Info:
Rooms: Enclosed Porch, Foyer, Office
Basement: NoneRooms: Enclosed Porch, Foyer, Office
Other Specifics
| 2 | |
| Concrete Perimeter | |
| Garage | |
| — | |
| — | |
| — | |
| Deck | |
| — | |
| 160 X 102 | |
| — | |
| Full | |
| Vaulted/Cathedral Ceilings, Skylight(s) | |
| Range, Microwave, Dishwasher, Refrigerator, Disposal | |
| Not in DB | |
| — | |
| — | |
| Wood Burning, Gas Starter |
Tax History
| Year | Property Taxes |
|---|---|
| 2007 | $7,396 |
| 2008 | $7,748 |
Contact Agent
Nearby Similar Homes
1350 Garfield Avenue, Aurora, Illinois 60506
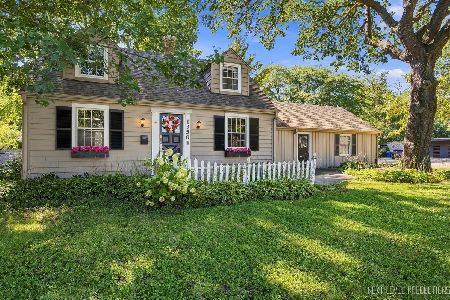
For Sale
$364,900
3 beds / 1.1 baths / 1,519 ft2
Single Family / Built: 1943
9
8 Randall Road, Aurora, Illinois 60506

For Sale
$214,900
2 beds / 1.0 baths / 841 ft2
Single Family / Built: 1943
25
3 Calumet Avenue, Aurora, Illinois 60506
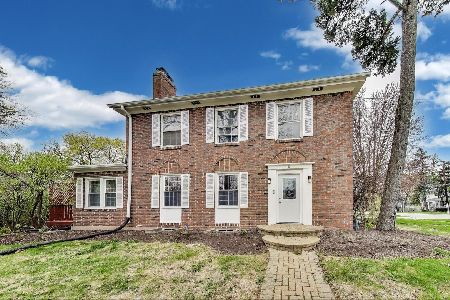
For Sale
$370,000
4 beds / 2.0 baths / 1,998 ft2
Single Family / Built: —
70
106 Buell Court, Aurora, Illinois 60506

For Sale
$294,500
2 beds / 1.1 baths / 1,200 ft2
Single Family / Built: 1952
63
223 Randall Road, Aurora, Illinois 60506
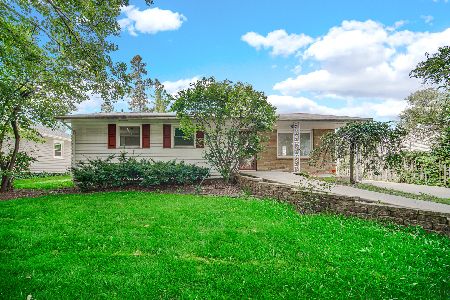
For Sale
$275,000
3 beds / 1.0 baths / 1,272 ft2
Single Family / Built: 1954
54
1205 Downer Place, Aurora, Illinois 60506
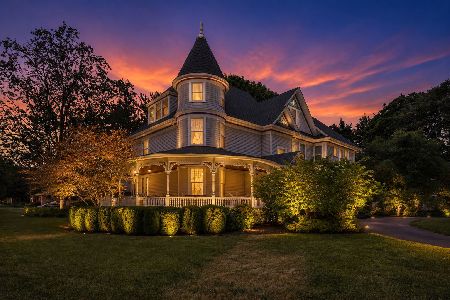
For Sale
$634,900
8 beds / 3.1 baths / 4,393 ft2
Single Family / Built: 1894
159
Nearby Sold Comparables
1421 Garfield Avenue, Aurora, Illinois 60506
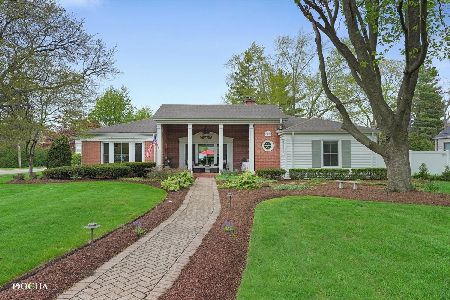
Sold
$575,000
2 beds / 3.1 baths / 2,428 ft2
Single Family / Built: 1952
141
1421 Garfield Avenue, Aurora, Illinois 60506

Sold
$389,000
2 beds / 3.1 baths / 2,428 ft2
Single Family / Built: 1952
1497
1402 Downer Place, Aurora, Illinois 60506

Sold
$227,900
4 beds / 2.1 baths / 2,232 ft2
Single Family / Built: 1937
3830
1402 Downer Place, Aurora, Illinois 60506
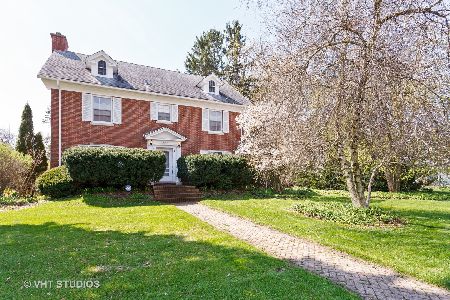
Sold
$279,000
6 beds / 2.1 baths / 2,577 ft2
Single Family / Built: 1937
2385
1405 Garfield Avenue, Aurora, Illinois 60506
Sold
$159,900
3 beds / 2.1 baths / 2,459 ft2
Single Family / Built: 1952
5256
Contact Agent
Listing Provided By
RE/MAX Affiliates, Inc.
