

106 Buell Court, Aurora, Illinois 60506


$294,500
|
For Sale
|
|
| Status: | Contingent |
| Sqft: | 1,200 |
| Cost/Sqft: | $245 |
| Beds: | 2 |
| Baths: | 2 |
| Year Built: | 1952 |
| Property Taxes: | $6,283 |
| Days On Market: | 53 |
| Lot Size: | 0,15 |
Description
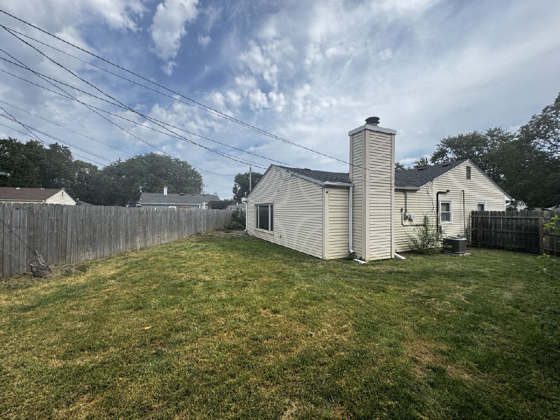
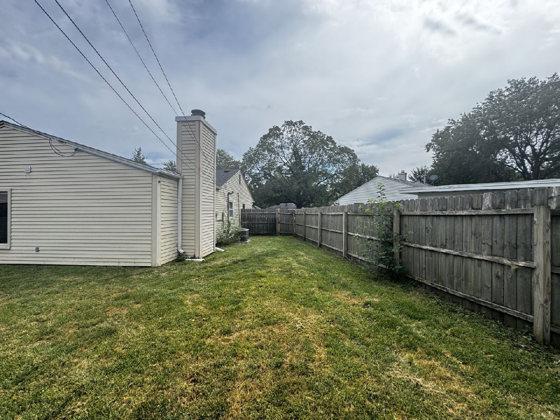
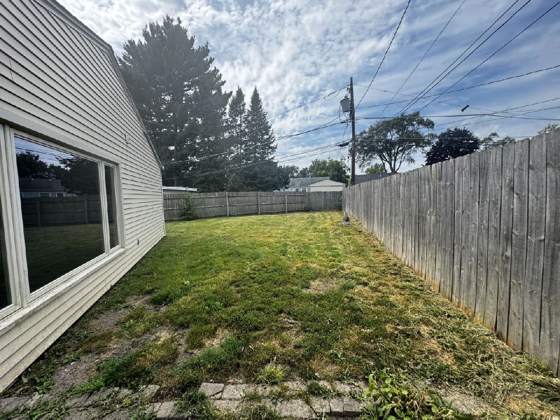
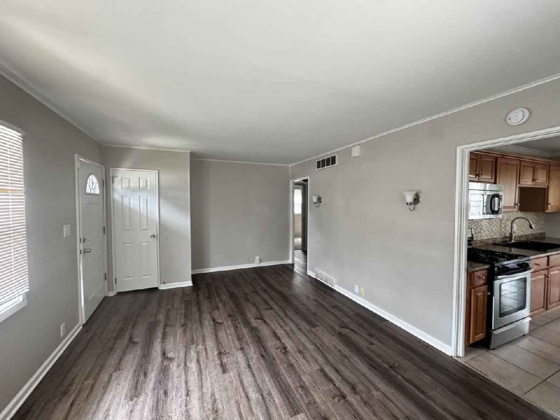
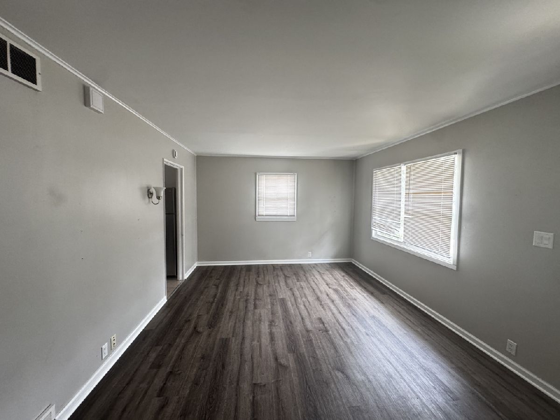
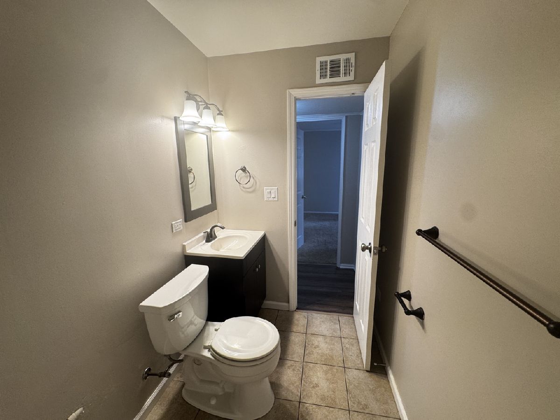
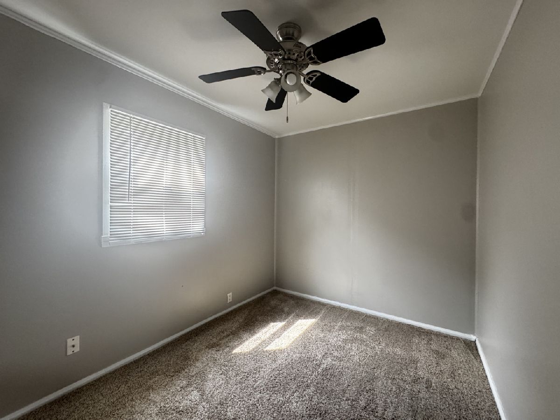
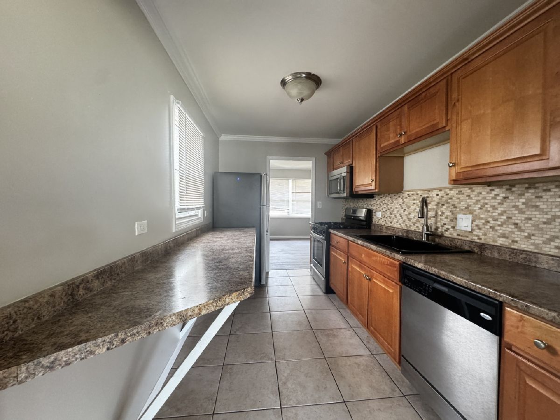
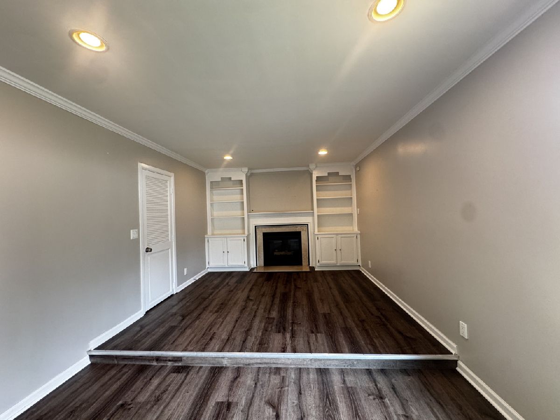
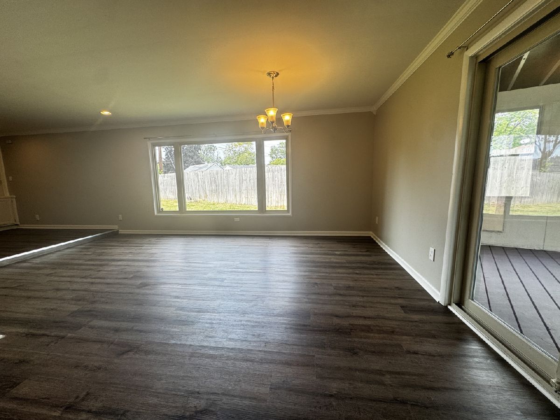
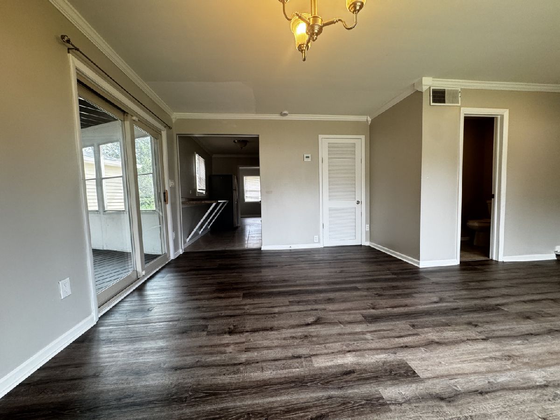
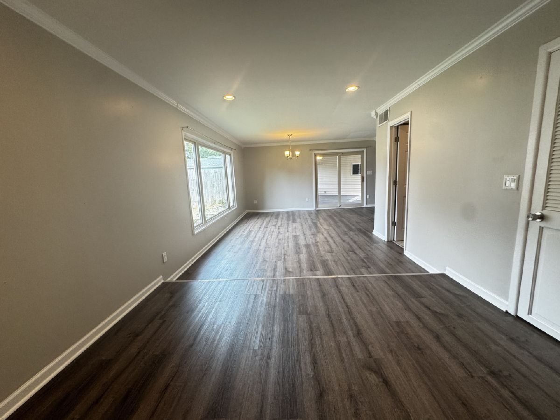
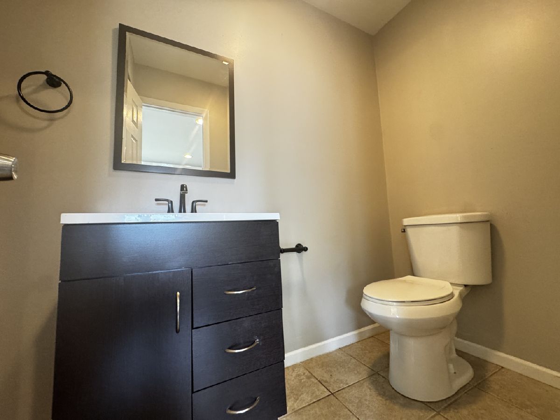
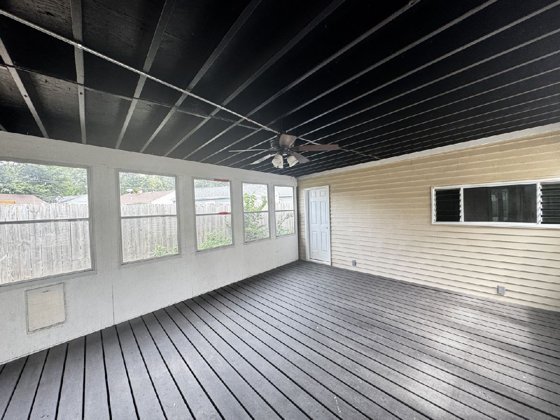
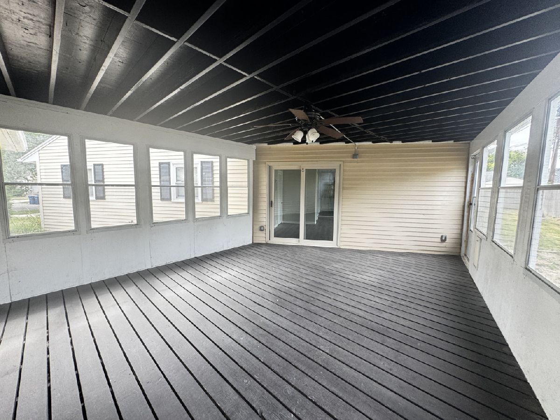
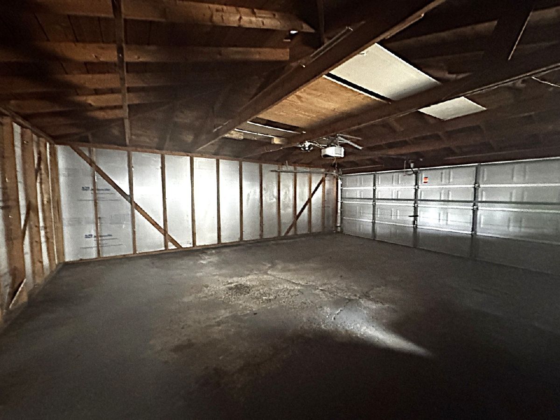
Charming ranch located on a quiet cul-de-sac! This 2-bedroom, 1.5-bath home offers a comfortable one-level layout with a spacious family room featuring a fireplace and built-in shelving. The completely enclosed oversized breezeway provides additional versatile space and connects the home to the 2.5-car garage. Nice-sized backyard and a paver patio area along the front of the home, perfect for relaxing or entertaining. Conveniently located near Aurora University, schools, parks, shopping and dining with easy access to I-88. Great opportunity to make this home your own! Schedule your showing today!
Property Specifics
| Single Family | |
| — | |
| — | |
| 1952 | |
| None | |
| Vinyl Siding | |
| Asphalt | |
| RANCH | |
| No | |
| 0.15 |
| Kane | |
| — | |
| — / Not Applicable | |
| None | |
| Public | |
| Public Sewer | |
| Central Air | |
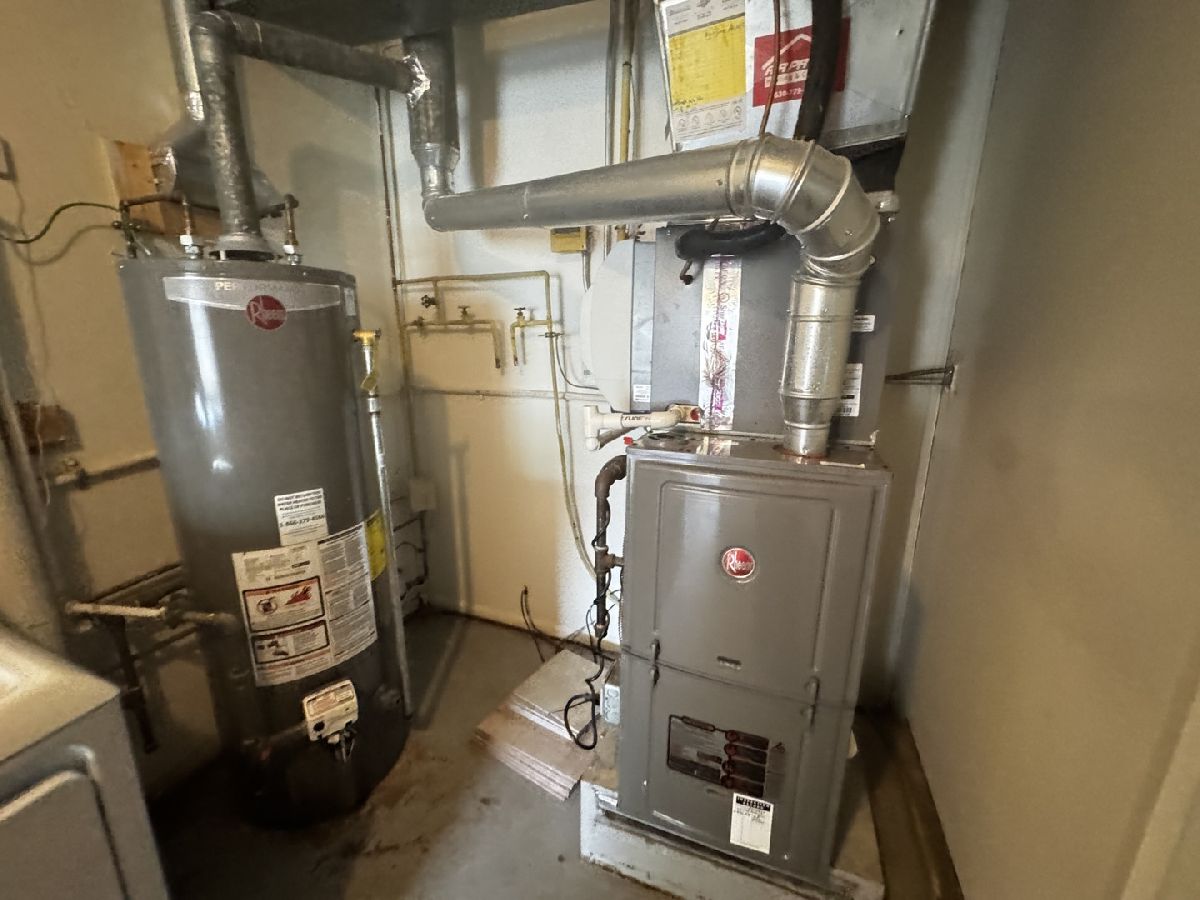
| Natural Gas, Forced Air | |
| 12745204 | |
| 1520127023 |
Nearby Schools
| NAME: | DISTRICT: | DISTANCE: | |
|---|---|---|---|
|
High School
West Aurora High School |
129 | Not in DB | |
Property History
| DATE: | EVENT: | PRICE: | SOURCE: |
|---|---|---|---|
| 23 Oct, 2009 | Sold | $114,000 | MRED MLS |
| 28 Sep, 2009 | Under contract | $129,999 | MRED MLS |
| — | Last price change | $130,000 | MRED MLS |
| 31 Aug, 2008 | Listed for sale | $150,000 | MRED MLS |
| 25 Feb, 2020 | Sold | $175,000 | MRED MLS |
| 29 Jan, 2020 | Under contract | $179,900 | MRED MLS |
| 23 Jan, 2020 | Listed for sale | $179,900 | MRED MLS |
| 1 Oct, 2026 | Under contract | $294,500 | MRED MLS |
| 8 Sep, 2026 | Listed for sale | $294,500 | MRED MLS |
Some photos of this home have been virtually staged.


Room Specifics
All Bedroom Info:
Total Bedrooms: 2
Bedrooms Above Ground: 2
Bedrooms Below Ground: 0
Total Bedrooms: 2
Bedrooms Above Ground: 2
Bedrooms Below Ground: 0
Master Bedroom Info:
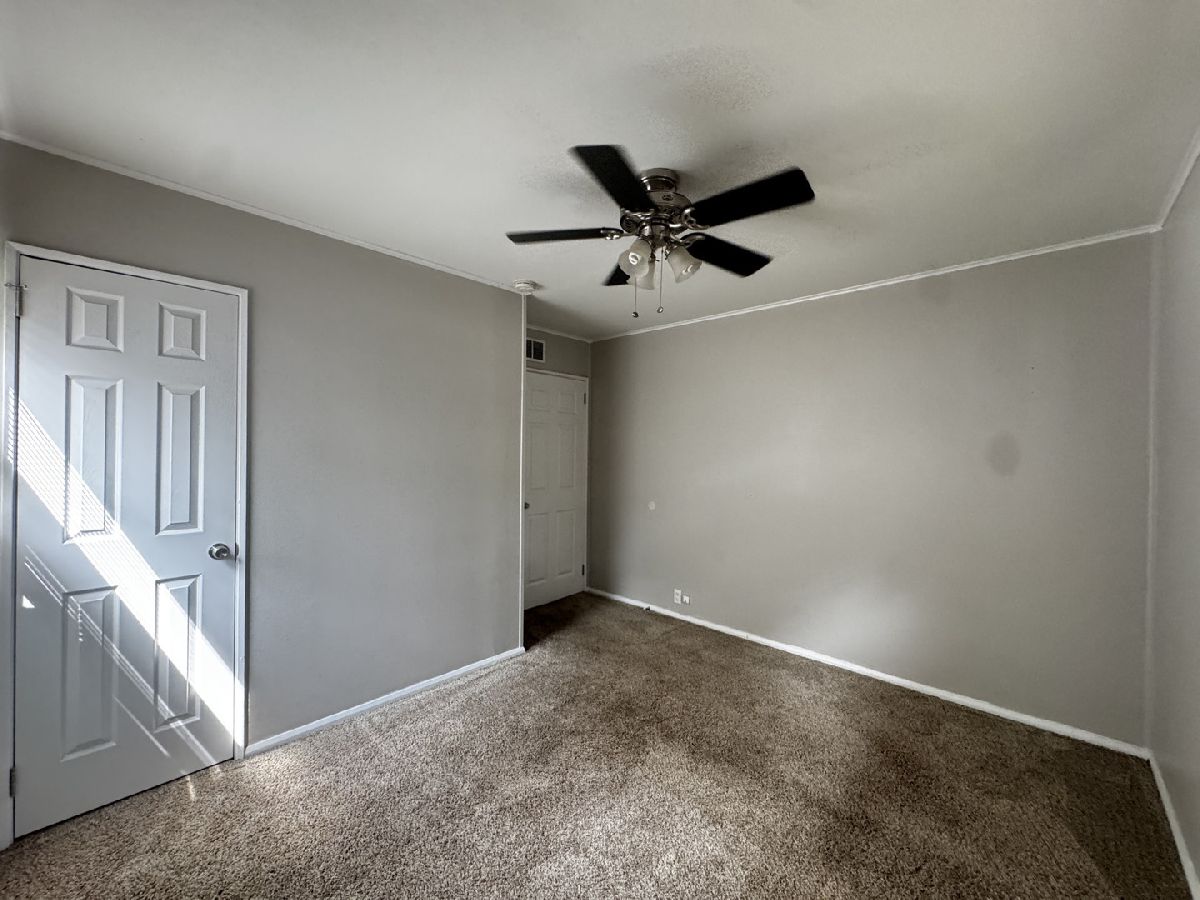
Dimensions: 12X12
Location: Main LevelDimensions: 12X12
Floor Type: Carpet
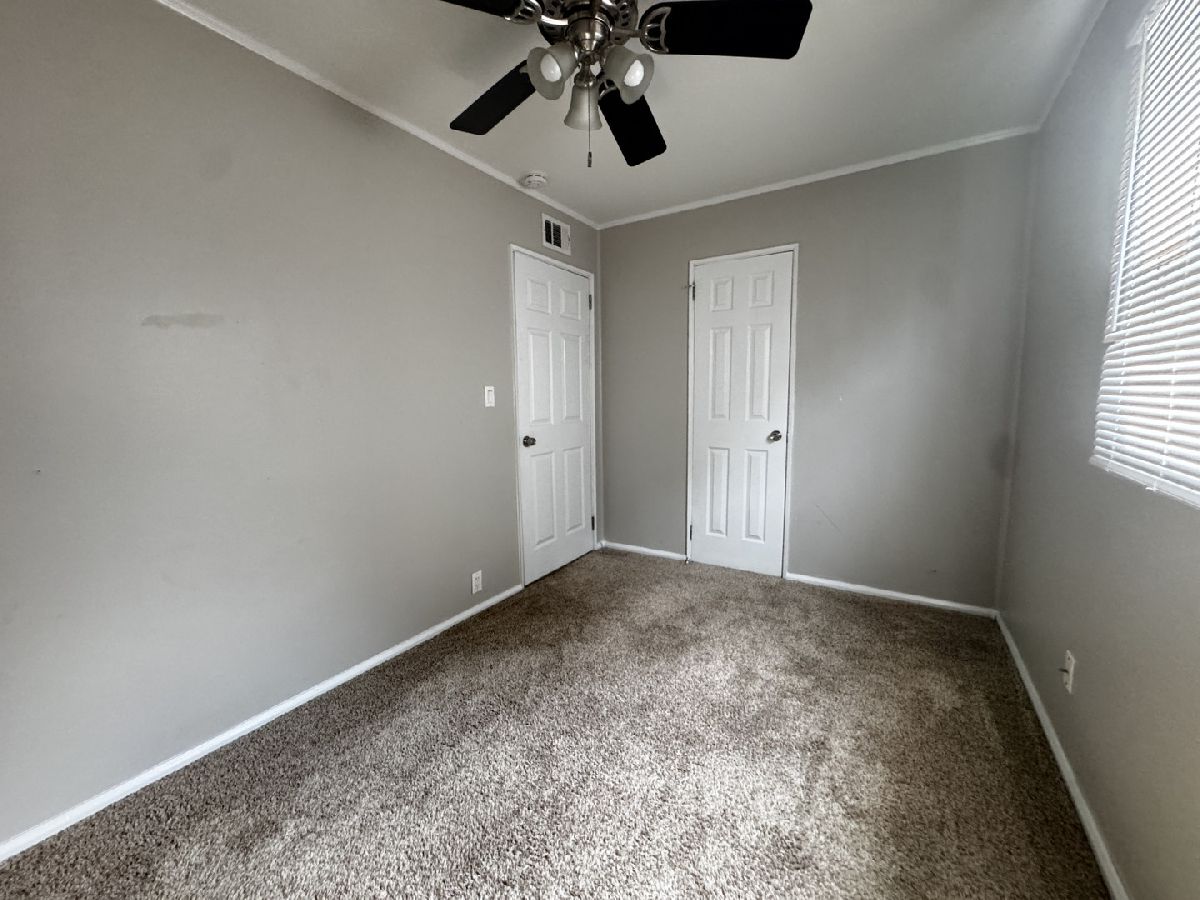
Second Bedroom Info:
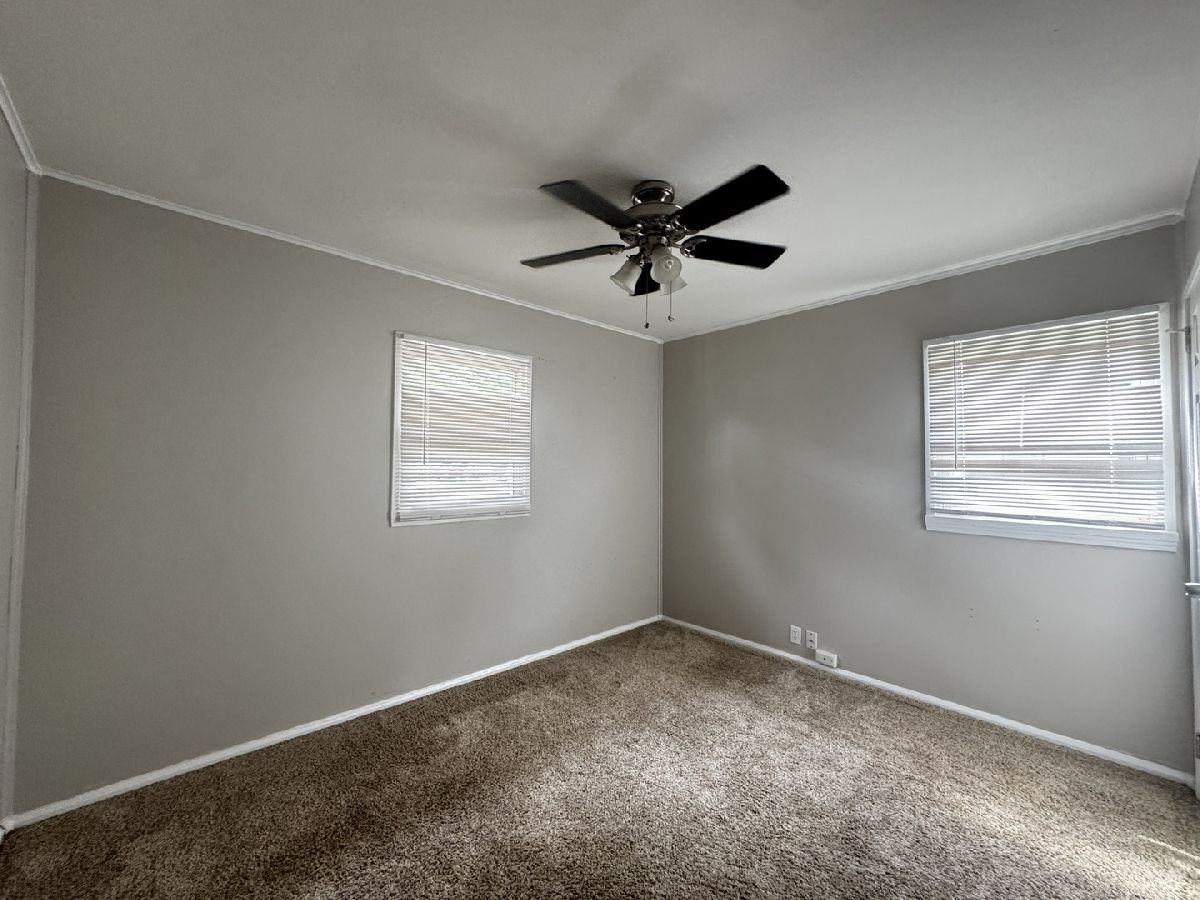
Dimensions: 8X12
Location: Main LevelDimensions: 8X12
Floor Type: Carpet
Bathroom Info:
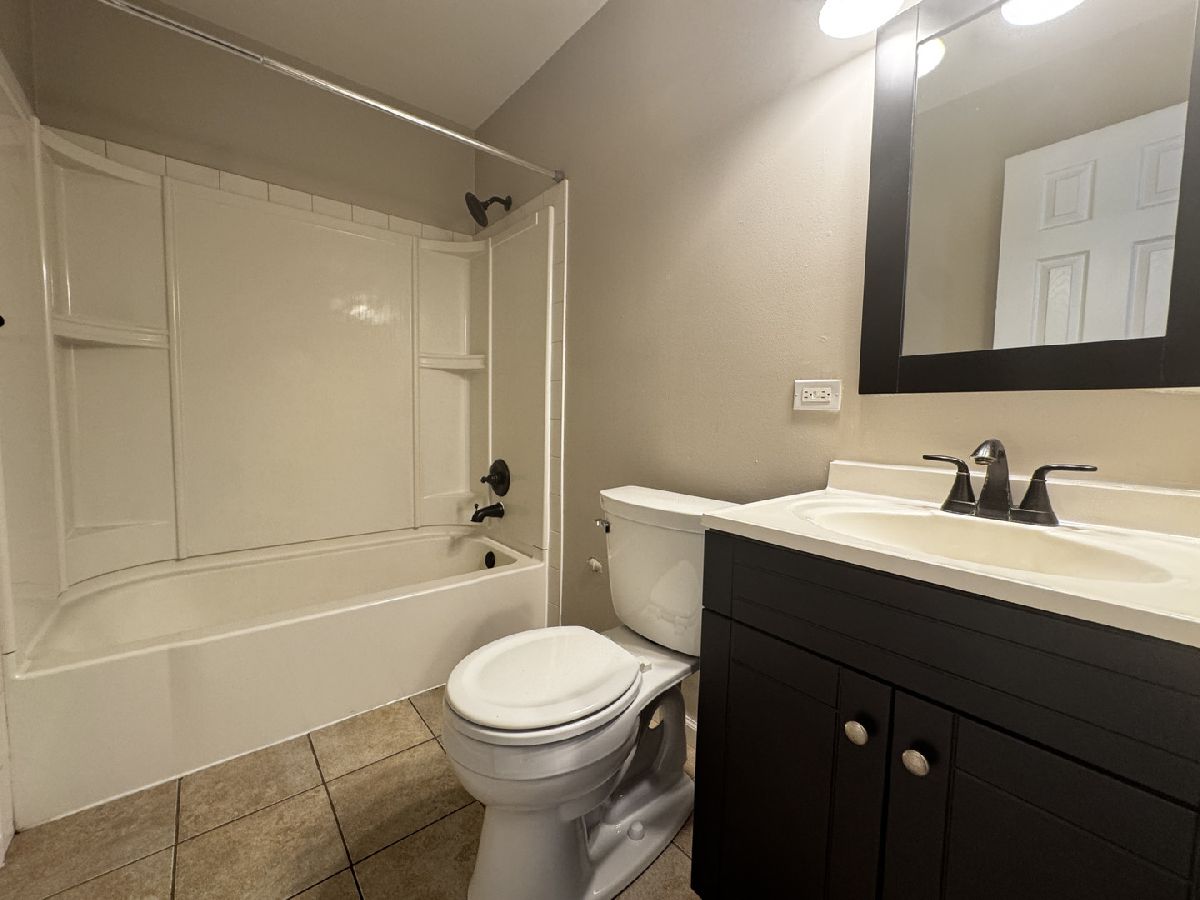
Full Bathrooms: 2
Partial Bathrooms: 1Full Bathrooms: 2
Bathroom Amenities: —
Bathroom in Basement: —
Dining Room Info:
Dimensions: 12X16
Location: Main LevelDimensions: 12X16
Floor Type: Laminate
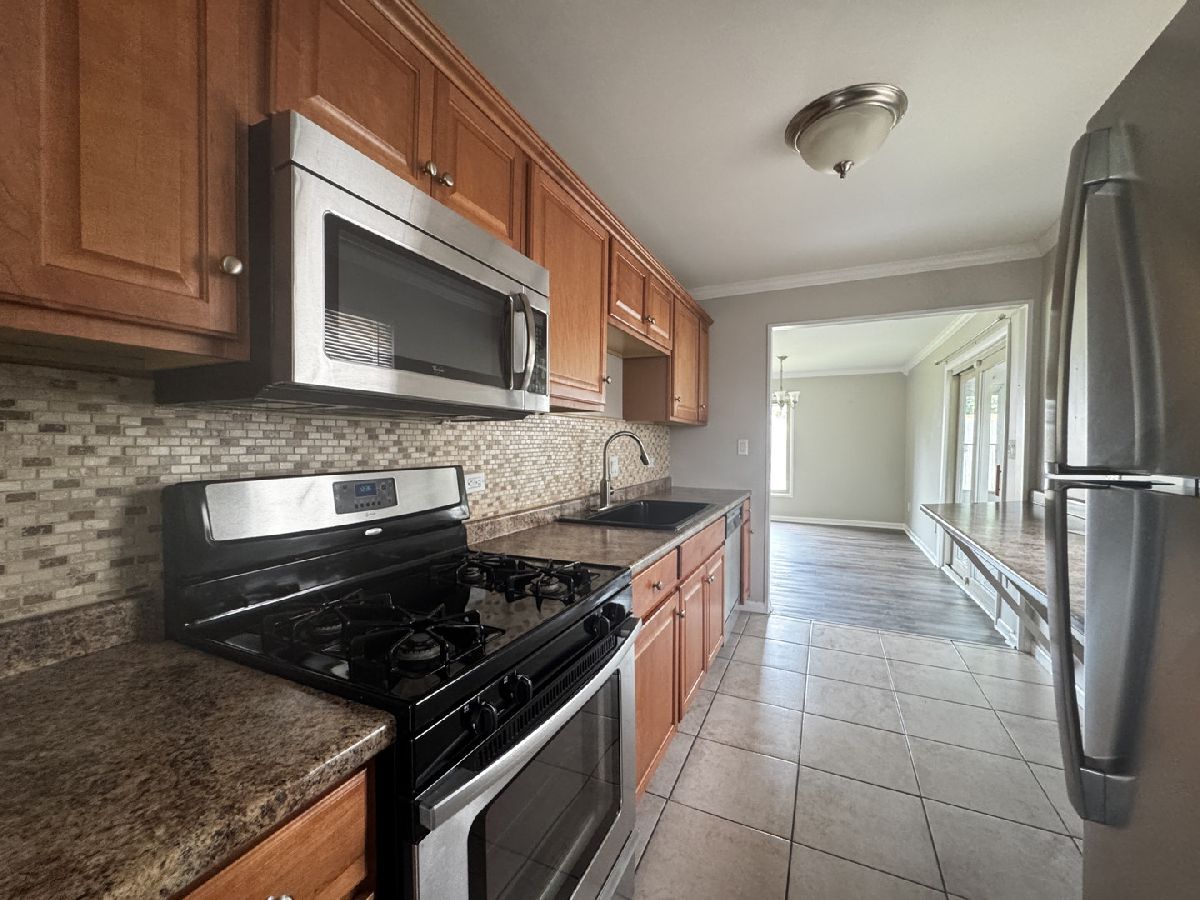
Kitchen Info:
Dimensions: 8X12
Location: Main LevelDimensions: 8X12
Floor Type: Ceramic Tile
Features: Eating Area-Breakfast Bar
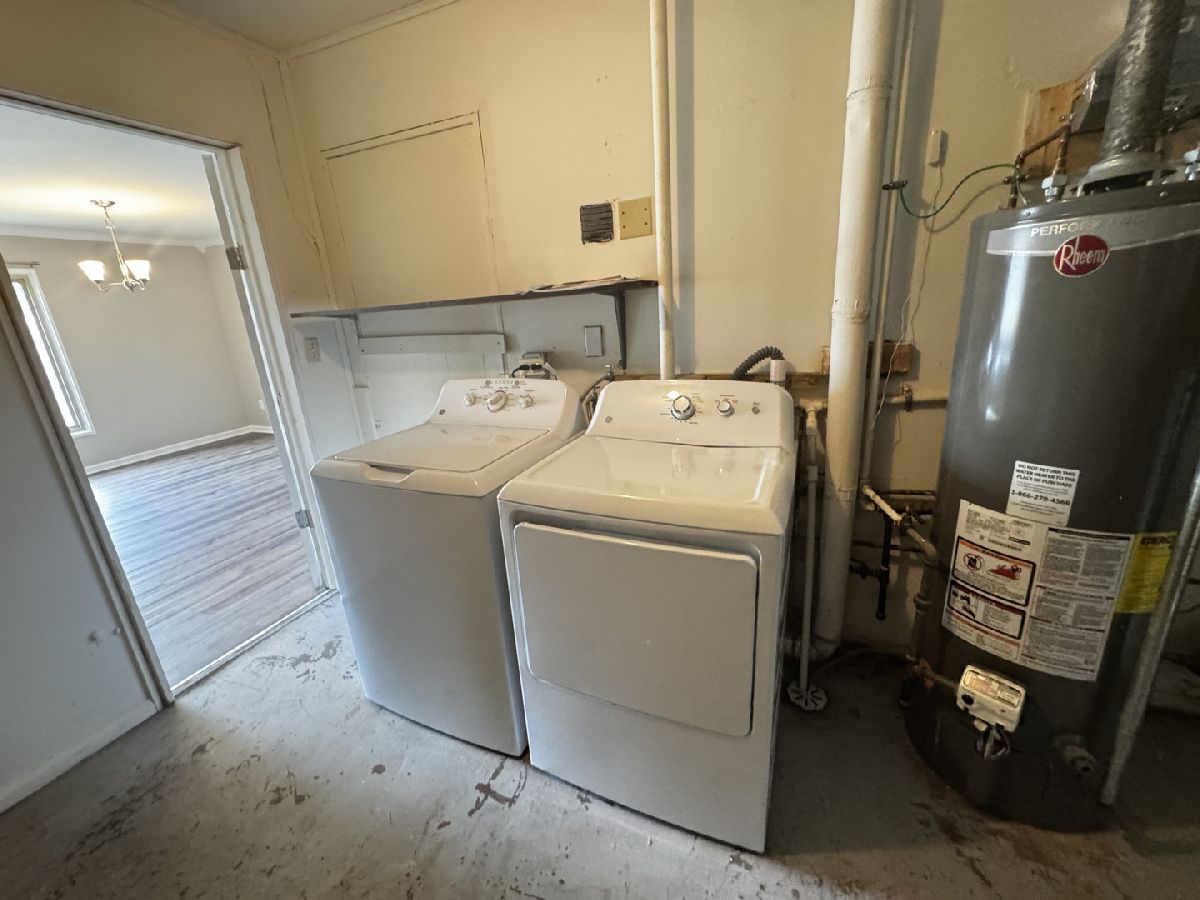
Laundry Room Info:
Dimensions: 9X12
Location: Main LevelDimensions: 9X12
Floor Type: —
Living Room Info:
Dimensions: 12X18
Location: Main LevelDimensions: 12X18
Floor Type: Laminate
Family Room Info:
Dimensions: 11X18
Location: Main LevelDimensions: 11X18
Floor Type: Laminate
Additional Rooms Info:
Rooms: Screened Porch
Basement: NoneRooms: Screened Porch
First Additional Room Info:
Name: Screened Porch
Dimensions: 15X19
Location: Main LevelName: Screened Porch
Dimensions: 15X19
Floor Type: —
Other Specifics
| 2.5 | |
| — | |
| Garage Door Opener, Garage Owned, Attached, Garage | |
| In Unit | |
| — | |
| — | |
| — | |
| — | |
| 43 x 100.15 x 18 x 99.1 x | |
| — | |
| None | |
| — | |
| Range, Microwave, Dishwasher, Refrigerator, Washer, Dryer | |
| Not in DB | |
| — | |
| — | |
| Gas Starter |
Tax History
| Year | Property Taxes |
|---|---|
| 2009 | $3,840 |
| 2020 | $3,890 |
| 2026 | $6,283 |
Contact Agent
Nearby Similar Homes
322 Westgate Drive, Aurora, Illinois 60506
For Sale
$248,000
3 beds / 1.0 baths / 925 ft2
Single Family / Built: 1954
19
35 Westlawn Avenue, Aurora, Illinois 60506
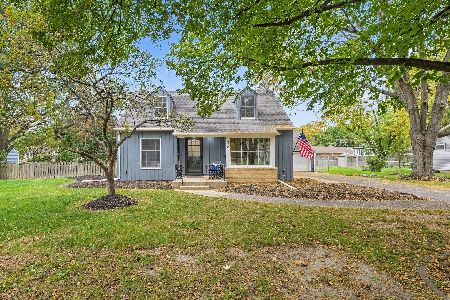
For Sale
$379,900
3 beds / 2.1 baths / 0 ft2
Single Family / Built: 1952
21
8 Randall Road, Aurora, Illinois 60506
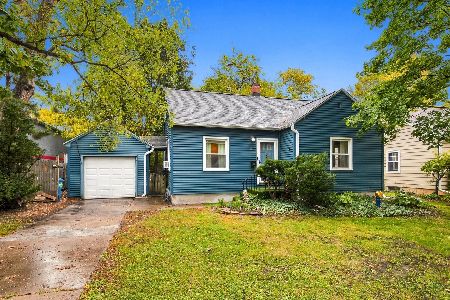
For Sale
$214,900
2 beds / 1.0 baths / 841 ft2
Single Family / Built: 1943
15
651 Westgate Drive, Aurora, Illinois 60506
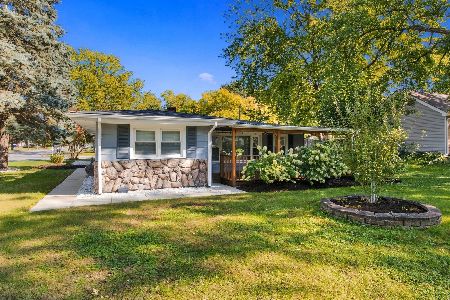
For Sale
$314,900
3 beds / 1.1 baths / 1,600 ft2
Single Family / Built: 1954
25
3 Calumet Avenue, Aurora, Illinois 60506
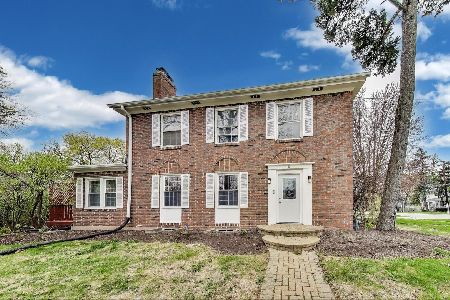
For Sale
$370,000
4 beds / 2.0 baths / 1,998 ft2
Single Family / Built: —
60
1350 Garfield Avenue, Aurora, Illinois 60506
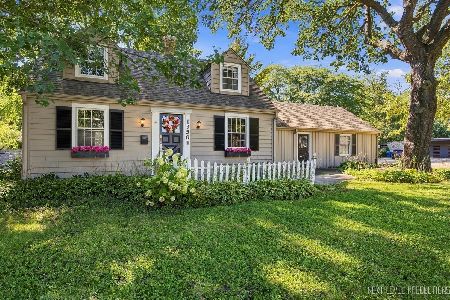
For Sale
$369,900
3 beds / 1.1 baths / 1,519 ft2
Single Family / Built: 1943
17
Nearby Sold Comparables
106 Buell Court, Aurora, Illinois 60506

Sold
$129,999
2 beds / 1.0 baths / 1,200 ft2
Single Family / Built: 1946
6635
106 Buell Court, Aurora, Illinois 60506
Sold
$179,900
2 beds / 1.1 baths / 1,271 ft2
Single Family / Built: 1946
2473
210 Westgate Drive, Aurora, Illinois 60506
Sold
$105,000
2 beds / 1.0 baths / 0 ft2
Single Family / Built: —
6543
210 Westgate Drive, Aurora, Illinois 60506
Sold
$104,900
3 beds / 1.0 baths / 925 ft2
Single Family / Built: 1952
4590
116 Buell Court, Aurora, Illinois 60506
Sold
$85,900
3 beds / 1.0 baths / 925 ft2
Single Family / Built: 1952
3909
102 Buell Court, Aurora, Illinois 60506
Sold
$80,000
2 beds / 1.0 baths / 800 ft2
Single Family / Built: 1952
3857
Contact Agent
Listing Provided By
Compass REO Incorporated
