

14127 Pheasant Lane, Orland Park, Illinois 60467


$550,000
|
Sold
|
|
| Status: | Closed |
| Sqft: | 2,559 |
| Cost/Sqft: | $225 |
| Beds: | 4 |
| Baths: | 3 |
| Year Built: | 1976 |
| Property Taxes: | $9,113 |
| Lot Size: | 0,42 |
Description
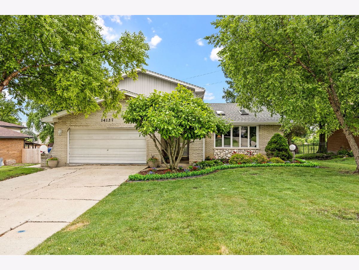
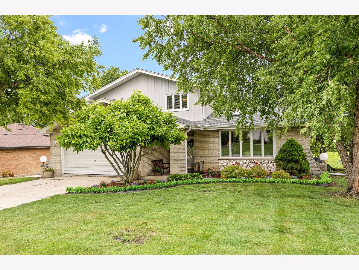
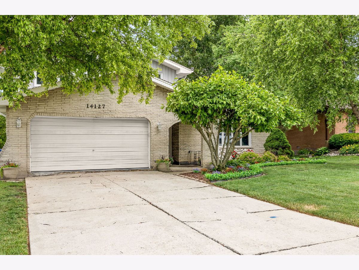
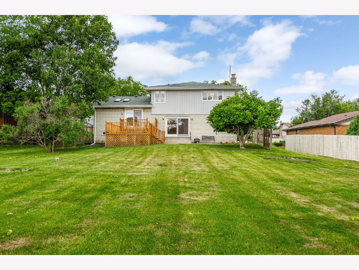
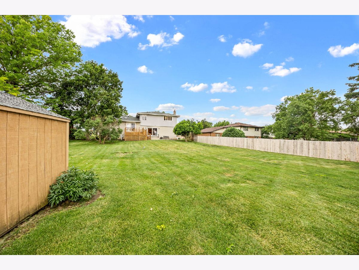
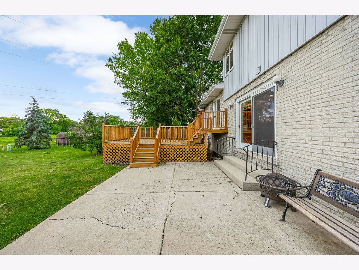
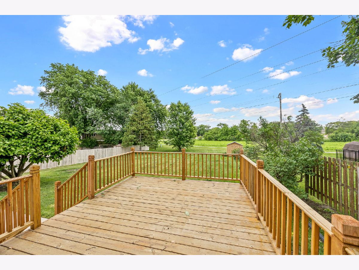
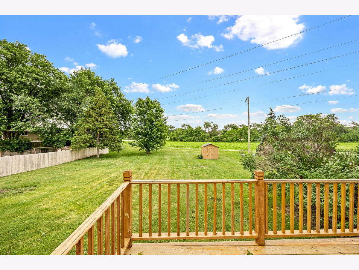
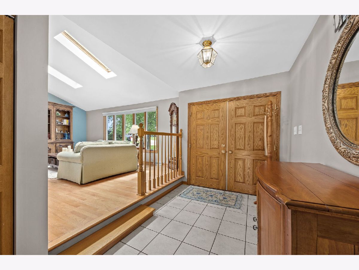
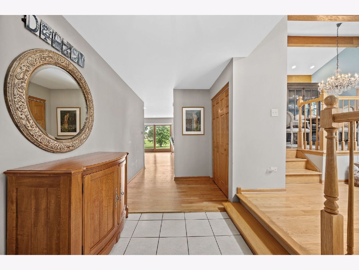
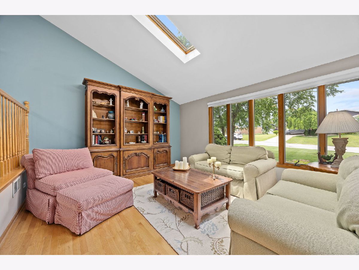
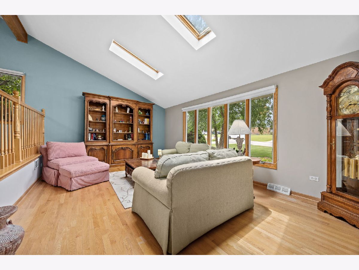
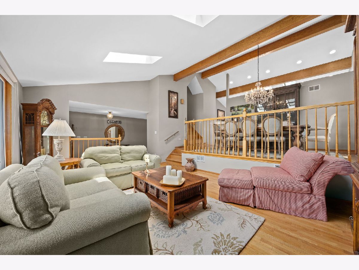
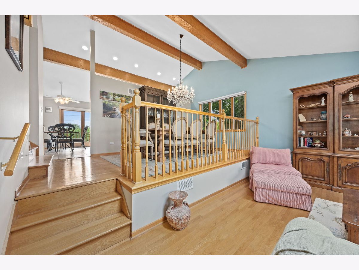
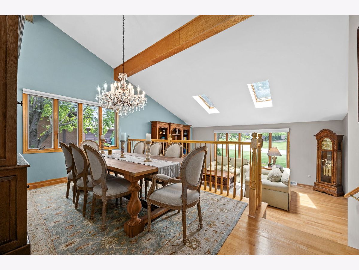
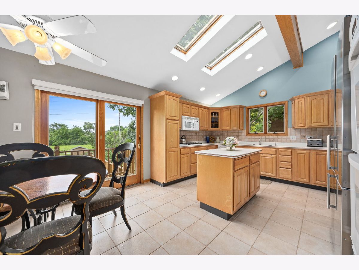
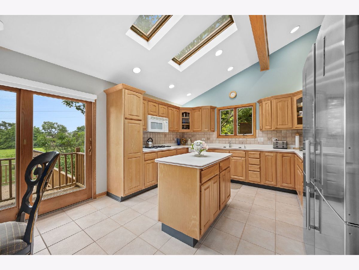
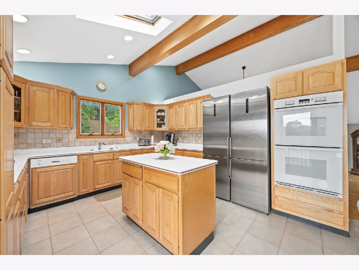
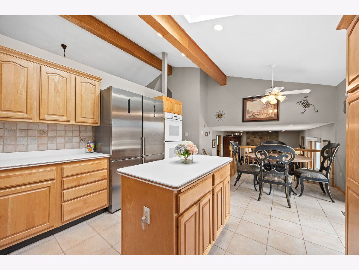
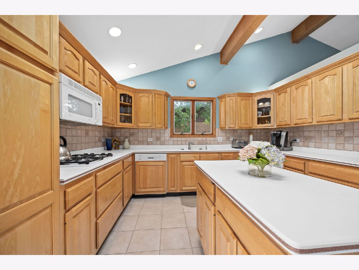
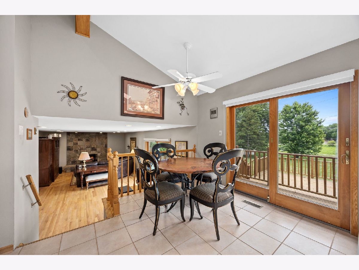
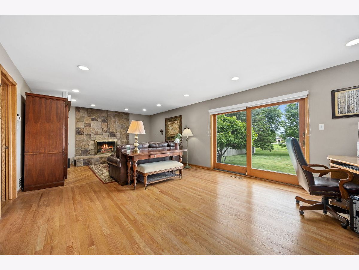
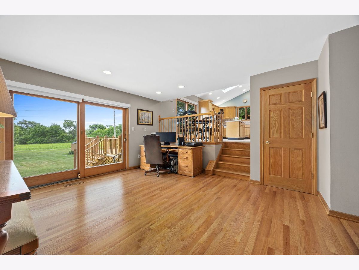
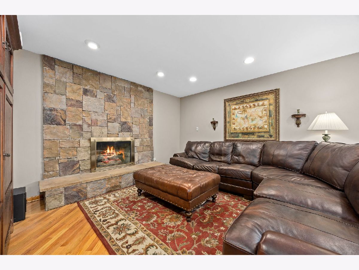
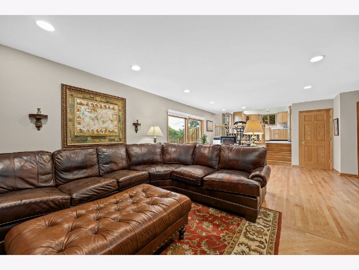
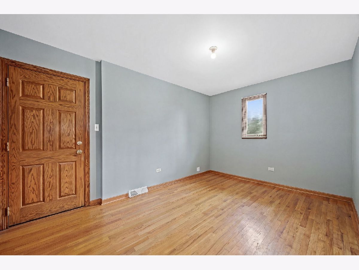
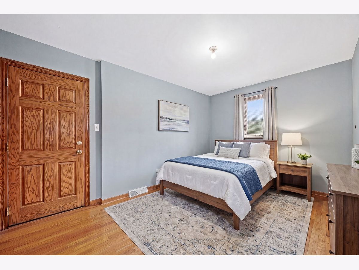
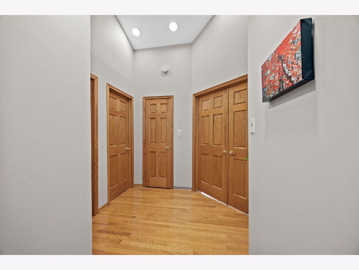
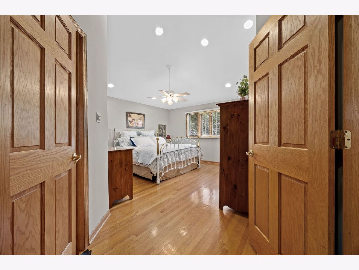
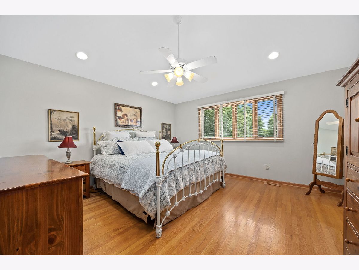
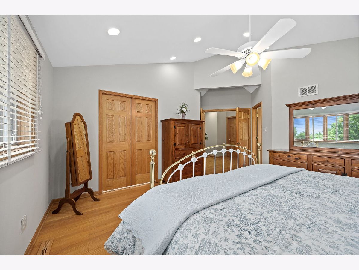
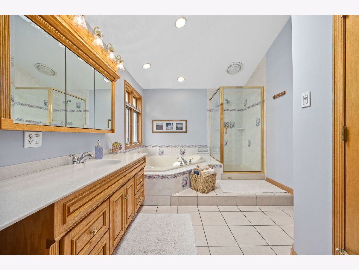
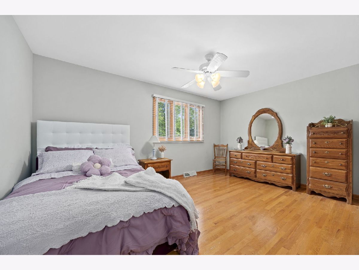
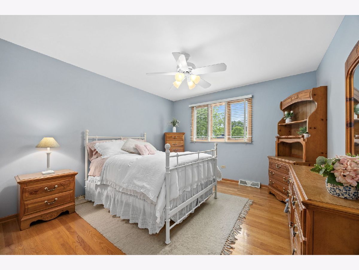
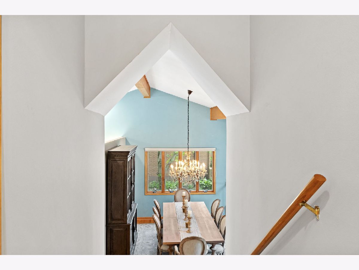
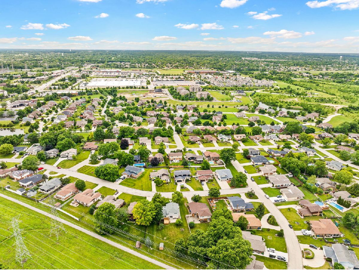
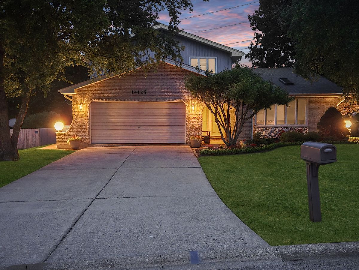
Beautiful home nestled in the highly sought-after 33C School district with many updates and upgrades throughout. Inviting foyer with a spacious hall closet for any home essentials. Cozy living room with soaring vaulted/beam ceilings accented by two skylights and plenty of windows for natural light. Formal dining room, great for entertaining or hosting dinner parties. Spacious kitchen with ample cabinet/counterspace and a lovely eat in area for added seating. Comfortable family room has a beautiful stone fireplace and a patio door leading to an expansive deck ideal for indoor and outdoor entertaining. Main level offers a 4th bedroom and or office space with a walk in closet. The second level welcomes you with an oversized landing featuring elevated ceilings, unlike a typical Forrester model. Private master retreat has vaulted ceilings, a walk-in closet and a private ensuite great for relaxation. Two additional bedrooms on the second level have sizable closets and share a private bath. The basement offers a massive crawl space for tons of added storage, a laundry area and potential to become your dream space. Expansive deck a perfect space to unwind. The enormous yard backs to the walking/biking path, and there is a shed for extra storage. Incredible location close to shopping, dining, walking/biking paths and more. Updates include: Refrigerator (2026), ROOF, Gutters, Siding, Deck, Shed (2025). High-efficiency furnace with UV lighting and high-capacity AC (all with capability to control from your smart phone). Be sure to watch the FULL LEGNTH VIDEO!
Property Specifics
| Single Family | |
| — | |
| — | |
| 1976 | |
| — | |
| Custom Forrester | |
| No | |
| 0.42 |
| Will | |
| Pheasant Hollow | |
| — / Not Applicable | |
| — | |
| — | |
| — | |
| 12675506 | |
| 1605014130060000 |
Nearby Schools
| NAME: | DISTRICT: | DISTANCE: | |
|---|---|---|---|
|
High School
Lockport Township High School |
205 | Not in DB | |
Room Specifics
Total Bedrooms: 4
Bedrooms Above Ground: 4
Bedrooms Below Ground: 0
Dimensions: —
Floor Type: —
Dimensions: —
Floor Type: —
Dimensions: —
Floor Type: —
Full Bathrooms: 3
Bathroom Amenities: Whirlpool,Separate Shower
Bathroom in Basement: 0
Rooms: —
Basement Description: —
Other Specifics
| 2 | |
| — | |
| — | |
| — | |
| — | |
| 84x239x135x170 | |
| Unfinished | |
| — | |
| — | |
| — | |
| Not in DB | |
| — | |
| — | |
| — | |
| — |
Contact Agent
Nearby Similar Homes

Nearby Sold Comparables

Contact Agent
Listing Provided By
Realty Executives Elite
