

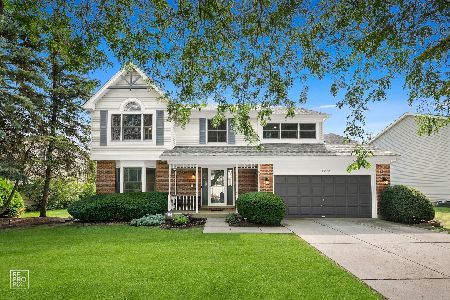
1413 Juliet Lane, Libertyville, Illinois 60048


$450,000
|
Sold
|
|
| Status: | Closed |
| Sqft: | 2,470 |
| Cost/Sqft: | $188 |
| Beds: | 4 |
| Baths: | 3 |
| Year Built: | 1988 |
| Property Taxes: | $11,662 |
| Days On Market: | 1936 |
| Lot Size: | 0,27 |
Description
Welcoming light-filled 4 bd, 2.5 ba home ideally located in desirable Interlaken Meadows. Gracious entry and thoughtful floor plan allow for gathering and easy entertaining. Enjoy nature views from all rooms. Second level features master with en suite and three sizeable bedrooms plus second full bath. Large private yard backs up to open space with mature tree line perfect for family fun or quiet enjoyment. Recent updates include new neutral paint on first floor and most of second floor, new carpet, facia and soffits (2018), stainless LG refrigerator (2020), disposal (2020), microwave (2019), dishwasher (2017), sump pump (2017), hot water heater (2017), furnace (2012), roof w/30 year architectural shingles (2002), newer dryer. Whole house fan, tons of storage, and 2+ car garage. So much to appreciate. Updates have been started! Move in and make it your own! Schedule your private showing today.
Property Specifics
| Single Family | |
| — | |
| Traditional | |
| 1988 | |
| Partial | |
| Aluminum Siding | |
| Asphalt | |
| PATRICIAN | |
| No | |
| 0.27 |
| Lake | |
| Interlaken Meadows | |
| 0 / Not Applicable | |
| None | |
| Public | |
| Public Sewer | |
| Central Air | |
| Natural Gas, Forced Air | |
| 11124344 | |
| 11074010010000 |
Nearby Schools
| NAME: | DISTRICT: | DISTANCE: | |
|---|---|---|---|
|
Grade School
Butterfield School |
70 | — | |
|
Middle School
Highland Middle School |
70 | Not in DB | |
|
High School
Libertyville High School |
128 | Not in DB | |
Property History
| DATE: | EVENT: | PRICE: | SOURCE: |
|---|---|---|---|
| 30 Sep, 2021 | Sold | $450,000 | MRED MLS |
| 21 Aug, 2021 | Under contract | $465,000 | MRED MLS |
| — | Last price change | $485,000 | MRED MLS |
| 8 Jul, 2021 | Listed for sale | $499,000 | MRED MLS |


Room Specifics
Total Bedrooms: 4
Bedrooms Above Ground: 4
Bedrooms Below Ground: 0
Dimensions: —
Floor Type: Carpet
Dimensions: —
Floor Type: Carpet
Dimensions: —
Floor Type: Carpet
Full Bathrooms: 3
Bathroom Amenities: Separate Shower
Bathroom in Basement: 0
Dimensions: —
Floor Type: Hardwood
Dimensions: —
Floor Type: Ceramic Tile
Features: Eating Area-Table Space, Pantry-Closet
Dimensions: —
Floor Type: Other
Dimensions: —
Floor Type: Carpet
Dimensions: —
Floor Type: Carpet
Rooms: No additional rooms
Other Specifics
| 2 | |
| Concrete Perimeter | |
| Garage | |
| — | |
| — | |
| — | |
| Deck | |
| Mature Trees | |
| 80X136 | |
| — | |
| Full | |
| Vaulted/Cathedral Ceilings, Hardwood Floors | |
| Range, Dishwasher, Refrigerator, Washer, Dryer, Disposal | |
| Not in DB | |
| Park, Curbs, Sidewalks, Street Lights, Street Paved | |
| — | |
| Wood Burning, Gas Starter |
Tax History
| Year | Property Taxes |
|---|---|
| 2021 | $11,662 |
Contact Agent
Nearby Similar Homes

Nearby Sold Comparables



Contact Agent
Listing Provided By
4 Sale Realty Advantage
