

1413 Rosewood Drive, Champaign, Illinois 61821
Subdivision > Green Meadow


$97,500
|
Sold
|
|
| Status: | Closed |
| Sqft: | 1,051 |
| Cost/Sqft: | $93 |
| Beds: | 3 |
| Baths: | 1 |
| Year Built: | — |
| Property Taxes: | $2,252 |
| Days On Market: | 2428 |
| Lot Size: | 0,16 |
Description
New Furnace and Air, New Siding. Three bedroom ranch with vaulted ceilings in Green Meadow Subdivision. Floor to ceiling windows in the dining room provide natural lighting. Complete tear off roof in 2012 for home and 2015 for detached garage. Owners put in a sliding door in the master suite for access to the back deck with built in seating overlooking the fenced in backyard. It has ceiling fans in all bedrooms, tile in updated bath, nice landscaping and plenty of shade in front to enjoy time on the covered front porch. Parks, public pool, grocery, and restaurants are all within a mile.
Property Specifics
| Single Family | |
| — | |
| Ranch | |
| — | |
| None | |
| Other | |
| — | |
| — | |
| No | |
| 0.16 |
| Champaign | |
| Green Meadow | |
| — / Not Applicable | |
| None | |
| Public | |
| Public Sewer | |
| Central Air | |
| Natural Gas, Forced Air | |
| 10678282 | |
| 442015479024 |
Nearby Schools
| NAME: | DISTRICT: | DISTANCE: | |
|---|---|---|---|
|
Grade School
Unit 4 Of Choice |
4 | — | |
|
Middle School
Unit 4 Of Choice |
4 | Not in DB | |
|
High School
Centennial High School |
4 | Not in DB | |
Property History
| DATE: | EVENT: | PRICE: | SOURCE: |
|---|---|---|---|
| 13 Jul, 2007 | Sold | $93,000 | MRED MLS |
| 25 Jun, 2007 | Under contract | $93,350 | MRED MLS |
| — | Last price change | $98,900 | MRED MLS |
| 6 Jun, 2007 | Listed for sale | $0 | MRED MLS |
| 15 May, 2020 | Sold | $97,500 | MRED MLS |
| 29 Mar, 2020 | Under contract | $97,500 | MRED MLS |
| 27 Mar, 2020 | Listed for sale | $97,500 | MRED MLS |
| 25 Jan, 2024 | Sold | $135,000 | MRED MLS |
| 11 Dec, 2023 | Under contract | $135,000 | MRED MLS |
| 30 Nov, 2023 | Listed for sale | $135,000 | MRED MLS |


Room Specifics
All Bedroom Info:
Total Bedrooms: 3
Bedrooms Above Ground: 3
Bedrooms Below Ground: 0
Total Bedrooms: 3
Bedrooms Above Ground: 3
Bedrooms Below Ground: 0
Second Bedroom Info:
Dimensions: —
Location: —Dimensions: —
Floor Type: Carpet
Third Bedroom Info:
Dimensions: —
Location: —Dimensions: —
Floor Type: Carpet
Bathroom Info:
Full Bathrooms: 1
Partial Bathrooms: 0Full Bathrooms: 1
Bathroom Amenities: —
Bathroom in Basement: 0
Dining Room Info:
Dimensions: —
Location: —Dimensions: —
Floor Type: Wood Laminate
Kitchen Info:
Dimensions: —
Location: —Dimensions: —
Floor Type: Wood Laminate
Living Room Info:
Dimensions: —
Location: —Dimensions: —
Floor Type: Wood Laminate
Additional Rooms Info:
Rooms: No additional rooms
Basement: NoneRooms: No additional rooms
Other Specifics
| 1.5 | |
| — | |
| Garage | |
| — | |
| — | |
| — | |
| — | |
| — | |
| 64X110 | |
| — | |
| None | |
| — | |
| — | |
| Not in DB | |
| — | |
| — | |
| — |
Tax History
| Year | Property Taxes |
|---|---|
| 2007 | $2,184 |
| 2020 | $2,252 |
| 2024 | $2,527 |
Contact Agent
Nearby Similar Homes
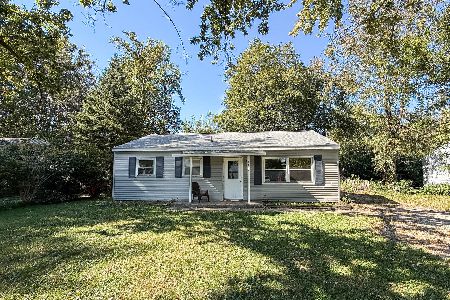
2022 Greendale Drive, Champaign, Illinois 61821

For Sale
$135,000
3 beds / 1.0 baths / 1,042 ft2
Single Family / Built: 1956
16
1810 Greendale Drive, Champaign, Illinois 61821

For Sale
$164,500
3 beds / 1.0 baths / 1,116 ft2
Single Family / Built: 1955
77
1108 Frank Drive, Champaign, Illinois 61821
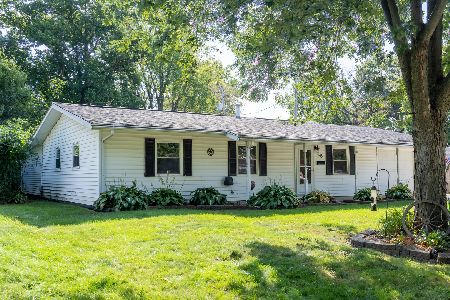
For Sale
$215,000
3 beds / 2.0 baths / 1,600 ft2
Single Family / Built: 1958
62
1413 Western Avenue, Champaign, Illinois 61821

For Sale
$218,000
2 beds / 2.0 baths / 1,290 ft2
Single Family / Built: 1954
15
1912 Southwood Drive, Champaign, Illinois 61821

For Sale
$170,000
4 beds / 1.0 baths / 1,225 ft2
Single Family / Built: 1958
156
Nearby Sold Comparables

1411 Rosewood Drive, Champaign, Illinois 61821

Sold
$199,900
3 beds / 1.0 baths / 1,432 ft2
Single Family / Built: 1956
510
1417 Rosewood Drive, Champaign, Illinois 61821

Sold
$86,900
3 beds / 1.0 baths / 1,141 ft2
Single Family / Built: 1956
4951
Contact Agent
Listing Provided By
KELLER WILLIAMS-TREC
