


1413 Swallow Street, Naperville, Illinois 60565
Subdivision > Maplebrook Ii


$349,995
|
Sold
|
|
| Status: | Closed |
| Sqft: | 1,900 |
| Cost/Sqft: | $184 |
| Beds: | 3 |
| Baths: | 2 |
| Year Built: | 1965 |
| Property Taxes: | $6,411 |
| Days On Market: | 2054 |
| Lot Size: | 0,23 |
Description
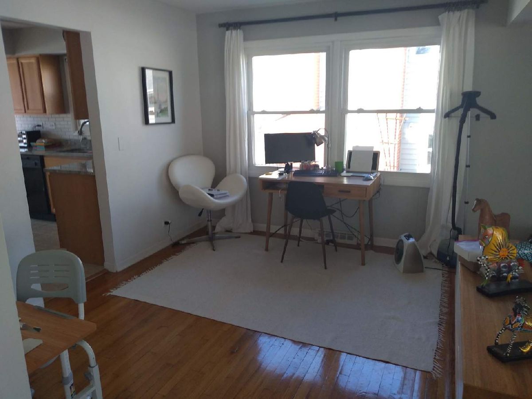
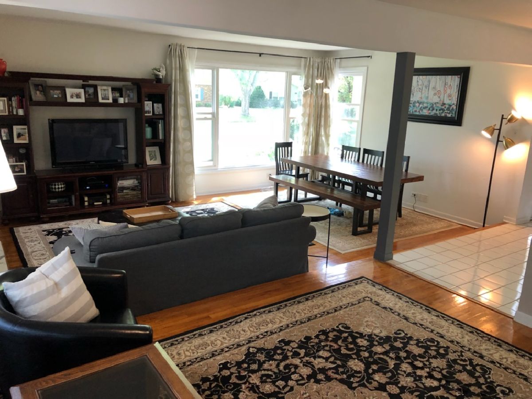
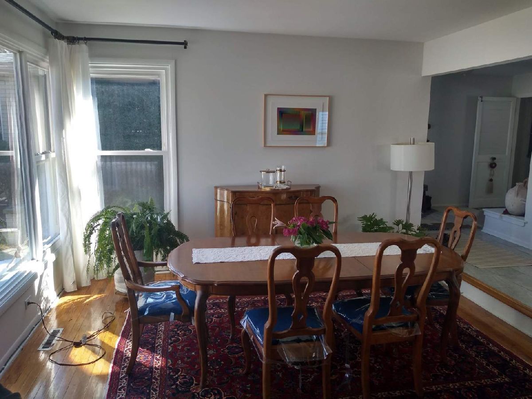
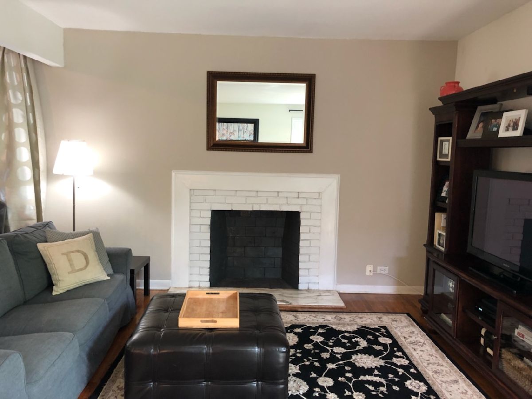
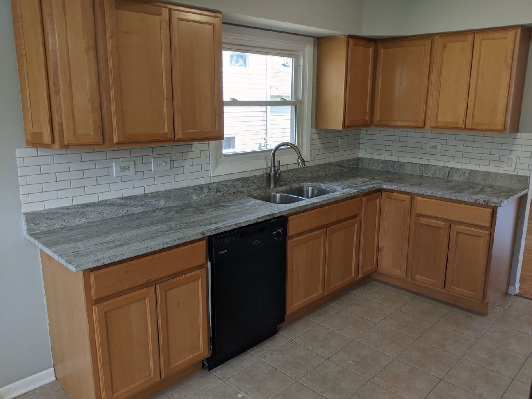
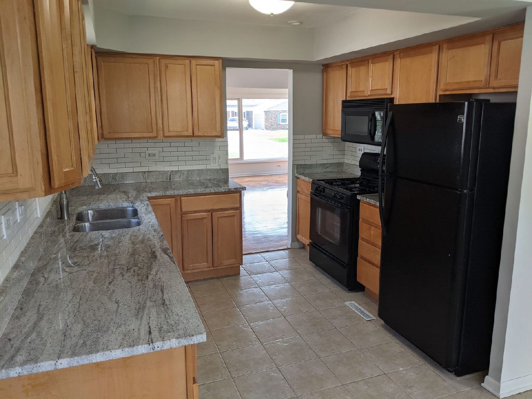
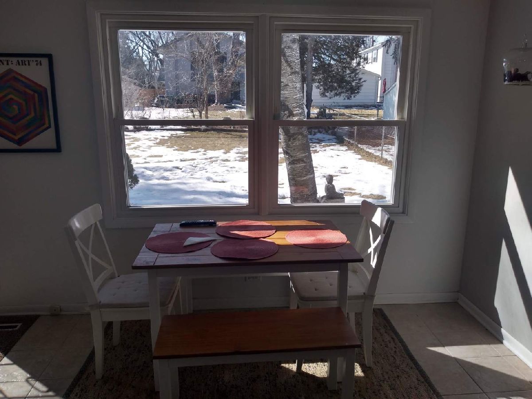
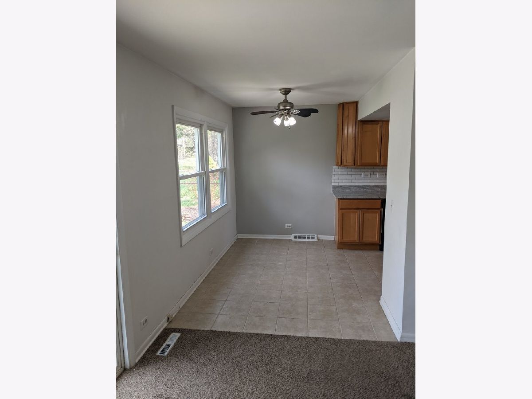
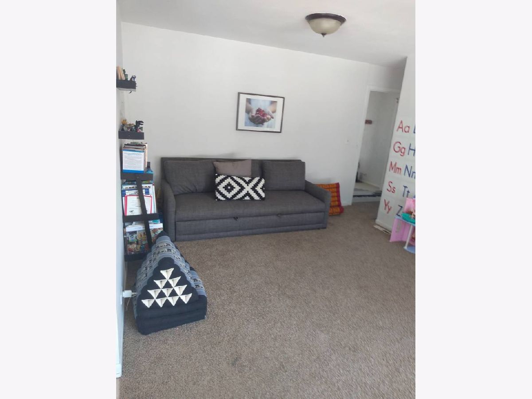
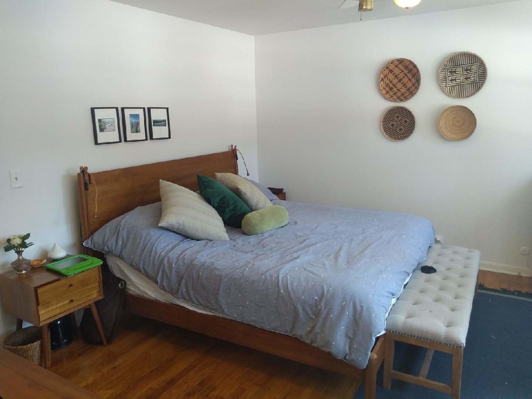
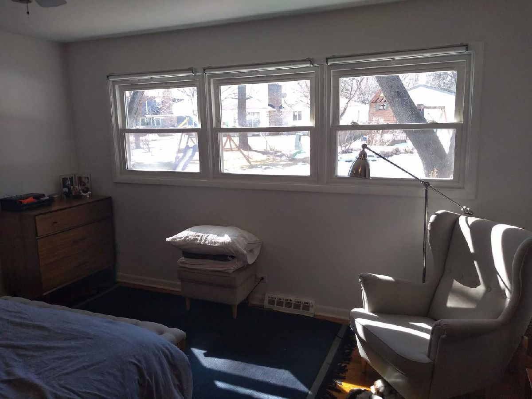
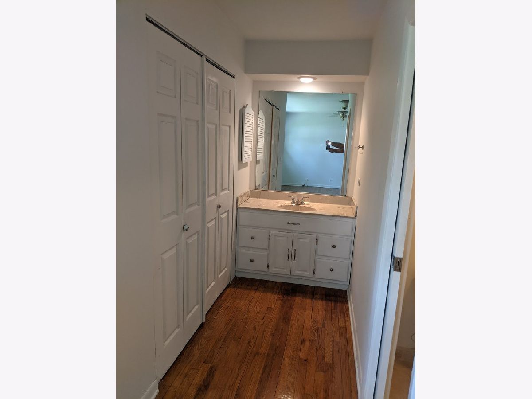
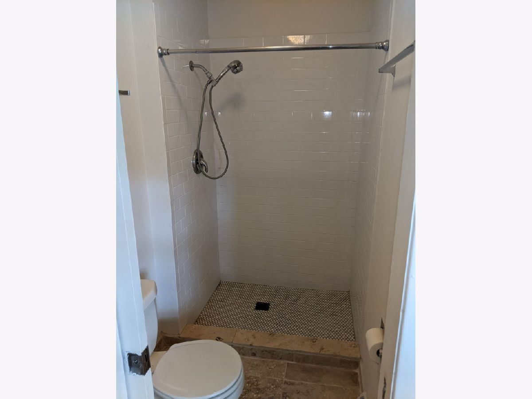
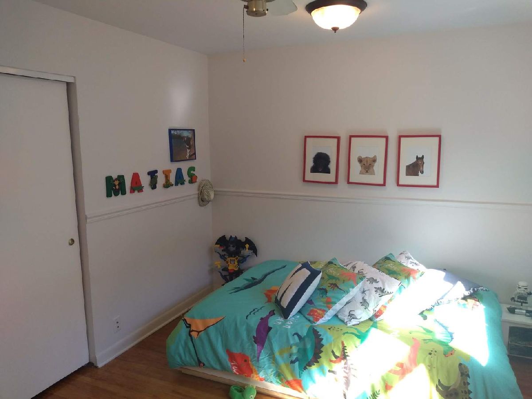
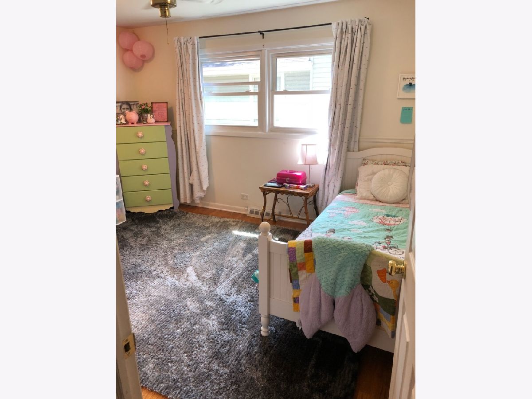
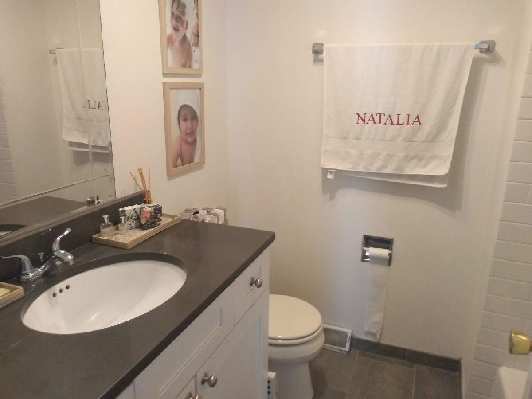
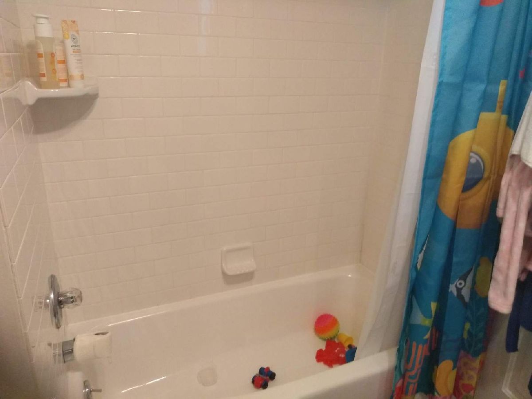
Beautifully remodeled 3BR, 2BA Ranch conveniently located on a quiet and friendly street. Situated in Naperville's famous 203 school district schools. Large Family and Dining room, Plus a large bonus Living room. Large heated/insulated 2.5 car garage with plenty of storage. Remodeled Kitchen, new appliances, Newly remodeled bathrooms. New Low-E Windows - Low monthly utilities. Walking distance to Naperville's famous River-walk and downtown area. MLS #11010020
Property Specifics
| Single Family | |
| — | |
| Ranch | |
| 1965 | |
| None | |
| — | |
| No | |
| 0.23 |
| Du Page | |
| Maplebrook Ii | |
| — / Not Applicable | |
| None | |
| Lake Michigan | |
| Public Sewer | |
| 11010020 | |
| 0830407017 |
Nearby Schools
| NAME: | DISTRICT: | DISTANCE: | |
|---|---|---|---|
|
Grade School
Maplebrook Elementary School |
203 | — | |
|
Middle School
Lincoln Junior High School |
203 | Not in DB | |
|
High School
Naperville Central High School |
203 | Not in DB | |
Property History
| DATE: | EVENT: | PRICE: | SOURCE: |
|---|---|---|---|
| 7 Jun, 2017 | Under contract | $0 | MRED MLS |
| 23 May, 2017 | Listed for sale | $0 | MRED MLS |
| 10 Jun, 2021 | Sold | $349,995 | MRED MLS |
| 25 Apr, 2021 | Under contract | $349,995 | MRED MLS |
| — | Last price change | $352,995 | MRED MLS |
| 4 Mar, 2021 | Listed for sale | $348,995 | MRED MLS |
| 19 Jul, 2021 | Under contract | $0 | MRED MLS |
| 4 Jul, 2021 | Listed for sale | $0 | MRED MLS |
| 21 Jul, 2022 | Under contract | $0 | MRED MLS |
| 1 Jul, 2022 | Listed for sale | $0 | MRED MLS |
| 11 Sep, 2023 | Listed for sale | $0 | MRED MLS |
| 1 Oct, 2026 | Listed for sale | $549,900 | MRED MLS |
Room Specifics
All Bedroom Info:
Total Bedrooms: 3
Bedrooms Above Ground: 3
Bedrooms Below Ground: 0
Total Bedrooms: 3
Bedrooms Above Ground: 3
Bedrooms Below Ground: 0
Second Bedroom Info:
Dimensions: —
Location: —Dimensions: —
Floor Type: Hardwood
Third Bedroom Info:
Dimensions: —
Location: —Dimensions: —
Floor Type: —
Bathroom Info:
Full Bathrooms: 2
Partial Bathrooms: 0Full Bathrooms: 2
Bathroom Amenities: —
Bathroom in Basement: 0
Additional Rooms Info:
Rooms: No additional rooms
Basement: NoneRooms: No additional rooms
Basement Description: Crawl
Other Specifics
| 2.5 | |
| Concrete Perimeter | |
| Asphalt | |
| Patio | |
| — | |
| 70 X 150 | |
| Pull Down Stair,Unfinished | |
| Full | |
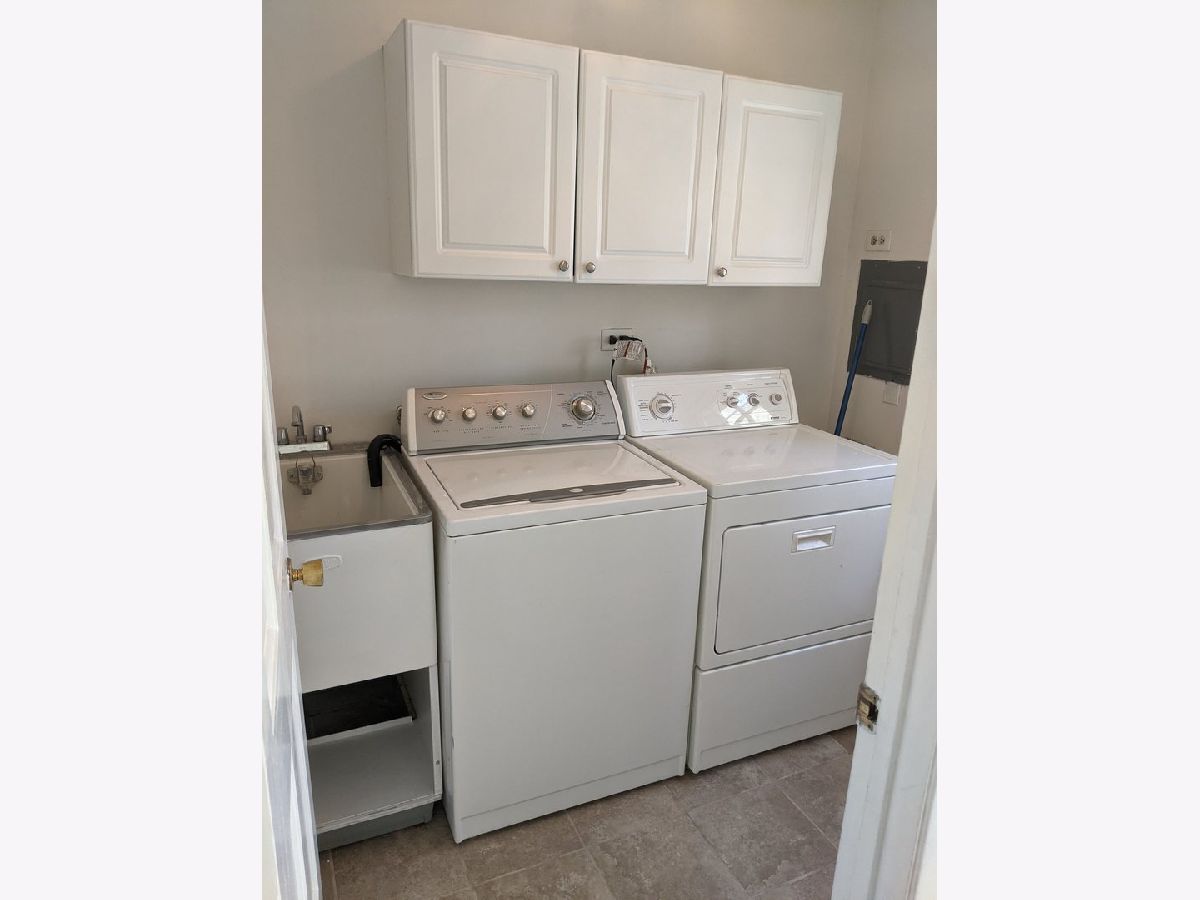
| Hardwood Floors, First Floor Bedroom, First Floor Laundry, First Floor Full Bath | |
| Range, Microwave, Dishwasher, Refrigerator, Washer, Dryer, Disposal | |
| Not in DB | |
| Sidewalks, Street Lights, Street Paved | |
| — | |
| — | |
| Wood Burning |
Tax History
| Year | Property Taxes |
|---|---|
| 2021 | $6,411 |
| 2026 | $8,733 |
Contact Agent
Nearby Similar Homes
1413 Swallow Street, Naperville, Illinois 60565
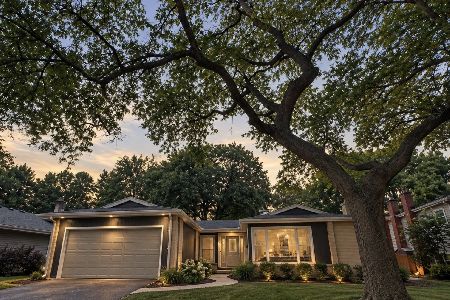
For Sale
$549,900
3 beds / 2.0 baths / 1,900 ft2
Single Family / Built: 1965
17
1408 Killdeer Drive, Naperville, Illinois 60565
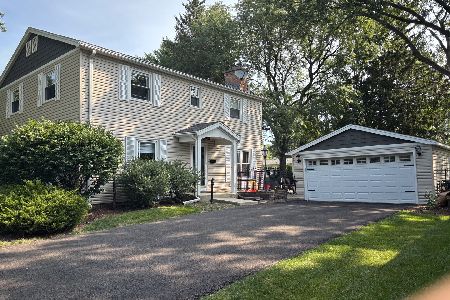
For Sale
$579,000
4 beds / 2.1 baths / 2,146 ft2
Single Family / Built: 1966
90
8S510 Oxford Lane, Naperville, Illinois 60565
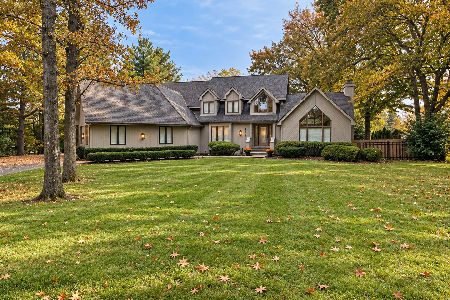
For Sale
$999,000
4 beds / 4.0 baths / 3,386 ft2
Single Family / Built: 1989
9
1608 Clyde Drive, Naperville, Illinois 60565
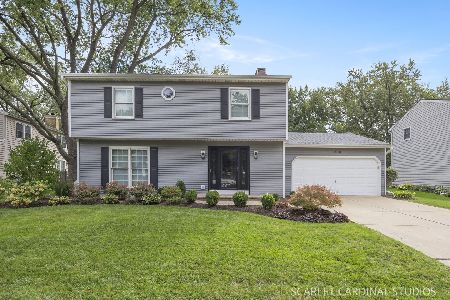
For Sale
$710,000
4 beds / 2.1 baths / 2,372 ft2
Single Family / Built: 1973
2
117 Tupelo Avenue, Naperville, Illinois 60540
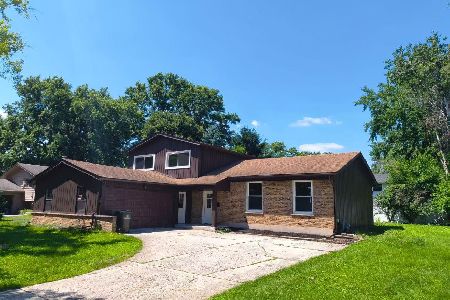
For Sale
$530,000
3 beds / 2.1 baths / 2,200 ft2
Single Family / Built: 1967
85
5 Redstart Road, Naperville, Illinois 60565
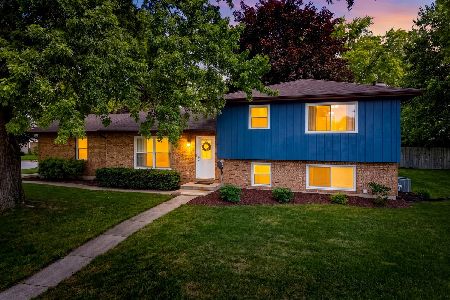
For Sale
$499,999
4 beds / 2.0 baths / 1,980 ft2
Single Family / Built: 1978
17
Nearby Sold Comparables


Contact Agent
Listing Provided By
Metro Realty Inc.
