

14135 Braemore Close, Green Oaks, Illinois 60048
Subdivision > Reigate Woods
Sorry, we are updating photos, please update this page in 15 minutes
$555,000
|
Sold
|
|
| Status: | Closed |
| Sqft: | 2,923 |
| Cost/Sqft: | $197 |
| Beds: | 4 |
| Baths: | 4 |
| Year Built: | 1998 |
| Property Taxes: | $12,918 |
| Days On Market: | 3931 |
| Lot Size: | 0,55 |
Description
Enjoy the amenities, conveniences and highly rated schools in this Reigate Woods home priced to sell. Spacious rear yard w/oversized deck & gazebo backing to dense woods makes for ideal setting. 2-story foyer and fam rm w/floor to ceiling fireplace, 1st for office & laundry, large updated kit w/excellent counter & cabinetry space & hdwd flrs throughout. Finished low lev w/rec space, bar area, full ba & great storage!
Property Specifics
| Single Family | |
| — | |
| Tri-Level | |
| 1998 | |
| Full | |
| Cedar | |
| Shake | |
| — | |
| No | |
| 0.55 |
| Lake | |
| Reigate Woods | |
| 700 / Annual | |
| Other | |
| Public | |
| Public Sewer | |
| Central Air | |
| Natural Gas | |
| 09121030 | |
| 11024010660000 |
Nearby Schools
| NAME: | DISTRICT: | DISTANCE: | |
|---|---|---|---|
|
Grade School
Oak Grove Elementary School |
68 | — | |
|
Middle School
Oak Grove Elementary School |
68 | Not in DB | |
|
High School
Libertyville High School |
128 | Not in DB | |
Property History
| DATE: | EVENT: | PRICE: | SOURCE: |
|---|---|---|---|
| 13 May, 2016 | Sold | $555,000 | MRED MLS |
| 29 Mar, 2016 | Under contract | $575,000 | MRED MLS |
| 21 Jan, 2016 | Listed for sale | $575,000 | MRED MLS |
Sorry, we are updating photos, please update this page in 15 minutes
Room Specifics
All Bedroom Info:
Total Bedrooms: 4
Bedrooms Above Ground: 4
Bedrooms Below Ground: 0
Total Bedrooms: 4
Bedrooms Above Ground: 4
Bedrooms Below Ground: 0
Second Bedroom Info:
Dimensions: —
Location: —Dimensions: —
Floor Type: Carpet
Third Bedroom Info:
Dimensions: —
Location: —Dimensions: —
Floor Type: Carpet
Fourth Bedroom Info:
Dimensions: —
Location: —Dimensions: —
Floor Type: Carpet
Bathroom Info:
Full Bathrooms: 4
Partial Bathrooms: 1Full Bathrooms: 4
Bathroom Amenities: Separate Shower, Double Sink
Bathroom in Basement: 1
Dining Room Info:
Dimensions: —
Location: —Dimensions: —
Floor Type: Hardwood
Kitchen Info:
Dimensions: —
Location: —Dimensions: —
Floor Type: Hardwood
Features: Eating Area-Table Space, Pantry-Butler
Living Room Info:
Dimensions: —
Location: —Dimensions: —
Floor Type: Hardwood
Family Room Info:
Dimensions: —
Location: —Dimensions: —
Floor Type: Hardwood
Additional Rooms Info:
Rooms: Den, Recreation Room
Basement: FullRooms: Den, Recreation Room
Other Specifics
| 2.5 | |
| Concrete Perimeter | |
| Garage | |
| — | |
| — | |
| — | |
| Deck, Gazebo | |
| Forest Preserve Adjacent | |
| 129X190X115X187 | |
| — | |
| Full | |
| Vaulted/Cathedral Ceilings, Skylight(s), Bar-Wet, Hardwood Floors, First Floor Laundry | |
| Range, Microwave, Dishwasher, Refrigerator, Washer, Dryer, Disposal, Stainless Steel Appliance(s) | |
| Not in DB | |
| Sidewalks, Street Lights, Street Paved | |
| — | |
| Wood Burning |
Tax History
| Year | Property Taxes |
|---|---|
| 2016 | $12,918 |
Contact Agent
Nearby Similar Homes
1965 Finch Court, Libertyville, Illinois 60048

For Sale
$695,000
4 beds / 3.1 baths / 2,464 ft2
Single Family / Built: 1998
131
31111 O'plaine Road, Green Oaks, Illinois 60048
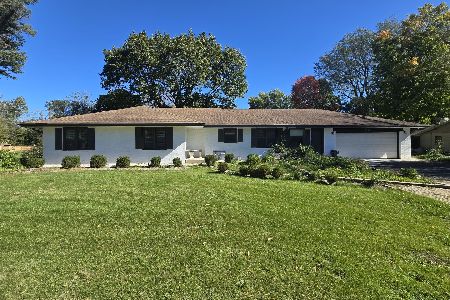
For Sale
$675,000
3 beds / 3.1 baths / 2,011 ft2
Single Family / Built: 1958
7
Nearby Sold Comparables
14125 Braemore Close, Libertyville, Illinois 60048

Sold
$799,900
4 beds / 3.1 baths / 2,970 ft2
Single Family / Built: 1998
1620


Contact Agent
Listing Provided By
@properties
