

1965 Finch Court, Libertyville, Illinois 60048


$695,000
|
For Sale
|
|
| Status: | Active |
| Sqft: | 2,464 |
| Cost/Sqft: | $282 |
| Beds: | 4 |
| Baths: | 4 |
| Year Built: | 1998 |
| Property Taxes: | $17,373 |
| Days On Market: | 131 |
| Lot Size: | 0,24 |
Description
There is a lot to like with this beautiful home situated on a cul-de-sac in the award-winning Oak Grove school district. Striking 2-story entryway features an open stairway with an adjacent office with French doors. The living room and dining room have soaring ceilings, with ample sunlight through the 2nd story windows. The kitchen has been updated with plenty of cabinets & counterspace, recessed lighting, custom backsplash, stainless steel appliances, pantry and granite countertops. The kitchen flows into a spacious family room with gas burning fireplace and plenty of windows. Master suite features a vaulted ceiling, his and hers walk-in closets, updated bath with glass shower, clawfoot tub, double vanity and heated floors. there are 3 spacious additional bedrooms, full bath and tastefully decorated hallway. The basement is finished with a large playroom, full bath and an extra room with French doors. The backyard is fenced with a large storage shed. The garage has a laminated floor with finished drywall. Show it today - you won't be disappointed!
Property Specifics
| Single Family | |
| — | |
| — | |
| 1998 | |
| Finished, Full | |
| Vinyl Siding | |
| Asphalt | |
| — | |
| No | |
| 0.24 |
| Lake | |
| Regency Woods | |
| 360 / Annual | |
| Other | |
| Lake Michigan | |
| Public Sewer | |
| Central Air | |
| Natural Gas, Forced Air, Radiant Floor | |
| 12681176 | |
| 11022011400000 |
Nearby Schools
| NAME: | DISTRICT: | DISTANCE: | |
|---|---|---|---|
|
Grade School
Oak Grove Elementary School |
68 | — | |
|
Middle School
Oak Grove Elementary School |
68 | Not in DB | |
|
High School
Libertyville High School |
128 | Not in DB | |
Property History
| DATE: | EVENT: | PRICE: | SOURCE: |
|---|---|---|---|
| 20 Dec, 2018 | Sold | $402,500 | MRED MLS |
| 16 Nov, 2018 | Under contract | $410,000 | MRED MLS |
| — | Last price change | $434,900 | MRED MLS |
| 18 Aug, 2018 | Listed for sale | $450,000 | MRED MLS |
| 8 Jan, 2021 | Sold | $422,000 | MRED MLS |
| 14 Nov, 2020 | Under contract | $425,000 | MRED MLS |
| — | Last price change | $439,000 | MRED MLS |
| 26 Oct, 2020 | Listed for sale | $439,000 | MRED MLS |
| — | Last price change | $715,000 | MRED MLS |
| 17 Jun, 2026 | Listed for sale | $749,900 | MRED MLS |


Room Specifics
Total Bedrooms: 4
Bedrooms Above Ground: 4
Bedrooms Below Ground: 0
Dimensions: 18X12
Floor Type: Carpet
Dimensions: 17X12
Floor Type: Carpet
Dimensions: 13X11
Floor Type: Carpet
Dimensions: 12X11
Floor Type: Carpet
Full Bathrooms: 4
Bathroom Amenities: Separate Shower, Double Sink, Soaking Tub
Bathroom in Basement: 1
Dimensions: 12X10
Floor Type: Carpet
Dimensions: 22X11
Floor Type: Hardwood
Features: Eating Area-Breakfast Bar, Eating Area-Table Space, Pantry-Closet, Granite Counters
Dimensions: 14X13
Floor Type: Carpet
Dimensions: 18X13
Floor Type: Hardwood
Rooms: Office, Play Room, Other Room
Name: Office
Dimensions: 15X11
Floor Type: Hardwood
Name: Play Room
Dimensions: 15X13
Floor Type: Carpet
Name: Other Room
Dimensions: 11X11
Floor Type: Carpet
Other Specifics
| 2 | |
| — | |
| Asphalt, Garage Door Opener, Garage Owned, Attached, Garage | |
| Main Level | |
| Hardwood | |
| Patio | |
| Shed(s) | |
| — | |
| Cul-De-Sac, Landscaped, Wooded | |
| 133X80X134X80 | |
| — | |
| Full | |
| Cathedral Ceiling(s) | |
| Range, Microwave, Dishwasher, Refrigerator, Washer, Dryer, Disposal, Stainless Steel Appliance(s), Humidifier | |
| Not in DB | |
| Park, Curbs, Sidewalks, Street Lights, Street Paved | |
| — | |
| Wood Burning, Gas Log, Gas Starter |
Tax History
| Year | Property Taxes |
|---|---|
| 2018 | $15,327 |
| 2021 | $14,157 |
| — | $17,373 |
Contact Agent
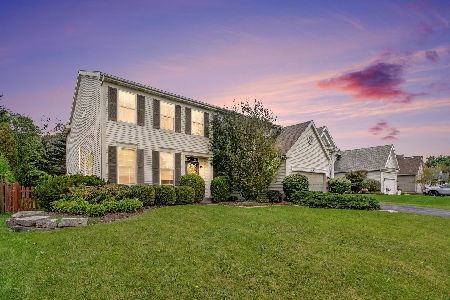
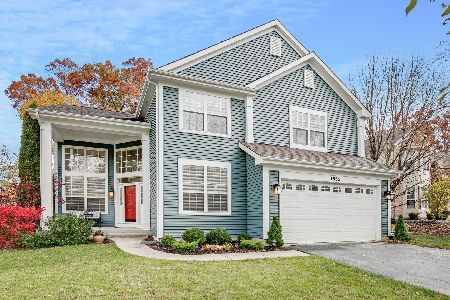
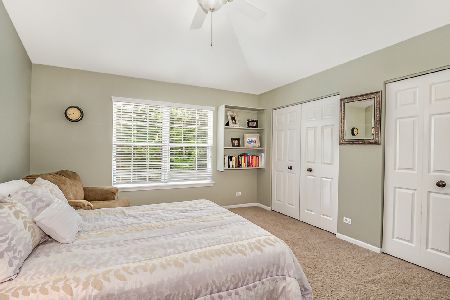
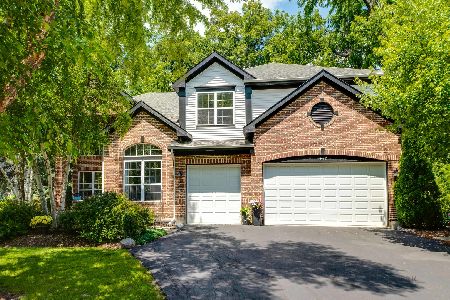
Nearby Similar Homes

Nearby Sold Comparables

Contact Agent
Listing Provided By
Callahan Blandings & Schaper
