

1414 Chadwick, Normal, Illinois 61761
Subdivision > Pleasant Hills N.
Sorry, we are updating photos, please update this page in 15 minutes
$144,900
|
Sold
|
|
| Status: | Closed |
| Sqft: | 1,169 |
| Cost/Sqft: | $127 |
| Beds: | 3 |
| Baths: | 2 |
| Year Built: | 1982 |
| Property Taxes: | $2,624 |
| Days On Market: | 6765 |
| Lot Size: | 0,00 |
Description
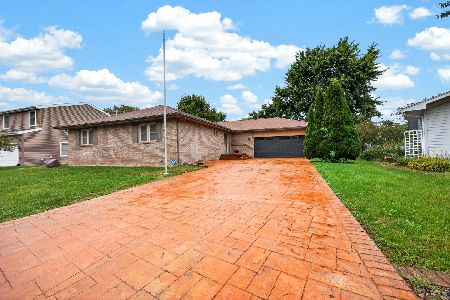
Super Location! 1 block from Sugar Creek School. Large deck, walk out LL to patio & fenced privacy yard with mature trees and storage shed. New carpet 11/07 on main floor. Most windows new in last 2 years. Newer appls in kitchen. Huge 2 car garage with workbench & shelving. Sharp fam rm down with wrap around brick ledging & WB fireplace w/ gas starter & blower. Darling, well kept home--Won't last long!!!
Property Specifics
| Single Family | |
| — | |
| Bi-Level | |
| 1982 | |
| Walkout, None | |
| Vinyl Siding | |
| — | |
| — | |
| No | |
| — |
| Mc Lean | |
| Pleasant Hills N. | |
| — / Not Applicable | |
| — | |
| Public | |
| Public Sewer | |
| Central Air | |
| Forced Air, Natural Gas | |
| 10216526 | |
| 311427233016 |
Nearby Schools
| NAME: | DISTRICT: | DISTANCE: | |
|---|---|---|---|
|
Grade School
Sugar Creek Elementary |
5 | — | |
|
Middle School
Kingsley Jr High |
5 | Not in DB | |
|
High School
Normal Community West High Schoo |
5 | Not in DB | |
Property History
| DATE: | EVENT: | PRICE: | SOURCE: |
|---|---|---|---|
| 20 Jun, 2008 | Sold | $144,900 | MRED MLS |
| 27 Apr, 2008 | Under contract | $147,900 | MRED MLS |
| 24 Apr, 2008 | Listed for sale | $147,900 | MRED MLS |
| 7 Jul, 2013 | Sold | $143,000 | MRED MLS |
| 14 May, 2013 | Under contract | $147,900 | MRED MLS |
| 8 Mar, 2013 | Listed for sale | $149,900 | MRED MLS |
| 9 Jun, 2017 | Sold | $138,500 | MRED MLS |
| 2 May, 2017 | Under contract | $144,400 | MRED MLS |
| 3 Dec, 2016 | Listed for sale | $154,900 | MRED MLS |
Sorry, we are updating photos, please update this page in 15 minutes
Room Specifics
All Bedroom Info:
Total Bedrooms: 3
Bedrooms Above Ground: 3
Bedrooms Below Ground: 0
Total Bedrooms: 3
Bedrooms Above Ground: 3
Bedrooms Below Ground: 0
Second Bedroom Info:
Dimensions: —
Location: —Dimensions: —
Floor Type: Carpet
Third Bedroom Info:
Dimensions: —
Location: —Dimensions: —
Floor Type: Carpet
Bathroom Info:
Full Bathrooms: 2
Partial Bathrooms: 1Full Bathrooms: 2
Bathroom Amenities: —
Bathroom in Basement: —
Dining Room Info:
Dimensions: —
Location: —Dimensions: —
Floor Type: Vinyl
Living Room Info:
Dimensions: —
Location: —Dimensions: —
Floor Type: Carpet
Family Room Info:
Dimensions: —
Location: —Dimensions: —
Floor Type: Carpet
Additional Rooms Info:
Rooms: —
Basement: Walkout, NoneRooms: —
Other Specifics
| 2 | |
| — | |
| Garage | |
| — | |
| — | |
| — | |
| Patio, Deck | |
| Mature Trees, Landscaped | |
| 70X110 | |
| — | |
| — | |
| First Floor Full Bath, Vaulted/Cathedral Ceilings | |
| Dishwasher, Refrigerator, Range, Microwave | |
| Not in DB | |
| — | |
| — | |
| Wood Burning |
Tax History
| Year | Property Taxes |
|---|---|
| 2008 | $2,624 |
| 2013 | $2,992 |
| 2017 | $3,548 |
Contact Agent
Nearby Similar Homes
1426 Hanson Drive, Normal, Illinois 61761

For Sale
$234,900
4 beds / 3.0 baths / 2,786 ft2
Single Family / Built: 1979
44
309 Towanda Avenue, Normal, Illinois 61761

For Sale
$239,900
4 beds / 2.0 baths / 1,944 ft2
Single Family / Built: 1976
25
1314 Courtland Avenue, Normal, Illinois 61761

For Sale
$285,000
3 beds / 2.1 baths / 2,360 ft2
Single Family / Built: 1994
30
1512 Courtland Avenue, Normal, Illinois 61761
For Sale
$279,900
3 beds / 3.0 baths / 1,743 ft2
Single Family / Built: 1989
31
400 Blair Drive, Normal, Illinois 61761

For Sale
$299,500
3 beds / 3.1 baths / 3,391 ft2
Single Family / Built: 1966
11
Nearby Sold Comparables
1414 Chadwick, Normal, Illinois 61761

Sold
$147,900
3 beds / 1.1 baths / 1,169 ft2
Single Family / Built: 1982
4985
1414 Chadwick, Normal, Illinois 61761
Sold
$144,400
3 beds / 1.1 baths / 1,169 ft2
Single Family / Built: 1982
3619
1412 Chadwick, Normal, Illinois 61761
Sold
$169,900
3 beds / 2.1 baths / 1,241 ft2
Single Family / Built: 1988
3513
1415 Godfrey, Normal, Illinois 61761
Sold
$156,900
3 beds / 2.0 baths / 1,419 ft2
Single Family / Built: 1985
3793
1417 Godfrey Drive, Normal, Illinois 61761
Sold
$174,900
3 beds / 3.0 baths / 1,051 ft2
Single Family / Built: 1980
6425
1413 Godfrey, Normal, Illinois 61761
Sold
$180,000
3 beds / 3.0 baths / 1,861 ft2
Single Family / Built: 1986
2851
Contact Agent
Listing Provided By
Berkshire Hathaway Snyder Real Estate
