

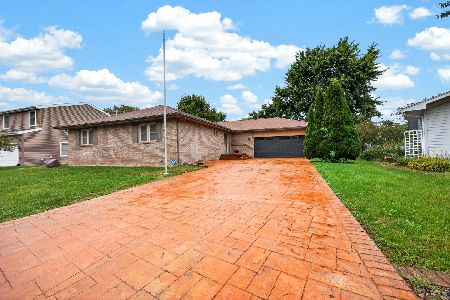
1414 Chadwick, Normal, Illinois 61761
Subdivision > Pleasant Hills N.
Sorry, we are updating photos, please update this page in 15 minutes
$143,000
|
Sold
|
|
| Status: | Closed |
| Sqft: | 1,169 |
| Cost/Sqft: | $127 |
| Beds: | 3 |
| Baths: | 2 |
| Year Built: | 1982 |
| Property Taxes: | $2,992 |
| Days On Market: | 4986 |
| Lot Size: | 0,00 |
Description
Fabulous Location. One block from Sugar Creek Elementary, Park, Trail and shopping. Large Family Room up with Vaulted Ceiling and Eat in Kitchen that leads out to deck. Spacious Master Bedroom that connects to Full Bath. Nice Family Room down with Gas Starter Fireplace, half bath and walk out patio. Fenced yard, Oversized Garage with Workbench/shelving. Windows in 2006, Roof 2004, Carpet on Main Level 2007, Paint in Living Room, Kitchen and Hall 2013. Move Right in this home.
Property Specifics
| Single Family | |
| — | |
| Bi-Level | |
| 1982 | |
| None | |
| Vinyl Siding | |
| — | |
| — | |
| No | |
| — |
| Mc Lean | |
| Pleasant Hills N. | |
| — / Not Applicable | |
| — | |
| Public | |
| Public Sewer | |
| Central Air | |
| Forced Air, Natural Gas | |
| 10218739 | |
| 1427233016 |
Nearby Schools
| NAME: | DISTRICT: | DISTANCE: | |
|---|---|---|---|
|
Grade School
Sugar Creek Elementary |
5 | — | |
|
Middle School
Kingsley Jr High |
5 | Not in DB | |
|
High School
Normal Community High School |
5 | Not in DB | |
Property History
| DATE: | EVENT: | PRICE: | SOURCE: |
|---|---|---|---|
| 20 Jun, 2008 | Sold | $144,900 | MRED MLS |
| 27 Apr, 2008 | Under contract | $147,900 | MRED MLS |
| 24 Apr, 2008 | Listed for sale | $147,900 | MRED MLS |
| 7 Jul, 2013 | Sold | $143,000 | MRED MLS |
| 14 May, 2013 | Under contract | $147,900 | MRED MLS |
| 8 Mar, 2013 | Listed for sale | $149,900 | MRED MLS |
| 9 Jun, 2017 | Sold | $138,500 | MRED MLS |
| 2 May, 2017 | Under contract | $144,400 | MRED MLS |
| 3 Dec, 2016 | Listed for sale | $154,900 | MRED MLS |
Sorry, we are updating photos, please update this page in 15 minutes
Room Specifics
All Bedroom Info:
Total Bedrooms: 3
Bedrooms Above Ground: 3
Bedrooms Below Ground: 0
Total Bedrooms: 3
Bedrooms Above Ground: 3
Bedrooms Below Ground: 0
Second Bedroom Info:
Dimensions: —
Location: —Dimensions: —
Floor Type: Carpet
Third Bedroom Info:
Dimensions: —
Location: —Dimensions: —
Floor Type: Carpet
Bathroom Info:
Full Bathrooms: 2
Partial Bathrooms: 1Full Bathrooms: 2
Bathroom Amenities: —
Bathroom in Basement: 1
Dining Room Info:
Dimensions: —
Location: —Dimensions: —
Floor Type: Vinyl
Kitchen Info:
Dimensions: —
Location: —Dimensions: —
Floor Type: Vinyl
Features: Eating Area-Table Space
Living Room Info:
Dimensions: —
Location: —Dimensions: —
Floor Type: Carpet
Family Room Info:
Dimensions: —
Location: —Dimensions: —
Floor Type: Carpet
Additional Rooms Info:
Rooms: Foyer
Basement: NoneRooms: Foyer
Other Specifics
| 2 | |
| — | |
| Garage | |
| — | |
| — | |
| — | |
| Patio, Deck | |
| Fenced Yard, Mature Trees, Landscaped | |
| 110 X 70 | |
| — | |
| — | |
| First Floor Full Bath, Vaulted/Cathedral Ceilings | |
| Dishwasher, Refrigerator, Range | |
| Not in DB | |
| — | |
| — | |
| Wood Burning |
Tax History
| Year | Property Taxes |
|---|---|
| 2008 | $2,624 |
| 2013 | $2,992 |
| 2017 | $3,548 |
Contact Agent
Nearby Similar Homes
1426 Hanson Drive, Normal, Illinois 61761

For Sale
$234,900
4 beds / 3.0 baths / 2,786 ft2
Single Family / Built: 1979
44
309 Towanda Avenue, Normal, Illinois 61761

For Sale
$239,900
4 beds / 2.0 baths / 1,944 ft2
Single Family / Built: 1976
25
1314 Courtland Avenue, Normal, Illinois 61761

For Sale
$285,000
3 beds / 2.1 baths / 2,360 ft2
Single Family / Built: 1994
30
1512 Courtland Avenue, Normal, Illinois 61761
For Sale
$279,900
3 beds / 3.0 baths / 1,743 ft2
Single Family / Built: 1989
31
400 Blair Drive, Normal, Illinois 61761

For Sale
$299,500
3 beds / 3.1 baths / 3,391 ft2
Single Family / Built: 1966
11
Nearby Sold Comparables
1414 Chadwick, Normal, Illinois 61761

Sold
$147,900
3 beds / 1.1 baths / 1,169 ft2
Single Family / Built: 1982
6765
1414 Chadwick, Normal, Illinois 61761
Sold
$144,400
3 beds / 1.1 baths / 1,169 ft2
Single Family / Built: 1982
3620
1412 Chadwick, Normal, Illinois 61761
Sold
$169,900
3 beds / 2.1 baths / 1,241 ft2
Single Family / Built: 1988
3513
1415 Godfrey, Normal, Illinois 61761
Sold
$156,900
3 beds / 2.0 baths / 1,419 ft2
Single Family / Built: 1985
3793
1417 Godfrey Drive, Normal, Illinois 61761
Sold
$174,900
3 beds / 3.0 baths / 1,051 ft2
Single Family / Built: 1980
6425
1413 Godfrey, Normal, Illinois 61761
Sold
$180,000
3 beds / 3.0 baths / 1,861 ft2
Single Family / Built: 1986
2852
Contact Agent
Listing Provided By
Crowne Realty
