

1414 Rosewood Drive, Champaign, Illinois 61821
Sorry, we are updating photos, please update this page in 15 minutes
$97,500
|
Sold
|
|
| Status: | Closed |
| Sqft: | 825 |
| Cost/Sqft: | $125 |
| Beds: | 2 |
| Baths: | 1 |
| Year Built: | 1955 |
| Property Taxes: | $1,578 |
| Days On Market: | 2809 |
| Lot Size: | 0,18 |
Description
Lots of desirable features at this price. New carpet through out, updated lighting, tile kitchen floor, stainless steel kitchen appliances, pass through for easy conversation with company. Washer/dryer pair stays. Living room built in decorator shelving. Updated fixture and lighting in the bath room. Large main bedroom. Window blinds stay. This home has a radon system already installed. Two car garage with a large deck connecting the house directly to a garage entry door. Deck is partially covered complete with recessed lighting. Lots of back yard includes fencing. Close to Centennial park and pool plus recreational center.
Property Specifics
| Single Family | |
| — | |
| Ranch | |
| 1955 | |
| None | |
| Vinyl Siding | |
| Asphalt | |
| — | |
| No | |
| 0.18 |
| Champaign | |
| — | |
| 0 / Not Applicable | |
| None | |
| Public | |
| Public Sewer | |
| Central Air | |
| Forced Air | |
| 10305879 | |
| 442015480010 |
Nearby Schools
| NAME: | DISTRICT: | DISTANCE: | |
|---|---|---|---|
|
Grade School
Unit 4 Of Choice |
4 | — | |
|
Middle School
Champaign/middle Call Unit 4 351 |
4 | Not in DB | |
|
High School
Centennial High School |
4 | Not in DB | |
Property History
| DATE: | EVENT: | PRICE: | SOURCE: |
|---|---|---|---|
| 20 Apr, 2012 | Sold | $75,000 | MRED MLS |
| 11 Mar, 2012 | Under contract | $79,900 | MRED MLS |
| — | Last price change | $89,900 | MRED MLS |
| 26 Oct, 2011 | Listed for sale | $0 | MRED MLS |
| 16 May, 2019 | Sold | $97,500 | MRED MLS |
| 14 Apr, 2019 | Under contract | $102,900 | MRED MLS |
| 12 Mar, 2019 | Listed for sale | $102,900 | MRED MLS |
| 12 Aug, 2022 | Sold | $119,900 | MRED MLS |
| 23 Jul, 2022 | Under contract | $119,900 | MRED MLS |
| 21 Jul, 2022 | Listed for sale | $119,900 | MRED MLS |
Sorry, we are updating photos, please update this page in 15 minutes
Room Specifics
All Bedroom Info:
Total Bedrooms: 2
Bedrooms Above Ground: 2
Bedrooms Below Ground: 0
Total Bedrooms: 2
Bedrooms Above Ground: 2
Bedrooms Below Ground: 0
Second Bedroom Info:
Dimensions: —
Location: —Dimensions: —
Floor Type: Carpet
Bathroom Info:
Full Bathrooms: 1
Partial Bathrooms: 0Full Bathrooms: 1
Bathroom Amenities: —
Bathroom in Basement: —
Kitchen Info:
Dimensions: —
Location: —Dimensions: —
Floor Type: Ceramic Tile
Features: Eating Area-Table Space
Living Room Info:
Dimensions: —
Location: —Dimensions: —
Floor Type: Carpet
Additional Rooms Info:
Rooms: No additional rooms
Basement: NoneRooms: No additional rooms
Other Specifics
| 2 | |
| — | |
| Garage | |
| — | |
| — | |
| — | |
| Deck | |
| Fenced Yard | |
| 61 X 115 X 76 X 130 | |
| — | |
| None | |
| First Floor Bedroom, First Floor Full Bath | |
| Range, Microwave, Refrigerator, Washer, Dryer | |
| Not in DB | |
| Pool | |
| — | |
| — |
Tax History
| Year | Property Taxes |
|---|---|
| 2012 | $2,241 |
| 2019 | $1,578 |
| 2022 | $1,917 |
Contact Agent
Nearby Similar Homes
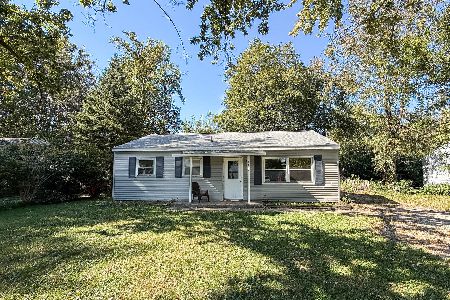
1810 Greendale Drive, Champaign, Illinois 61821

For Sale
$164,500
3 beds / 1.0 baths / 1,116 ft2
Single Family / Built: 1955
77
2022 Greendale Drive, Champaign, Illinois 61821

For Sale
$135,000
3 beds / 1.0 baths / 1,042 ft2
Single Family / Built: 1956
16
1413 Western Avenue, Champaign, Illinois 61821

For Sale
$218,000
2 beds / 2.0 baths / 1,290 ft2
Single Family / Built: 1954
15
1108 Frank Drive, Champaign, Illinois 61821
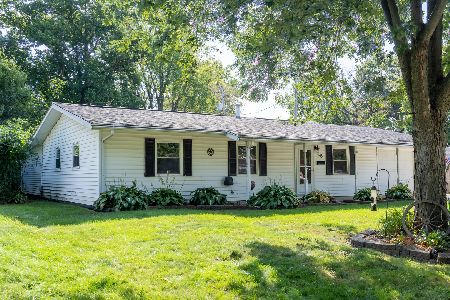
For Sale
$215,000
3 beds / 2.0 baths / 1,600 ft2
Single Family / Built: 1958
62
1912 Southwood Drive, Champaign, Illinois 61821

For Sale
$170,000
4 beds / 1.0 baths / 1,225 ft2
Single Family / Built: 1958
156
Nearby Sold Comparables
1414 Rosewood, Champaign, Illinois 61822

Sold
$79,900
2 beds / 1.0 baths / 800 ft2
Single Family / Built: —
5503
1414 Rosewood Dr, Champaign, Illinois 61821
Sold
$80,000
2 beds / 1.0 baths / 825 ft2
Single Family / Built: 1955
4186
1414 Rosewood Drive, Champaign, Illinois 61821

Sold
$119,900
2 beds / 1.0 baths / 854 ft2
Single Family / Built: 1955
1582

Contact Agent
Listing Provided By
RE/MAX REALTY ASSOCIATES-CHA
