

14140 Trenton Avenue, Orland Park, Illinois 60462
Sorry, we are updating photos, please update this page in 15 minutes
$275,000
|
Sold
|
|
| Status: | Closed |
| Sqft: | 1,865 |
| Cost/Sqft: | $154 |
| Beds: | 3 |
| Baths: | 3 |
| Year Built: | 1980 |
| Property Taxes: | $5,098 |
| Days On Market: | 4520 |
| Lot Size: | 0,00 |
Description
3 Step Ranch with a Great Open Floor Plan. Family Room has a Fireplace and Sliding Door that Leads to a Nice Fully Fenced Backyard with a Patio. Living Room and Formal Dining Room. Updated Kitchen with Maple Cabinets and All Appliances Stay. Updates include Windows, Roof, Furnace, Hot Water Heater, and Granite Counters. The home also has a Security System. Finished Basement Adds to Your Living Space.
Property Specifics
| Single Family | |
| — | |
| Step Ranch | |
| 1980 | |
| Full | |
| Vinyl Siding, Brick | |
| — | |
| — | |
| No | |
| — |
| Cook | |
| — | |
| 0 / Not Applicable | |
| None | |
| Lake Michigan, Public | |
| Public Sewer | |
| Central Air | |
| Natural Gas, Forced Air | |
| 08649835 | |
| 27034120210000 |
Nearby Schools
| NAME: | DISTRICT: | DISTANCE: | |
|---|---|---|---|
|
High School
Carl Sandburg High School |
230 | Not in DB | |
Property History
| DATE: | EVENT: | PRICE: | SOURCE: |
|---|---|---|---|
| 8 Aug, 2014 | Sold | $275,000 | MRED MLS |
| 7 Jul, 2014 | Under contract | $287,500 | MRED MLS |
| 19 Jun, 2014 | Listed for sale | $287,500 | MRED MLS |
Sorry, we are updating photos, please update this page in 15 minutes
Room Specifics
All Bedroom Info:
Total Bedrooms: 3
Bedrooms Above Ground: 3
Bedrooms Below Ground: 0
Total Bedrooms: 3
Bedrooms Above Ground: 3
Bedrooms Below Ground: 0
Second Bedroom Info:
Dimensions: —
Location: —Dimensions: —
Floor Type: Wood Laminate
Third Bedroom Info:
Dimensions: —
Location: —Dimensions: —
Floor Type: Wood Laminate
Bathroom Info:
Full Bathrooms: 3
Partial Bathrooms: 1Full Bathrooms: 3
Bathroom Amenities: Double Sink
Bathroom in Basement: 1
Dining Room Info:
Dimensions: —
Location: —Dimensions: —
Floor Type: Wood Laminate
Kitchen Info:
Dimensions: —
Location: —Dimensions: —
Floor Type: Wood Laminate
Features: Eating Area-Table Space
Laundry Room Info:
Dimensions: —
Location: —Dimensions: —
Floor Type: Vinyl
Living Room Info:
Dimensions: —
Location: —Dimensions: —
Floor Type: Wood Laminate
Family Room Info:
Dimensions: —
Location: —Dimensions: —
Floor Type: Wood Laminate
Additional Rooms Info:
Rooms: Recreation Room
Basement: FullRooms: Recreation Room
Other Specifics
| 2 | |
| — | |
| Garage | |
| — | |
| — | |
| — | |
| Patio, Storms/Screens | |
| — | |
| 80 X 125 | |
| — | |
| None | |
| Skylight(s), Wood Laminate Floors | |
| Range, Microwave, Dishwasher, Refrigerator, Washer, Dryer, Disposal, Stainless Steel Appliance(s) | |
| Not in DB | |
| Sidewalks, Street Lights, Street Paved | |
| — | |
| Wood Burning, Gas Starter |
Tax History
| Year | Property Taxes |
|---|---|
| 2014 | $5,098 |
Contact Agent
Nearby Similar Homes
9110 Caddy Court, Orland Park, Illinois 60462
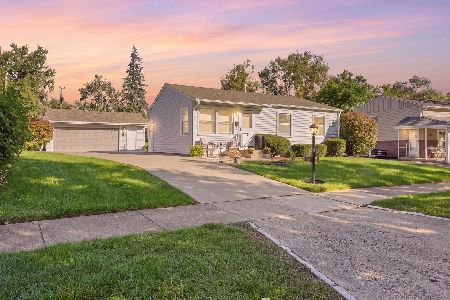
For Sale
$348,500
4 beds / 1.1 baths / 0 ft2
Single Family / Built: 1963
26
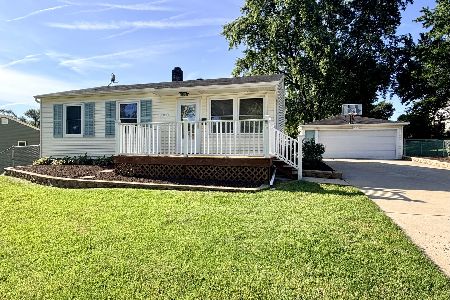
9338 Oak Street, Orland Park, Illinois 60462
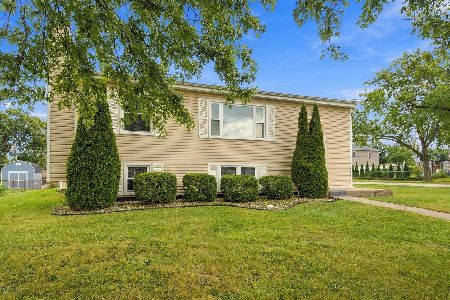
For Sale
$339,999
4 beds / 2.0 baths / 1,022 ft2
Single Family / Built: 1966
43
8920 Fairway Drive, Orland Park, Illinois 60462
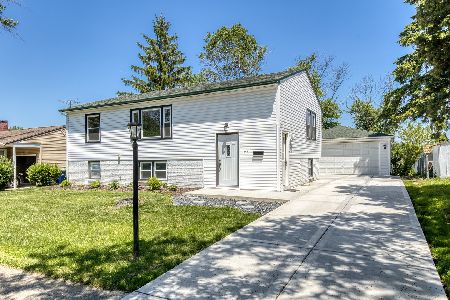
For Sale
$384,900
3 beds / 2.0 baths / 988 ft2
Single Family / Built: 1964
127
13821 Tallgrass Trail, Orland Park, Illinois 60462

For Sale
$1,150,000
5 beds / 5.0 baths / 4,950 ft2
Single Family / Built: 2004
16
Nearby Sold Comparables
14154 Trenton Avenue, Orland Park, Illinois 60462
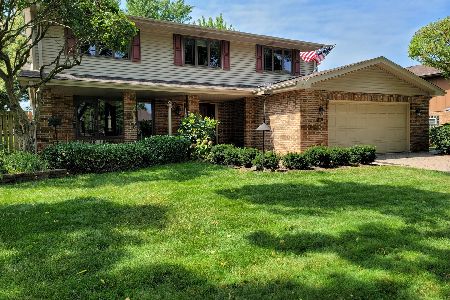
Sold
$350,000
4 beds / 2.1 baths / 2,228 ft2
Single Family / Built: 1978
1875
14124 Trenton Avenue, Orland Park, Illinois 60462

Sold
$295,000
3 beds / 2.0 baths / 1,475 ft2
Single Family / Built: 1979
6144
14125 Yorktown Drive, Orland Park, Illinois 60462
Sold
$247,900
3 beds / 2.0 baths / 0 ft2
Single Family / Built: 1979
4296
14141 Yorktown Drive, Orland Park, Illinois 60462
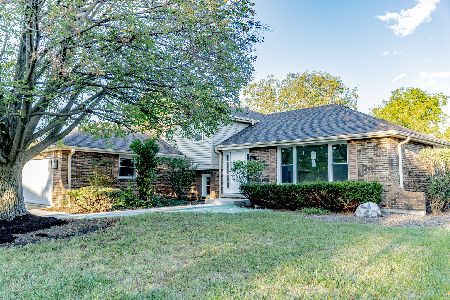
Sold
$434,900
3 beds / 2.0 baths / 2,423 ft2
Single Family / Built: 1980
767
14149 Trenton Avenue, Orland Park, Illinois 60462
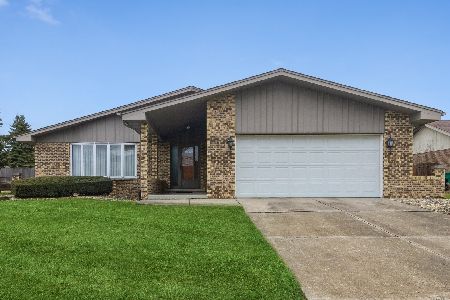
Sold
$350,000
3 beds / 2.1 baths / 1,865 ft2
Single Family / Built: 1978
1382
14149 Yorktown Drive, Orland Park, Illinois 60462
Sold
$264,900
4 beds / 2.0 baths / 1,850 ft2
Single Family / Built: 1982
4148
Contact Agent
Listing Provided By
Century 21 Pride Realty
