

14148 Longview Lane, Plainfield, Illinois 60544
Subdivision > Lakewood Falls
Sorry, we are updating photos, please update this page in 15 minutes
$213,500
|
Sold
|
|
| Status: | Closed |
| Sqft: | 1,976 |
| Cost/Sqft: | $108 |
| Beds: | 4 |
| Baths: | 4 |
| Year Built: | 1997 |
| Property Taxes: | $5,268 |
| Days On Market: | 4572 |
| Lot Size: | 0,00 |
Description
Lakewood Falls beauty! Popular Graham model w/4BR 2.2 Bths, Plus a Finished Basement! This has it all- Formal Liv Rm-Din Rm spacious Family Rm all with HW flrs! Full kitchen w/ Breakfast area & ceramic floors! 4 BR up- Master suite with large closet & dual sink master bath! New carpet and paint through out the home, this is truly ready to go! Great backyard w/ patio, fence and lush landscaping! Come see today!
Property Specifics
| Single Family | |
| — | |
| Traditional | |
| 1997 | |
| Partial | |
| Aluminum Siding, Vinyl Siding, Brick | |
| Asphalt | |
| GRAHAM | |
| No | |
| — |
| Will | |
| Lakewood Falls | |
| 50 / Monthly | |
| Other | |
| Lake Michigan | |
| Public Sewer | |
| Central Air | |
| Natural Gas, Forced Air | |
| 08605466 | |
| 0603014020390000 |
Nearby Schools
| NAME: | DISTRICT: | DISTANCE: | |
|---|---|---|---|
|
Grade School
Lakewood Falls Elementary School |
202 | — | |
|
Middle School
Indian Trail Middle School |
202 | Not in DB | |
|
High School
Plainfield East High School |
202 | Not in DB | |
Property History
| DATE: | EVENT: | PRICE: | SOURCE: |
|---|---|---|---|
| 10 Jul, 2014 | Sold | $213,500 | MRED MLS |
| 19 May, 2014 | Under contract | $213,500 | MRED MLS |
| — | Last price change | $218,950 | MRED MLS |
| 5 May, 2014 | Listed for sale | $218,950 | MRED MLS |
Sorry, we are updating photos, please update this page in 15 minutes
Room Specifics
All Bedroom Info:
Total Bedrooms: 4
Bedrooms Above Ground: 4
Bedrooms Below Ground: 0
Total Bedrooms: 4
Bedrooms Above Ground: 4
Bedrooms Below Ground: 0
Second Bedroom Info:
Dimensions: —
Location: —Dimensions: —
Floor Type: Carpet
Third Bedroom Info:
Dimensions: —
Location: —Dimensions: —
Floor Type: Carpet
Fourth Bedroom Info:
Dimensions: —
Location: —Dimensions: —
Floor Type: Carpet
Bathroom Info:
Full Bathrooms: 4
Partial Bathrooms: 2Full Bathrooms: 4
Bathroom Amenities: Double Sink
Bathroom in Basement: 1
Dining Room Info:
Dimensions: —
Location: —Dimensions: —
Floor Type: Hardwood
Kitchen Info:
Dimensions: —
Location: —Dimensions: —
Floor Type: Ceramic Tile
Features: Eating Area-Breakfast Bar, Eating Area-Table Space, Pantry-Closet
Living Room Info:
Dimensions: —
Location: —Dimensions: —
Floor Type: Hardwood
Family Room Info:
Dimensions: —
Location: —Dimensions: —
Floor Type: Hardwood
Additional Rooms Info:
Rooms: Foyer, Recreation Room
Basement: PartialRooms: Foyer, Recreation Room
Other Specifics
| 2 | |
| Concrete Perimeter | |
| Garage | |
| — | |
| — | |
| — | |
| Patio, Storms/Screens | |
| Fenced Yard, Landscaped | |
| 55 X 110 | |
| Unfinished | |
| Full | |
| Hardwood Floors, Second Floor Laundry | |
| Range, Dishwasher, Disposal | |
| Not in DB | |
| Sidewalks, Street Lights | |
| — | |
| — |
Tax History
| Year | Property Taxes |
|---|---|
| 2014 | $5,268 |
Contact Agent
Nearby Similar Homes
14053 Lakeridge Drive, Plainfield, Illinois 60544
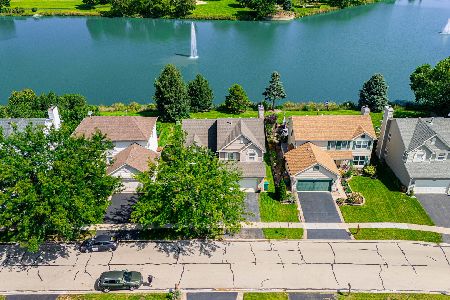
For Sale
$409,000
4 beds / 3.1 baths / 1,900 ft2
Single Family / Built: 1996
57
1818 Pebblestone Dr Drive, Romeoville, Illinois 60446
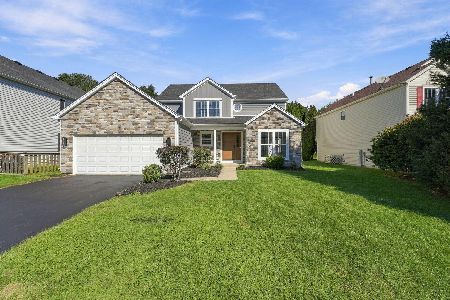
For Sale
$429,000
4 beds / 2.1 baths / 2,284 ft2
Single Family / Built: 1997
40
Nearby Sold Comparables
14140 Longview Lane, Plainfield, Illinois 60544

Sold
$130,900
4 beds / 2.1 baths / 1,927 ft2
Single Family / Built: 1997
5020

14143 Longview Lane, Plainfield, Illinois 60544
Sold
$239,000
3 beds / 2.1 baths / 1,920 ft2
Single Family / Built: 2002
2580
14143 Longview Lane, Plainfield, Illinois 60544
Sold
$127,500
3 beds / 2.1 baths / 1,920 ft2
Single Family / Built: 2002
5639
Contact Agent
Listing Provided By
john greene Realtor
