

1415 41st Street, La Grange, Illinois 60525
Sorry, we are updating photos, please update this page in 15 minutes
$561,000
|
Sold
|
|
| Status: | Closed |
| Sqft: | 0 |
| Cost/Sqft: | — |
| Beds: | 3 |
| Baths: | 3 |
| Year Built: | 1941 |
| Property Taxes: | $8,586 |
| Days On Market: | 4853 |
| Lot Size: | 0,00 |
Description
ABSOLUTELY STUNNING INSIDE & OUT! PROFESSIONALLY LANDSCAPED WITH HUGE PATIO & GAZEBO. NEW KITCHEN REMODEL, NEW BATHROOMS, FINISHED BASEMENT, ALL IN 2010. GORGEOUS HARDWOOD FLOORS ON BOTH LEVELS, COZY FIREPLACES IN BASEMENT REC ROOM AND LIVING ROOM. FAMILY ROOM OVERLOOKS BEAUTIFUL BACKYARD! MASTER SUITE WITH WIC AND FULL BATH! JUST BLOCKS TO GILBERT PARK & SCHOOLS.
Property Specifics
| Single Family | |
| — | |
| — | |
| 1941 | |
| Full | |
| Frame | |
| — | |
| — | |
| No | |
| — |
| Cook | |
| — | |
| 0 / Not Applicable | |
| None | |
| Lake Michigan | |
| Public Sewer | |
| Central Air | |
| Natural Gas, Forced Air | |
| 08396886 | |
| 18052090190000 |
Property History
| DATE: | EVENT: | PRICE: | SOURCE: |
|---|---|---|---|
| 26 Feb, 2010 | Sold | $273,000 | MRED MLS |
| 26 Jan, 2010 | Under contract | $284,999 | MRED MLS |
| — | Last price change | $299,999 | MRED MLS |
| 11 Sep, 2009 | Listed for sale | $396,000 | MRED MLS |
| 21 Aug, 2013 | Sold | $561,000 | MRED MLS |
| 20 Jul, 2013 | Under contract | $550,000 | MRED MLS |
| 14 Jul, 2013 | Listed for sale | $550,000 | MRED MLS |
| 25 Oct, 2019 | Sold | $550,000 | MRED MLS |
| 29 Sep, 2019 | Under contract | $565,000 | MRED MLS |
| — | Last price change | $585,000 | MRED MLS |
| 19 Jun, 2019 | Listed for sale | $617,000 | MRED MLS |
Sorry, we are updating photos, please update this page in 15 minutes
Room Specifics
All Bedroom Info:
Total Bedrooms: 3
Bedrooms Above Ground: 3
Bedrooms Below Ground: 0
Total Bedrooms: 3
Bedrooms Above Ground: 3
Bedrooms Below Ground: 0
Second Bedroom Info:
Dimensions: —
Location: —Dimensions: —
Floor Type: Hardwood
Third Bedroom Info:
Dimensions: —
Location: —Dimensions: —
Floor Type: Hardwood
Bathroom Info:
Full Bathrooms: 3
Partial Bathrooms: 0Full Bathrooms: 3
Bathroom Amenities: —
Bathroom in Basement: 0
Dining Room Info:
Dimensions: —
Location: —Dimensions: —
Floor Type: Hardwood
Kitchen Info:
Dimensions: —
Location: —Dimensions: —
Floor Type: Hardwood
Features: Eating Area-Table Space
Laundry Room Info:
Dimensions: —
Location: —Dimensions: —
Floor Type: Other
Living Room Info:
Dimensions: —
Location: —Dimensions: —
Floor Type: Hardwood
Family Room Info:
Dimensions: —
Location: —Dimensions: —
Floor Type: Porcelain Tile
Additional Rooms Info:
Rooms: Utility Room-Lower Level, Recreation Room, Deck, Den
Basement: FullRooms: Utility Room-Lower Level, Recreation Room, Deck, Den
Other Specifics
| 1 | |
| — | |
| Garage | |
| — | |
| — | |
| — | |
| — | |
| — | |
| 125 X 57 | |
| — | |
| Full | |
| — | |
| — | |
| Not in DB | |
| — | |
| — | |
| Wood Burning, Gas Log |
Tax History
| Year | Property Taxes |
|---|---|
| 2010 | $10,879 |
| 2013 | $8,586 |
| 2019 | $12,521 |
Contact Agent
Nearby Similar Homes
306 Edgewood Avenue, La Grange Park, Illinois 60526
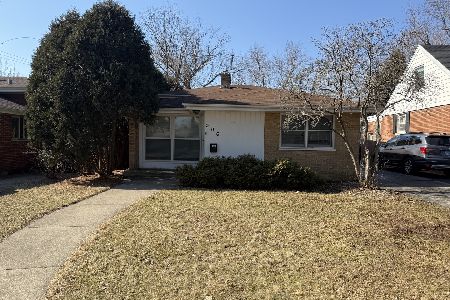
For Sale
$475,000
3 beds / 2.0 baths / 1,650 ft2
Single Family / Built: 1956
254
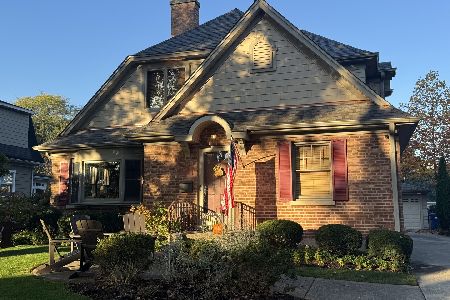
3923 Clausen Avenue, Western Springs, Illinois 60558
For Sale
$1,299,000
3 beds / 2.2 baths / 2,691 ft2
Single Family / Built: 1929
40
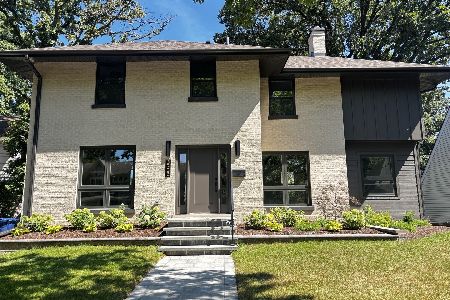
4411 Harvey Avenue, Western Springs, Illinois 60558
For Sale
$695,000
3 beds / 3.0 baths / 2,752 ft2
Single Family / Built: 1945
6
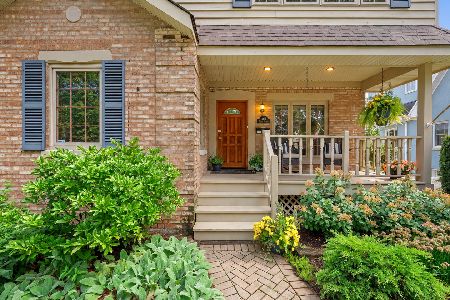
4432 Harvey Avenue, Western Springs, Illinois 60558
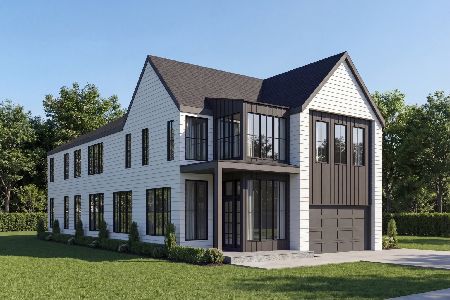
For Sale
$2,599,000
5 beds / 6.1 baths / 7,255 ft2
Single Family / Built: 2027
172
4436 Harvey Avenue, Western Springs, Illinois 60558
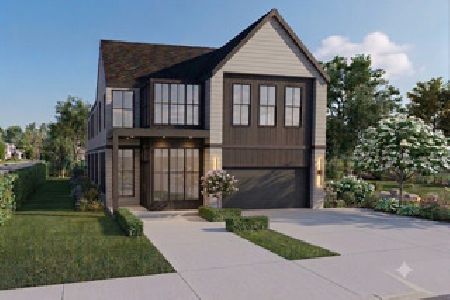
For Sale
$2,599,000
5 beds / 5.1 baths / 5,167 ft2
Single Family / Built: 2027
75
Nearby Sold Comparables
1415 41st Street, La Grange, Illinois 60525

Sold
$284,999
3 beds / 3.0 baths / 0 ft2
Single Family / Built: 1941
6255
1415 41st Street, La Grange, Illinois 60525
Sold
$565,000
3 beds / 3.0 baths / 0 ft2
Single Family / Built: 1941
2687
58 Drexel, La Grange, Illinois 60525
Sold
$924,900
5 beds / 2.1 baths / 0 ft2
Single Family / Built: 1928
4782
58 Drexel Avenue, La Grange, Illinois 60525
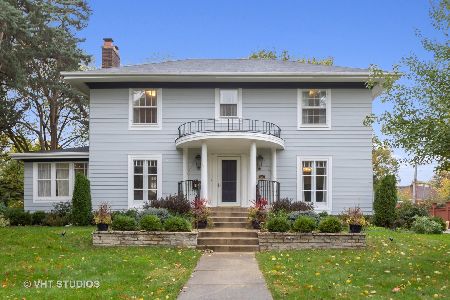
Sold
$865,000
4 beds / 2.1 baths / 3,536 ft2
Single Family / Built: 1928
2357
73 Peck Avenue, La Grange, Illinois 60525
Sold
$699,900
5 beds / 3.1 baths / 0 ft2
Single Family / Built: 1953
6607
62 Drexel Avenue, La Grange, Illinois 60525
Sold
$869,000
3 beds / 3.1 baths / 3,500 ft2
Single Family / Built: 2002
6005
Contact Agent
Listing Provided By
Baird & Warner
