

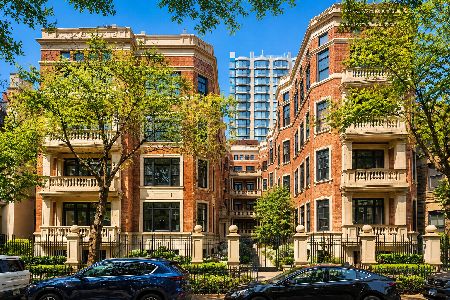
1415 Dearborn Parkway, Near North Side, Chicago, Illinois 60610
$267,000
|
Sold
|
|
| Status: | Closed |
| Sqft: | 1,200 |
| Cost/Sqft: | $231 |
| Beds: | 2 |
| Baths: | 2 |
| Year Built: | 1974 |
| Property Taxes: | $4,181 |
| Days On Market: | 4002 |
| Lot Size: | 0,00 |
Description
UNOBSTRUCTED CITY VIEWS WITH TONS OF LIGHT ON HIGH FLOOR IN THIS GOLD COAST GEM. Only 4 units per floor make this building ideal. Spacious floor plan with large living room that flows into the dining room with architectural features of crown molding, chair rail and built in mirror, great kitchen with plenty of counter space. 2 BD, 2BA with En Suite Master with dressing area and large walk in closet. Lobby, Hallway and Elevators have just been renovated, plus full garage restoration. Amenities include a roof top sundeck with 360 views of lake and city, roof top pool, gas grills plus party and exercise room. On site parking avail for lease. Close to lake, Lincoln Park Zoo, Old Town and great restaurants and shopping. Best value in the area as your own or investment. Won't last.
Property Specifics
| Condos/Townhomes | |
| 28 | |
| — | |
| 1974 | |
| None | |
| Concrete | |
| — | |
| — | |
| No | |
| — |
| Cook | |
| — | |
| 957 / Monthly | |
| Heat, Air Conditioning, Water, Insurance, Security, Doorman, TV/Cable, Exercise Facilities, Pool, Exterior Maintenance, Scavenger, Snow Removal | |
| Lake Michigan | |
| Public Sewer | |
| Central Air | |
| Natural Gas | |
| 09083959 | |
| 17042110341086 |
Property History
| DATE: | EVENT: | PRICE: | SOURCE: |
|---|---|---|---|
| 2 Aug, 2013 | Sold | $250,000 | MRED MLS |
| 27 Jun, 2013 | Under contract | $265,000 | MRED MLS |
| 9 Apr, 2013 | Listed for sale | $265,000 | MRED MLS |
| 18 Dec, 2015 | Sold | $267,000 | MRED MLS |
| 7 Dec, 2015 | Under contract | $277,500 | MRED MLS |
| 11 Nov, 2015 | Listed for sale | $277,500 | MRED MLS |
| 26 Apr, 2019 | Sold | $272,000 | MRED MLS |
| 2 Apr, 2019 | Under contract | $274,500 | MRED MLS |
| 4 Mar, 2019 | Listed for sale | $274,500 | MRED MLS |
Room Specifics
Total Bedrooms: 2
Bedrooms Above Ground: 2
Bedrooms Below Ground: 0
Dimensions: —
Floor Type: Carpet
Full Bathrooms: 2
Bathroom Amenities: —
Bathroom in Basement: —
Dimensions: —
Floor Type: Carpet
Dimensions: —
Floor Type: Carpet
Rooms: No additional rooms
Other Specifics
| 1 | |
| Concrete Perimeter | |
| Garage | |
| — | |
| — | |
| — | |
| Roof Deck, In Ground Pool, Storms/Screens, End Unit | |
| Landscaped | |
| COMMON | |
| — | |
| Full | |
| Elevator, Storage | |
| Range, Microwave, Dishwasher, Refrigerator | |
| Not in DB | |
| — | |
| Bike Room/Bike Trails, Door Person, Coin Laundry, Elevator(s), Exercise Room, On Site Manager/Engineer, Party Room, Sundeck, Pool, Receiving Room | |
| — |
Tax History
| Year | Property Taxes |
|---|---|
| 2013 | $3,386 |
| 2015 | $4,181 |
| 2019 | $4,115 |
Contact Agent
Nearby Similar Homes

Nearby Sold Comparables


Contact Agent
Listing Provided By
@properties
