

1415 Plainview Road, Carpentersville, Illinois 60110
Sorry, we are updating photos, please update this page in 15 minutes
$205,000
|
Sold
|
|
| Status: | Closed |
| Sqft: | 1,870 |
| Cost/Sqft: | $112 |
| Beds: | 3 |
| Baths: | 3 |
| Year Built: | 1975 |
| Property Taxes: | $6,087 |
| Days On Market: | 3076 |
| Lot Size: | 0,34 |
Description
1/3 acre lot big fenced in back yard 3 good size bedrooms, 2.1 baths, 1st flr family room w/ FP, dining area, Shed. Deck, full partially finished basement, .
Property Specifics
| Single Family | |
| — | |
| — | |
| 1975 | |
| Full | |
| Vinyl Siding | |
| Asphalt | |
| — | |
| No | |
| 0.34 |
| Kane | |
| — | |
| 0 / Not Applicable | |
| None | |
| Public | |
| Public Sewer | |
| Central Air | |
| Natural Gas, Forced Air | |
| 09984735 | |
| 0323228003 |
Nearby Schools
| NAME: | DISTRICT: | DISTANCE: | |
|---|---|---|---|
|
Grade School
Lakewood Elementary School |
300 | — | |
|
Middle School
Carpentersville Middle School |
300 | Not in DB | |
|
High School
Dundee-crown High School |
300 | Not in DB | |
Property History
| DATE: | EVENT: | PRICE: | SOURCE: |
|---|---|---|---|
| 5 Jan, 2009 | Sold | $121,000 | MRED MLS |
| 4 Jan, 2009 | Under contract | $119,900 | MRED MLS |
| 20 Nov, 2008 | Listed for sale | $119,900 | MRED MLS |
| 10 Jun, 2015 | Under contract | $0 | MRED MLS |
| 10 Jun, 2015 | Listed for sale | $0 | MRED MLS |
| 24 Aug, 2018 | Sold | $205,000 | MRED MLS |
| 7 Jul, 2018 | Under contract | $209,900 | MRED MLS |
| 14 Jun, 2018 | Listed for sale | $209,900 | MRED MLS |
| 26 Nov, 2025 | Sold | $373,000 | MRED MLS |
| 4 Nov, 2025 | Under contract | $378,500 | MRED MLS |
| — | Last price change | $399,900 | MRED MLS |
| 1 Oct, 2025 | Listed for sale | $399,900 | MRED MLS |
Sorry, we are updating photos, please update this page in 15 minutes
Room Specifics
All Bedroom Info:
Total Bedrooms: 3
Bedrooms Above Ground: 3
Bedrooms Below Ground: 0
Total Bedrooms: 3
Bedrooms Above Ground: 3
Bedrooms Below Ground: 0
Second Bedroom Info:
Dimensions: —
Location: —Dimensions: —
Floor Type: Carpet
Third Bedroom Info:
Dimensions: —
Location: —Dimensions: —
Floor Type: Carpet
Bathroom Info:
Full Bathrooms: 3
Partial Bathrooms: 1Full Bathrooms: 3
Bathroom Amenities: —
Bathroom in Basement: 0
Dining Room Info:
Dimensions: —
Location: —Dimensions: —
Floor Type: Wood Laminate
Kitchen Info:
Dimensions: —
Location: —Dimensions: —
Floor Type: Wood Laminate
Features: Eating Area-Table Space, Pantry-Closet
Living Room Info:
Dimensions: —
Location: —Dimensions: —
Floor Type: Wood Laminate
Family Room Info:
Dimensions: —
Location: —Dimensions: —
Floor Type: Wood Laminate
Additional Rooms Info:
Rooms: No additional rooms
Basement: FullRooms: No additional rooms
Other Specifics
| 2.5 | |
| Concrete Perimeter | |
| Garage | |
| — | |
| — | |
| — | |
| Deck | |
| Fenced Yard | |
| 100X150 | |
| — | |
| Full | |
| Wood Laminate Floors, First Floor Laundry | |
| Range, Microwave, Dishwasher, Refrigerator | |
| Not in DB | |
| Street Lights, Street Paved | |
| — | |
| Wood Burning |
Tax History
| Year | Property Taxes |
|---|---|
| 2009 | $4,765 |
| 2018 | $6,087 |
| 2025 | $7,369 |
Contact Agent
Nearby Similar Homes
638 Ravine Road, East Dundee, Illinois 60118

For Sale
$525,000
3 beds / 2.1 baths / 2,639 ft2
Single Family / Built: 1974
6
3 Golfview Lane, Carpentersville, Illinois 60110
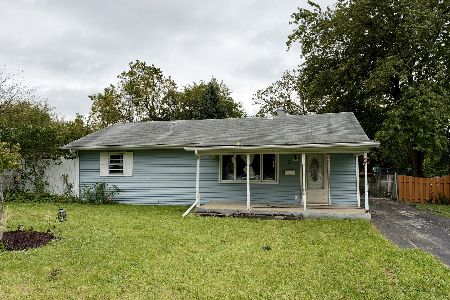
For Sale
$209,999
3 beds / 1.0 baths / 1,100 ft2
Single Family / Built: 1954
19
806 Balmoral Drive, East Dundee, Illinois 60118
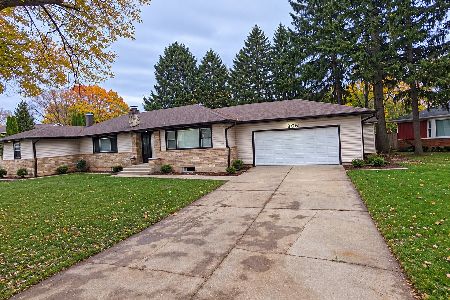
For Sale
$439,900
3 beds / 2.0 baths / 1,833 ft2
Single Family / Built: 1950
9
Nearby Sold Comparables
1415 Plainview Road, Carpentersville, Illinois 60110

Sold
$119,900
3 beds / 2.1 baths / 0 ft2
Single Family / Built: —
6569
1417 Plainview Road, Carpentersville, Illinois 60110
Sold
$215,900
3 beds / 2.1 baths / 2,532 ft2
Single Family / Built: 1974
2462
1414 Plainview Road, Carpentersville, Illinois 60110
Sold
$228,900
5 beds / 2.0 baths / 1,351 ft2
Single Family / Built: 1967
3148
1514 Northlake Parkway, Carpentersville, Illinois 60110
Sold
$179,900
4 beds / 2.0 baths / 2,572 ft2
Single Family / Built: 1963
5378
1414 Plainview Road, Carpentersville, Illinois 60110
Sold
$141,400
3 beds / 2.0 baths / 1,351 ft2
Single Family / Built: 1967
6813
1414 Plainview Road, Carpentersville, Illinois 60110
Sold
$169,900
5 beds / 2.0 baths / 1,351 ft2
Single Family / Built: 1967
6332
Contact Agent
Listing Provided By
RE/MAX Horizon
