

638 Ravine Road, East Dundee, Illinois 60118


$525,000
|
For Sale
|
|
| Status: | Active |
| Sqft: | 2,639 |
| Cost/Sqft: | $199 |
| Beds: | 3 |
| Baths: | 3 |
| Year Built: | 1974 |
| Property Taxes: | $10,514 |
| Days On Market: | 6 |
| Lot Size: | 0,98 |
Description
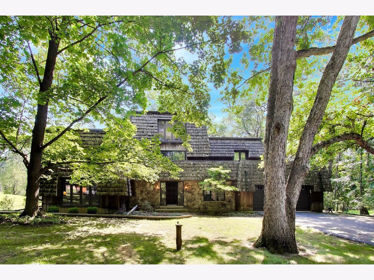
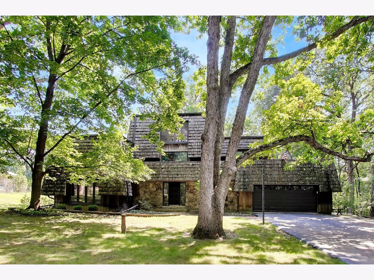
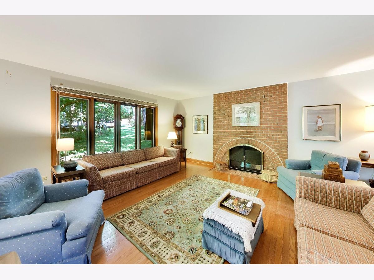
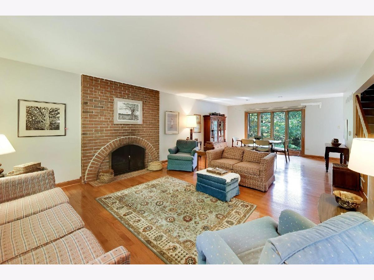
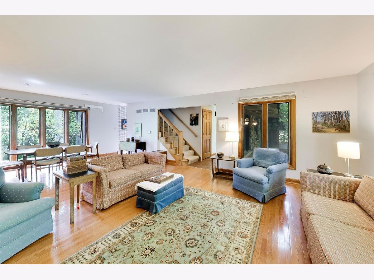
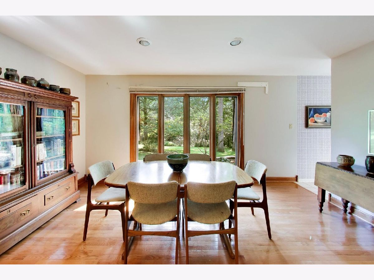
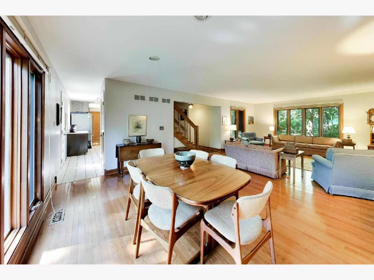
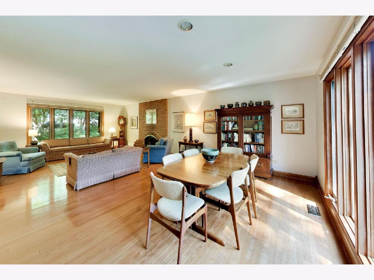
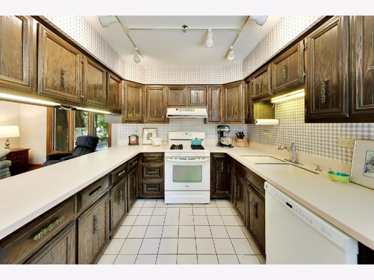
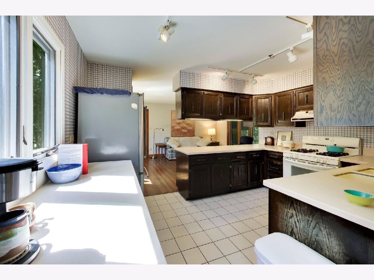
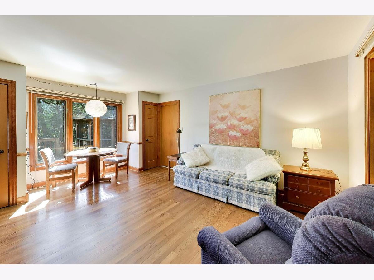
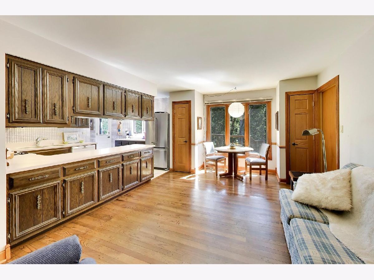
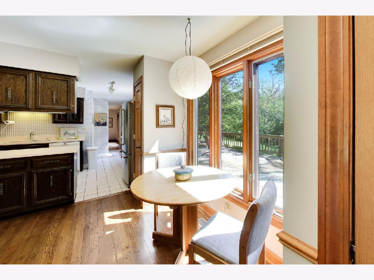
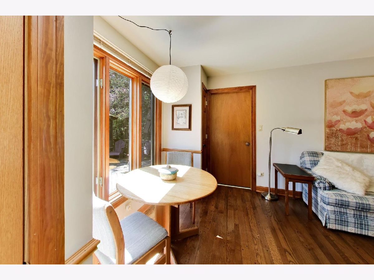
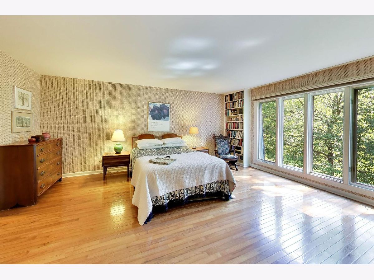
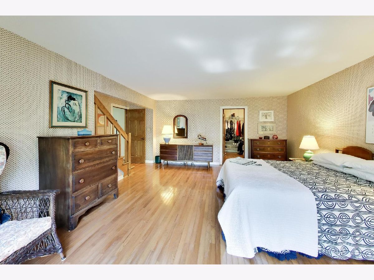
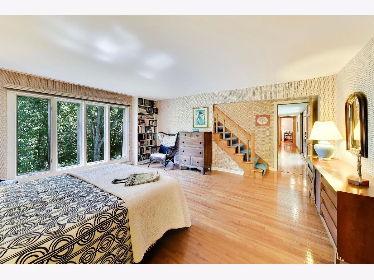
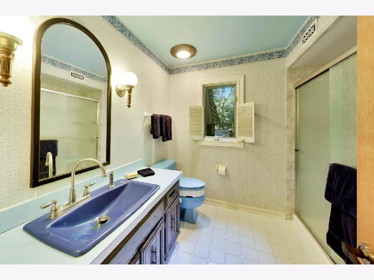
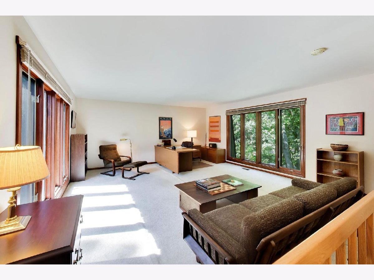
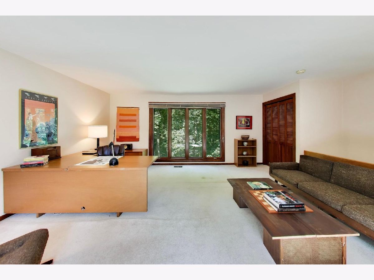
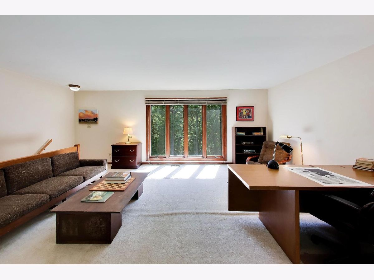
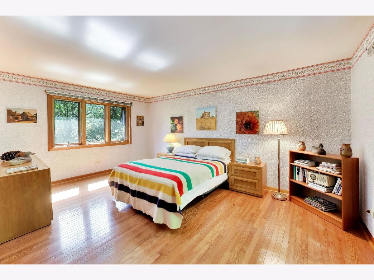
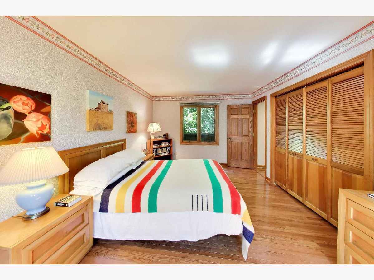
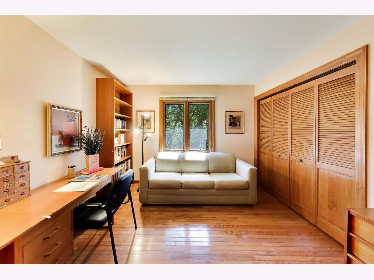
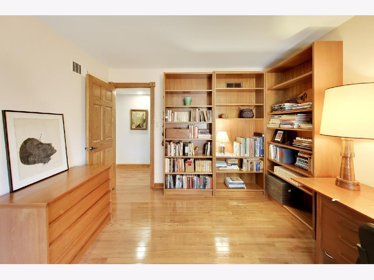
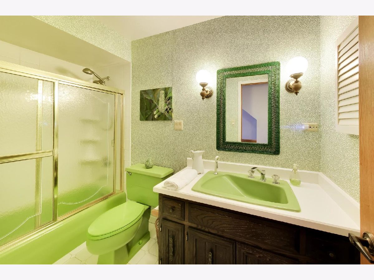
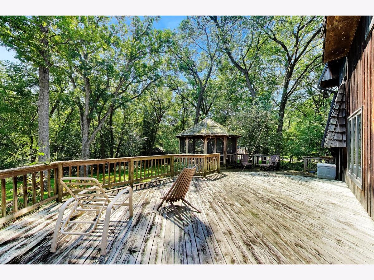
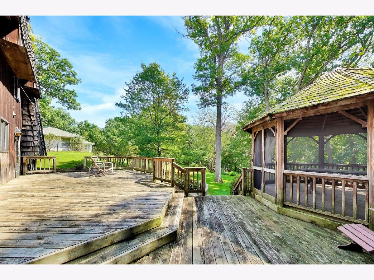
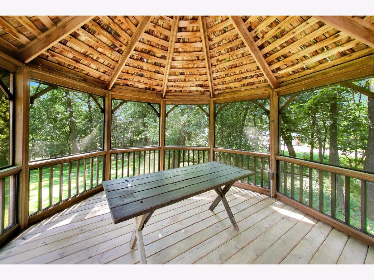
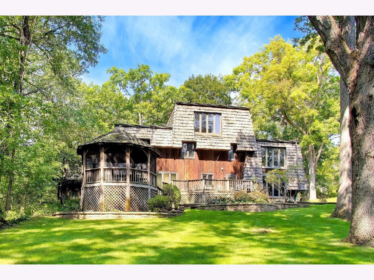
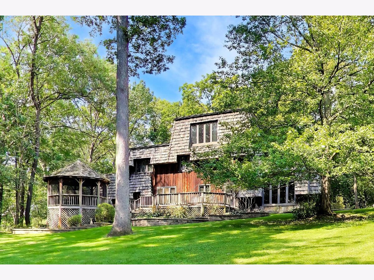
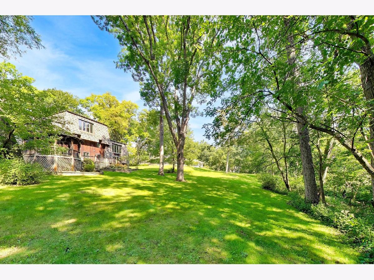
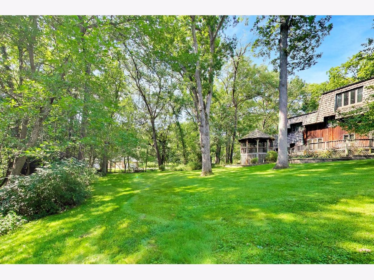
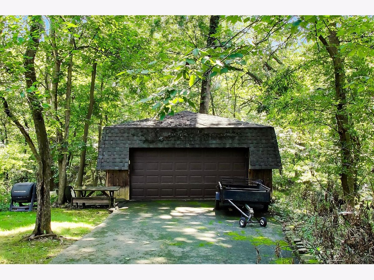
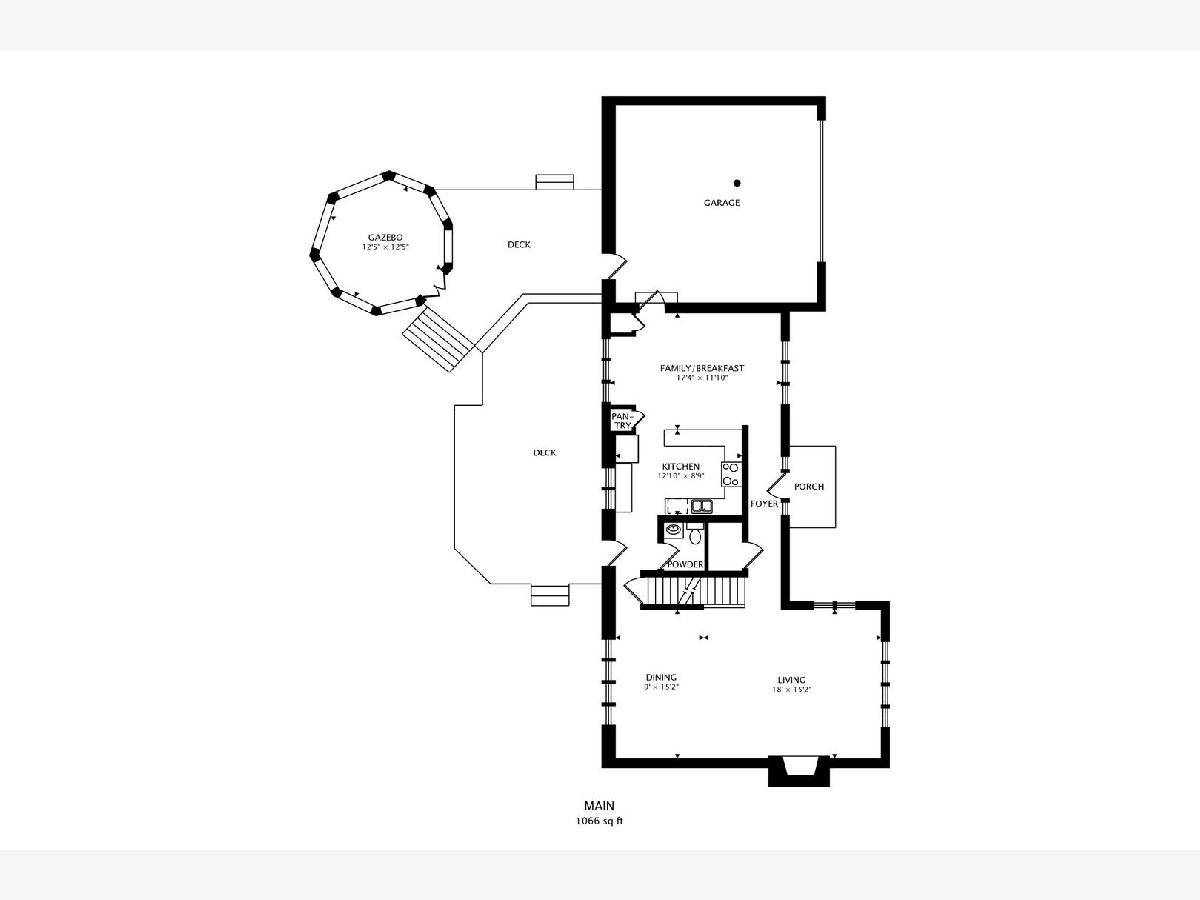
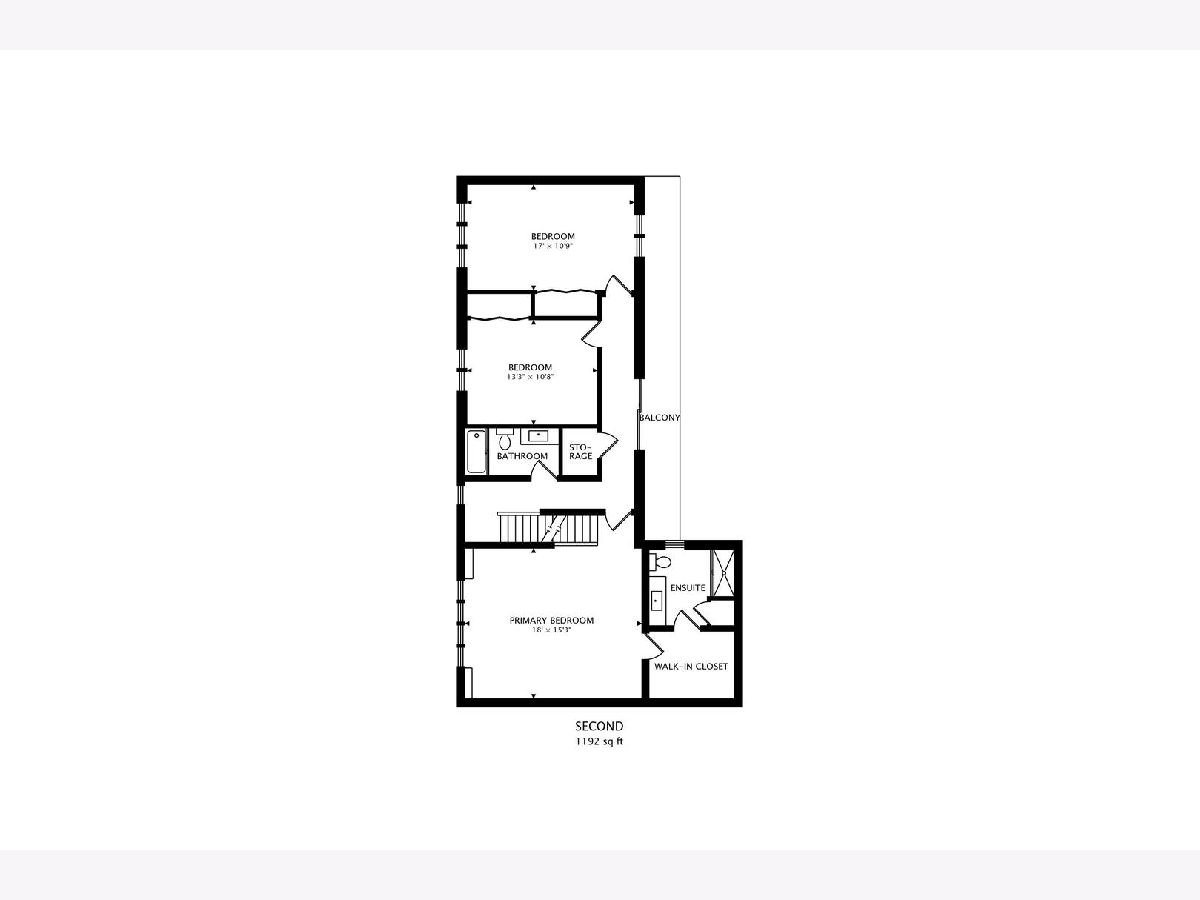
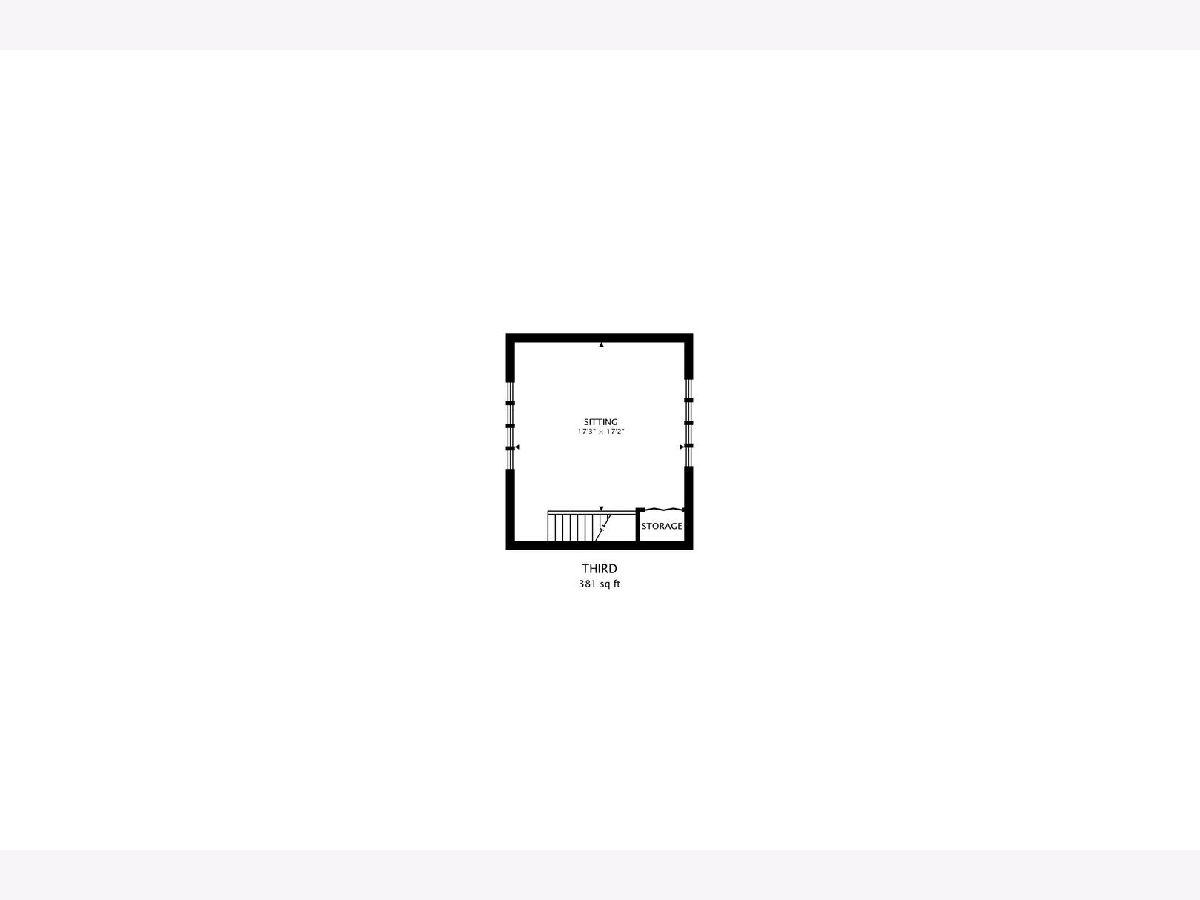
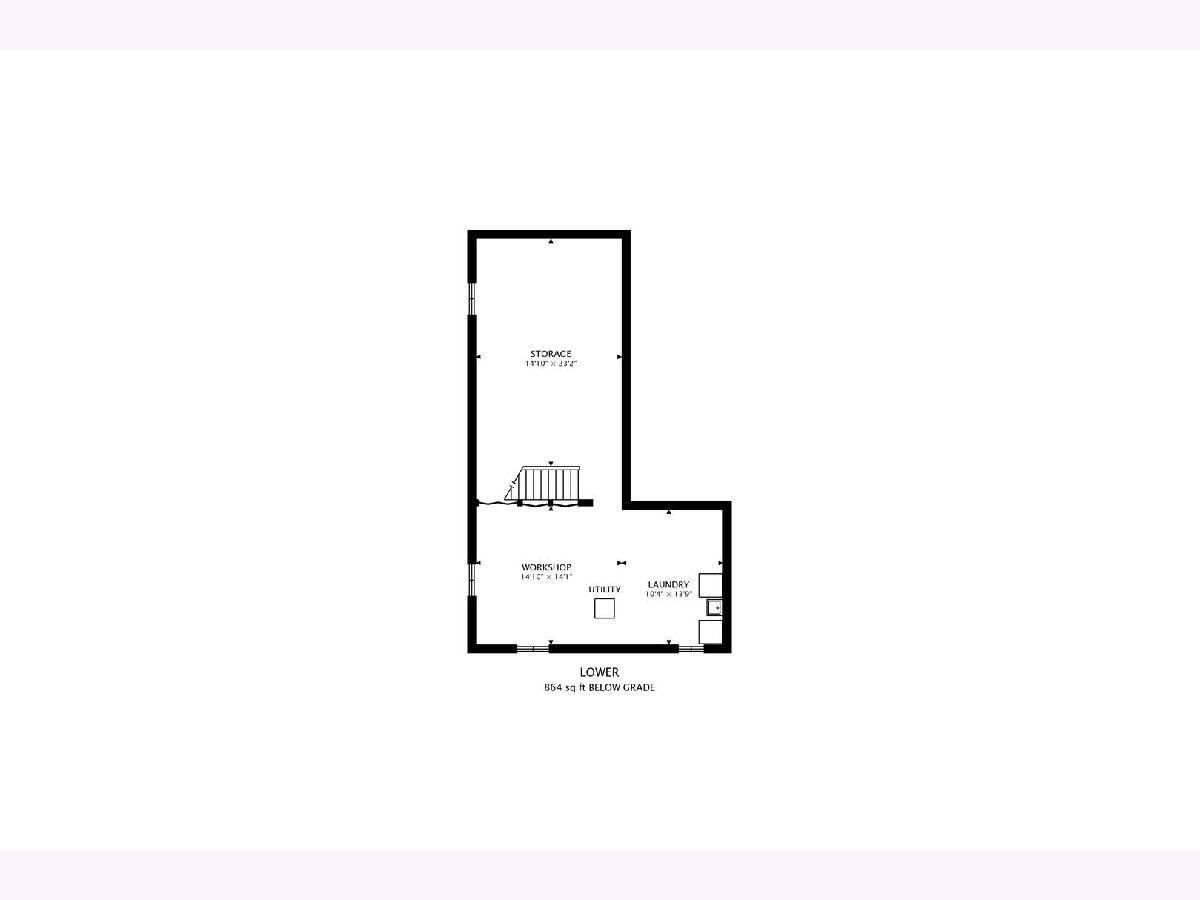
This is an incredibly special one-owner home built with vision, care, and a mid-century-modern aesthetic by the sellers. Nestled in the trees in the beautiful Lakewood Estates neighborhood of East Dundee, this house feels private and connected with nature. The ample windows allow for treetop views and the feeling of being integrated with nature. Beautiful hardwood floors shine throughout the home. The living room features a fabulous curved brick fireplace and spacious adjacent dining area, the kitchen offers many possibilities for expansion, if desired. As of now it is a galley kitchen with abundant storage that opens to a sitting area and breakfast nook. Upstairs, the primary bedroom is a stunning retreat with views overlooking the backyard, built-in bookshelves from floor to ceiling, hardwood floors, a large walk-in closet and a primary en suite. It gets even better- in the primary suite, there is a staircase that leads to a third floor room that feels like a treehouse. This room is currently used as a large office, but could serve many purposes. This could be a den, a tv room, game room, nursery, or a fourth bedroom. Down the hall from the primary suite are the other two bedrooms, both with hardwood floors. Off the hallway is a sliding door with access to the balcony that wraps around the house as well as a full bathroom. The basement is spacious and unfinished. Keep it unfinished and use it for storage or finish it off to create even more living space. The deck off the back is expansive and includes a screened gazebo, providing the perfect spot from which to enjoy the beautiful yard. The second driveway leads down to the rear of the property to a second two-car garage, plus storage. (The main two-car garage is attached to the house with direct entry.) The BRAND NEW ROOF on the balcony over the garage provides buyers with wonderful peace of mind. Buyers also had repairs made to roof as well as a roof inspection so that a buyer can be sure of the quality. This is one of those homes that does not come around often. Located in a nature-rich neighborhood and within walking distance to the vibrant downtown East Dundee, 638 Ravine is an absolute gem waiting for the perfect next owners.
Property Specifics
| Single Family | |
| — | |
| Mid-Century Modern | |
| 1974 | |
| Unfinished, Full | |
| 864 | |
| Cedar | |
| Rubber | |
| — | |
| No | |
| 0.98 |
| Kane | |
| Lakewood Lodge Estates | |
| — / Not Applicable | |
| None | |
| Well | |
| Septic Tank | |
| Central Air | |
| Gas, Forced Air | |
| No | |
| 12788070 | |
| 0314454014 |
Nearby Schools
| NAME: | DISTRICT: | DISTANCE: | |
|---|---|---|---|
|
Grade School
Parkview Elementary School |
300 | — | |
|
Middle School
Carpentersville Middle School |
300 | Not in DB | |
|
High School
Dundee-crown High School |
300 | Not in DB | |
Property History
| DATE: | EVENT: | PRICE: | SOURCE: |
|---|---|---|---|
| 9 Nov, 2026 | Listed for sale | $525,000 | MRED MLS |
Room Specifics
Total Bedrooms: 3
Bedrooms Above Ground: 3
Bedrooms Below Ground: 0
Dimensions: 18X15
Floor Type: —
Dimensions: 17X11
Floor Type: Hardwood
Dimensions: 13X11
Floor Type: Hardwood
Full Bathrooms: 3
Bathroom Amenities: —
Bathroom in Basement: 0
Dimensions: 9X15
Floor Type: Hardwood
Dimensions: 13X9
Floor Type: Hardwood
Dimensions: 18X15
Floor Type: Hardwood
Dimensions: 17X12
Floor Type: Hardwood
Rooms: Bonus Room
Name: Bonus Room
Dimensions: 17X17
Floor Type: Carpet
Other Specifics
| 4 | |
| — | |
| Asphalt, Garage Door Opener, Garage, Garage Owned, Attached, Driveway, Direct Access, Garage Faces Front, Owned | |
| — | |
| Hardwood | |
| Deck | |
| Gazebo, Second Garage, Garage Faces Front | |
| Balcony | |
| Wooded, Mature Trees, Garden | |
| 43000 | |
| — | |
| Full | |
| Walk-In Closet(s), Bookcases | |
| — | |
| Not in DB | |
| — | |
| — | |
| Wood Burning |
Tax History
| Year | Property Taxes |
|---|---|
| 2026 | $10,514 |
Contact Agent
Nearby Similar Homes

Nearby Sold Comparables

Contact Agent
Listing Provided By
Compass
