

1415 Quincy Court, Bartlett, Illinois 60103
Subdivision > Brentwood
Sorry, we are updating photos, please update this page in 15 minutes
$205,000
|
Sold
|
|
| Status: | Closed |
| Sqft: | 1,760 |
| Cost/Sqft: | $116 |
| Beds: | 3 |
| Baths: | 4 |
| Year Built: | 2002 |
| Property Taxes: | $5,625 |
| Days On Market: | 4975 |
| Lot Size: | 0,00 |
Description
The inviting foyer opens to a dual staircase, hdwd flrs in the 2 story GREAT rm w/fpl & formal din area w/sliders to the patio & green space. Big kitchen w/light cherry cabinets, corion counters, table space & wlk-in pantry. The mstr has a w/wlk in closet, ultra bth & sep sitting area. All this plus a fin rec rm, office & full bth in the bsement. Close 2 the train & major highways. Priv entrance for your guests!
Property Specifics
| Condos/Townhomes | |
| 2 | |
| — | |
| 2002 | |
| Full | |
| Vinyl Siding, Brick | |
| Asphalt | |
| — | |
| No | |
| — |
| Du Page | |
| Brentwood | |
| 187 / Monthly | |
| Insurance, Exterior Maintenance, Lawn Care, Snow Removal | |
| Public | |
| Public Sewer, Sewer-Storm | |
| Central Air | |
| Natural Gas, Forced Air | |
| 08288500 | |
| 0116203075 |
Nearby Schools
| NAME: | DISTRICT: | DISTANCE: | |
|---|---|---|---|
|
Grade School
Wayne Elementary School |
46 | — | |
|
Middle School
Kenyon Woods Middle School |
46 | Not in DB | |
|
High School
South Elgin High School |
46 | Not in DB | |
Property History
| DATE: | EVENT: | PRICE: | SOURCE: |
|---|---|---|---|
| 21 May, 2013 | Sold | $205,000 | MRED MLS |
| 23 Mar, 2013 | Under contract | $205,000 | MRED MLS |
| 11 Mar, 2013 | Listed for sale | $205,000 | MRED MLS |
Sorry, we are updating photos, please update this page in 15 minutes
Room Specifics
All Bedroom Info:
Total Bedrooms: 3
Bedrooms Above Ground: 3
Bedrooms Below Ground: 0
Total Bedrooms: 3
Bedrooms Above Ground: 3
Bedrooms Below Ground: 0
Second Bedroom Info:
Dimensions: —
Location: —Dimensions: —
Floor Type: Carpet
Third Bedroom Info:
Dimensions: —
Location: —Dimensions: —
Floor Type: Carpet
Bathroom Info:
Full Bathrooms: 4
Partial Bathrooms: 1Full Bathrooms: 4
Bathroom Amenities: Separate Shower, Double Sink
Bathroom in Basement: 0
Dining Room Info:
Dimensions: —
Location: —Dimensions: —
Floor Type: Hardwood
Kitchen Info:
Dimensions: —
Location: —Dimensions: —
Floor Type: Ceramic Tile
Features: Eating Area-Table Space, Pantry-Closet
Living Room Info:
Dimensions: —
Location: —Dimensions: —
Floor Type: Hardwood
Additional Rooms Info:
Rooms: Office, Pantry, Recreation Room, Sitting Room
Basement: FullRooms: Office, Pantry, Recreation Room, Sitting Room
Other Specifics
| 2 | |
| — | |
| Garage | |
| — | |
| — | |
| — | |
| Patio | |
| — | |
| COMMON | |
| — | |
| Full | |
| Vaulted/Cathedral Ceilings, Hardwood Floors, Laundry Hook-Up in Unit | |
| Range, Microwave, Dishwasher, Refrigerator, Washer, Dryer, Disposal | |
| Not in DB | |
| — | |
| — | |
| Gas Log |
Tax History
| Year | Property Taxes |
|---|---|
| 2013 | $5,625 |
Contact Agent
Nearby Similar Homes
1301 Filly Lane, Bartlett, Illinois 60103
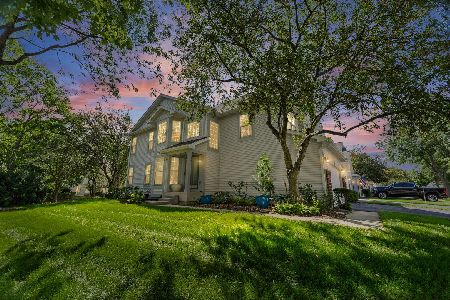
For Sale
$414,999
3 beds / 2.1 baths / 1,800 ft2
Condos/Townhomes / Built: 1997
16
1258 Appaloosa Way, Bartlett, Illinois 60103
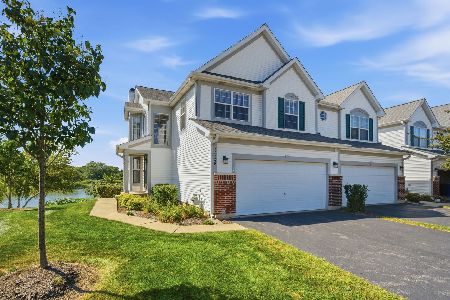
For Sale
$478,990
4 beds / 3.1 baths / 2,269 ft2
Condos/Townhomes / Built: 2000
28
Nearby Sold Comparables
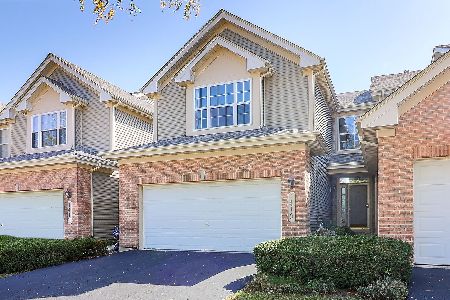
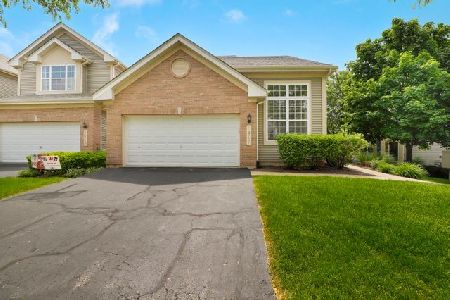
1421 Quincy Bridge Court, Bartlett, Illinois 60103

Sold
$229,500
3 beds / 2.1 baths / 1,716 ft2
Condos/Townhomes / Built: 2002
4561
Contact Agent
Listing Provided By
RE/MAX Central Inc.
