

1415 White Oak Lane, Woodstock, Illinois 60098
Subdivision > Villas At Bull Valley
Sorry, we are updating photos, please update this page in 15 minutes
$275,000
|
Sold
|
|
| Status: | Closed |
| Sqft: | 3,300 |
| Cost/Sqft: | $88 |
| Beds: | 3 |
| Baths: | 3 |
| Year Built: | 2001 |
| Property Taxes: | $8,458 |
| Days On Market: | 4619 |
| Lot Size: | 0,00 |
Description
Absolutely PERFECT Ashton Ranch - shows like a model! Gourmet cherry kitchen w breakfast bar, SS appls, hardwood floors, custom lighting and paint package, painted crown molding t/o, 2 fp's, full fin basement w gorgeous decorator full bath, Custom Cherry Bar with granite, ice maker/refrigerator/microwave, Exercise Rm & beautiful 3rd bedrm. Enjoy wooded privacy on your Screened Porch. Square Ftg includes Fin Bsmt.
Property Specifics
| Condos/Townhomes | |
| 1 | |
| — | |
| 2001 | |
| Full | |
| Brick, Cedar | |
| Asphalt | |
| ASHTON | |
| No | |
| — |
| Mc Henry | |
| Villas At Bull Valley | |
| 150 / Monthly | |
| Insurance, Exterior Maintenance, Lawn Care, Snow Removal | |
| Public | |
| Public Sewer | |
| Central Air | |
| Natural Gas, Forced Air | |
| 08560687 | |
| 1309280026 |
Nearby Schools
| NAME: | DISTRICT: | DISTANCE: | |
|---|---|---|---|
|
Grade School
Olson Elementary School |
200 | — | |
|
Middle School
Creekside Middle School |
200 | Not in DB | |
|
High School
Woodstock High School |
200 | Not in DB | |
Property History
| DATE: | EVENT: | PRICE: | SOURCE: |
|---|---|---|---|
| 3 Jul, 2014 | Sold | $275,000 | MRED MLS |
| 5 Jun, 2014 | Under contract | $289,000 | MRED MLS |
| — | Last price change | $299,900 | MRED MLS |
| 18 Mar, 2014 | Listed for sale | $299,900 | MRED MLS |
Sorry, we are updating photos, please update this page in 15 minutes
Room Specifics
All Bedroom Info:
Total Bedrooms: 3
Bedrooms Above Ground: 3
Bedrooms Below Ground: 0
Total Bedrooms: 3
Bedrooms Above Ground: 3
Bedrooms Below Ground: 0
Second Bedroom Info:
Dimensions: —
Location: —Dimensions: —
Floor Type: Carpet
Third Bedroom Info:
Dimensions: —
Location: —Dimensions: —
Floor Type: Carpet
Bathroom Info:
Full Bathrooms: 3
Partial Bathrooms: 0Full Bathrooms: 3
Bathroom Amenities: Whirlpool, Separate Shower, Double Sink
Bathroom in Basement: 1
Dining Room Info:
Dimensions: —
Location: —Dimensions: —
Floor Type: Carpet
Kitchen Info:
Dimensions: —
Location: —Dimensions: —
Floor Type: Hardwood
Features: Eating Area-Breakfast Bar, Eating Area-Table Space, Island, Pantry-Closet
Laundry Room Info:
Dimensions: —
Location: —Dimensions: —
Floor Type: Ceramic Tile
Living Room Info:
Dimensions: —
Location: —Dimensions: —
Floor Type: Carpet
Family Room Info:
Dimensions: —
Location: —Dimensions: —
Floor Type: Carpet
Additional Rooms Info:
Rooms: Den, Eating Area, Exercise Room, Office
Basement: FullRooms: Den, Eating Area, Exercise Room, Office
Other Specifics
| 2 | |
| Concrete Perimeter | |
| Garage | |
| — | |
| — | |
| — | |
| Porch, Storms/Screens | |
| Landscaped, Wooded | |
| COMMON GROUNDS | |
| — | |
| Full | |
| Bar-Wet, Hardwood Floors, First Floor Bedroom, First Floor Laundry, First Floor Full Bath, Storage | |
| Range, Microwave, Dishwasher, Refrigerator, Freezer, Washer, Dryer, Disposal | |
| Not in DB | |
| — | |
| — | |
| Gas Log, Gas Starter |
Tax History
| Year | Property Taxes |
|---|---|
| 2014 | $8,458 |
Contact Agent
Nearby Similar Homes
1306 Boulder Court, Woodstock, Illinois 60098
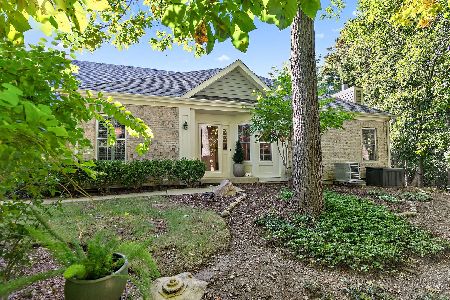
For Sale
$400,000
2 beds / 2.0 baths / 1,847 ft2
Condos/Townhomes / Built: 2000
18
Nearby Sold Comparables
1415 White Oak Lane, Woodstock, Illinois 60098
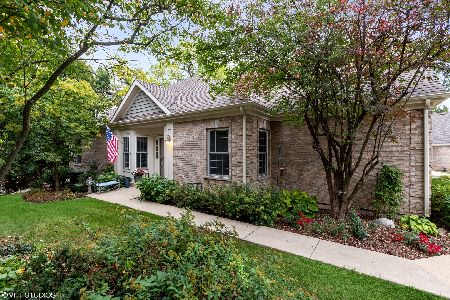
Sold
$335,000
3 beds / 3.0 baths / 3,300 ft2
Condos/Townhomes / Built: 2001
1858
1415 White Oak Lane, Woodstock, Illinois 60098

Sold
$299,900
3 beds / 3.0 baths / 0 ft2
Condos/Townhomes / Built: 2001
6098
1411 White Oak Lane, Woodstock, Illinois 60098
Sold
$269,900
3 beds / 3.0 baths / 1,847 ft2
Condos/Townhomes / Built: 2002
4890
1411 White Oak Lane, Woodstock, Illinois 60098
Sold
$260,000
3 beds / 3.0 baths / 0 ft2
Condos/Townhomes / Built: 2001
6486
1419 White Oak Lane, Woodstock, Illinois 60098
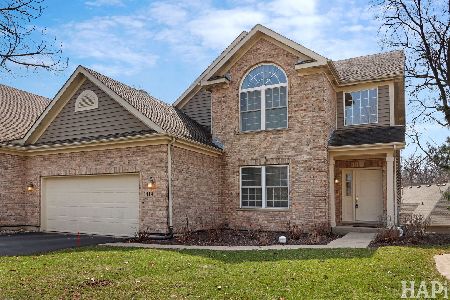
Sold
$419,000
4 beds / 3.1 baths / 1,957 ft2
Condos/Townhomes / Built: 2001
192
1407 White Oak Lane, Woodstock, Illinois 60098
Sold
$279,900
3 beds / 3.0 baths / 1,847 ft2
Condos/Townhomes / Built: 2002
2559
Contact Agent
Listing Provided By
Berkshire Hathaway HomeServices Starck Real Estate
