

1416 Quincy Bridge Court, Bartlett, Illinois 60103


$285,000
|
Sold
|
|
| Status: | Closed |
| Sqft: | 1,760 |
| Cost/Sqft: | $153 |
| Beds: | 2 |
| Baths: | 4 |
| Year Built: | 2002 |
| Property Taxes: | $6,423 |
| Days On Market: | 1999 |
| Lot Size: | 0,00 |
Description
Modern 3 bed, 3+ bath townhome in desirable Brentwood subdivision is ready for you to call it home! Dramatic 2 story LR with tons of windows that boost lots of natural light, perfect for relaxing! Beautifully remodeled kitchen, in 2018, includes custom cabinets with undermount lighting, granite countertops, newer appliances and pantry! Brand new re-finished hardwood floors, and carpet/paint upstairs! Huge master suite with sitting area, tray ceiling, walk-in closet, whirlpool tub and separate shower. Full finished basement with bedroom, bath and wet bar (2020)! TOO MANY upgrades to list!! Move-in ready~ Don't delay, come see today...this one WONT LAST!!
Property Specifics
| Condos/Townhomes | |
| 2 | |
| — | |
| 2002 | |
| Full | |
| Vinyl Siding, Brick | |
| Asphalt | |
| — | |
| No | |
| — |
| Du Page | |
| — | |
| 285 / Monthly | |
| Insurance, Lawn Care, Scavenger, Snow Removal, Other | |
| Public | |
| Public Sewer | |
| Central Air | |
| Natural Gas, Forced Air | |
| 11079614 | |
| 0116203064 |
Nearby Schools
| NAME: | DISTRICT: | DISTANCE: | |
|---|---|---|---|
|
Grade School
Wayne Elementary School |
46 | — | |
|
Middle School
Kenyon Woods Middle School |
46 | Not in DB | |
|
High School
South Elgin High School |
46 | Not in DB | |
Property History
| DATE: | EVENT: | PRICE: | SOURCE: |
|---|---|---|---|
| 26 Jul, 2021 | Sold | $285,000 | MRED MLS |
| 20 Jun, 2021 | Under contract | $269,900 | MRED MLS |
| — | Last price change | $279,900 | MRED MLS |
| 6 May, 2021 | Listed for sale | $279,900 | MRED MLS |


Room Specifics
All Bedroom Info:
Total Bedrooms: 3
Bedrooms Above Ground: 2
Bedrooms Below Ground: 1
Total Bedrooms: 3
Bedrooms Above Ground: 2
Bedrooms Below Ground: 1
Second Bedroom Info:
Dimensions: —
Location: —Dimensions: —
Floor Type: Wood Laminate
Third Bedroom Info:
Dimensions: —
Location: —Dimensions: —
Floor Type: Carpet
Bathroom Info:
Full Bathrooms: 4
Partial Bathrooms: 1Full Bathrooms: 4
Bathroom Amenities: Separate Shower, No Tub
Bathroom in Basement: 1
Dining Room Info:
Dimensions: —
Location: —Dimensions: —
Floor Type: Hardwood
Kitchen Info:
Dimensions: —
Location: —Dimensions: —
Floor Type: Porcelain Tile
Features: Pantry-Closet, Custom Cabinetry, Granite Counters, Pantry, Updated Kitchen
Laundry Room Info:
Dimensions: —
Location: —Dimensions: —
Floor Type: Porcelain Tile
Living Room Info:
Dimensions: —
Location: —Dimensions: —
Floor Type: Hardwood
Family Room Info:
Dimensions: —
Location: —Dimensions: —
Floor Type: Carpet
Additional Rooms Info:
Rooms: Loft
Basement: FullRooms: Loft
Other Specifics
| 2 | |
| — | |
| Garage | |
| — | |
| — | |
| — | |
| Patio | |
| — | |
| 2734 | |
| — | |
| Full | |
| Vaulted/Cathedral Ceilings, Hardwood Floors, First Floor Laundry | |
| Range, Microwave, Dishwasher, Refrigerator, Washer, Dryer, Disposal | |
| Not in DB | |
| — | |
| — | |
| — |
Tax History
| Year | Property Taxes |
|---|---|
| 2021 | $6,423 |
Contact Agent
Nearby Similar Homes
1301 Filly Lane, Bartlett, Illinois 60103
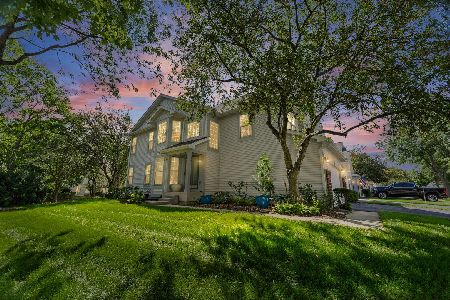
For Sale
$414,999
3 beds / 2.1 baths / 1,800 ft2
Condos/Townhomes / Built: 1997
18
1258 Appaloosa Way, Bartlett, Illinois 60103
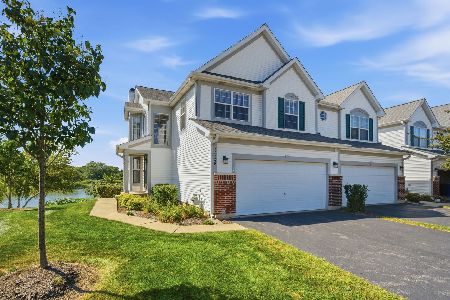
For Sale
$478,990
4 beds / 3.1 baths / 2,269 ft2
Condos/Townhomes / Built: 2000
30
Nearby Sold Comparables
1418 Quincy Bridge Court, Bartlett, Illinois 60104

Sold
$219,000
3 beds / 3.1 baths / 1,900 ft2
Condos/Townhomes / Built: 2003
4783
1418 Quincy Bridge Court, Bartlett, Illinois 60103

Sold
$330,000
3 beds / 3.1 baths / 1,800 ft2
Condos/Townhomes / Built: 2002
1286
1412 Quincy Bridge Court, Bartlett, Illinois 60103
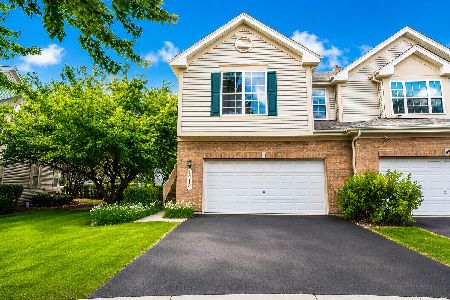
Sold
$399,900
3 beds / 3.0 baths / 1,870 ft2
Condos/Townhomes / Built: 2002
54
Contact Agent
Listing Provided By
Ashiana Realty
