

1417 April Lane, Winthrop Harbor, Illinois 60096


$409,900
|
Sold
|
|
| Status: | Closed |
| Sqft: | 3,256 |
| Cost/Sqft: | $126 |
| Beds: | 3 |
| Baths: | 3 |
| Year Built: | 1999 |
| Property Taxes: | $3,776 |
| Days On Market: | 84 |
| Lot Size: | 0,41 |
Description
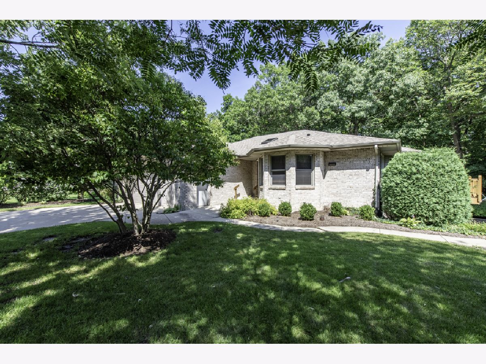
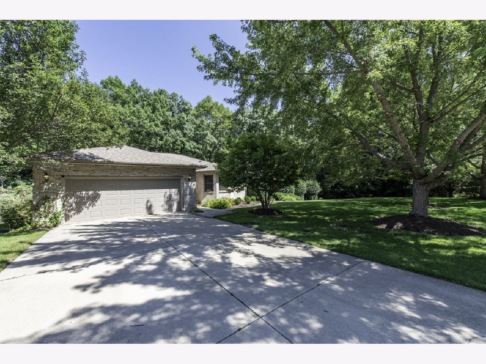
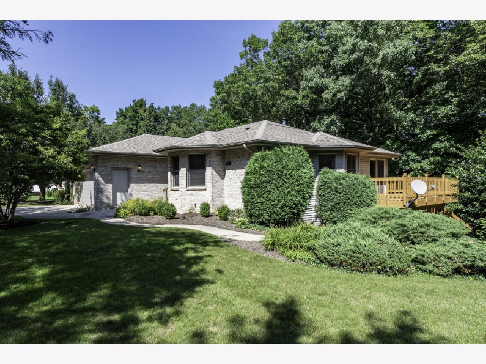
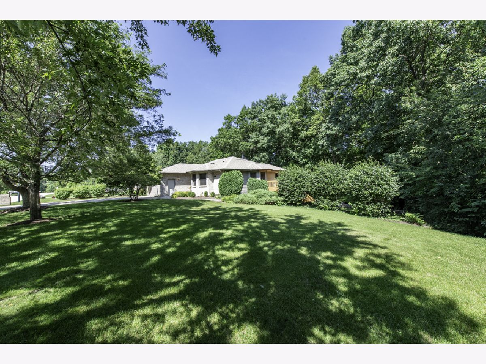
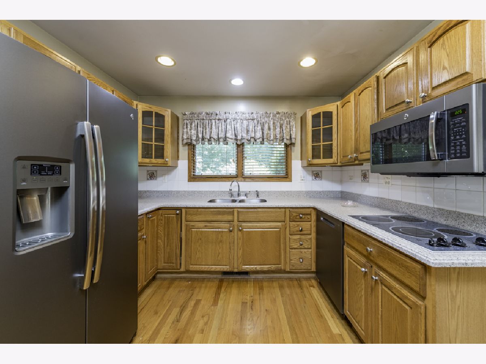
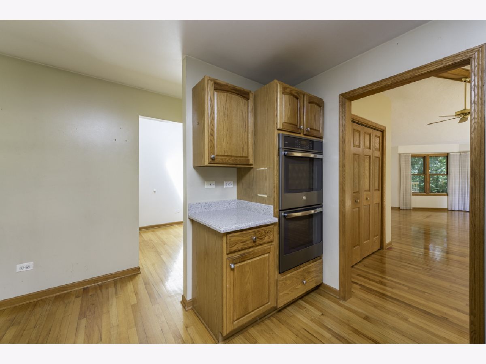
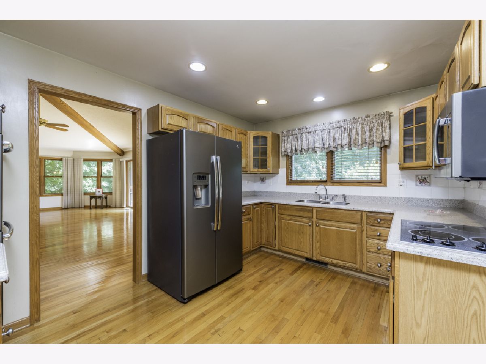
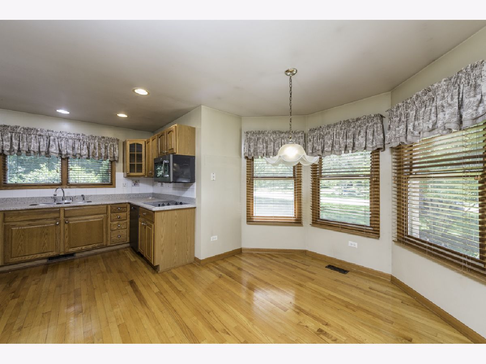
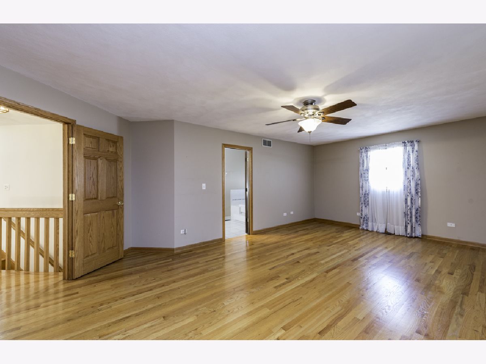
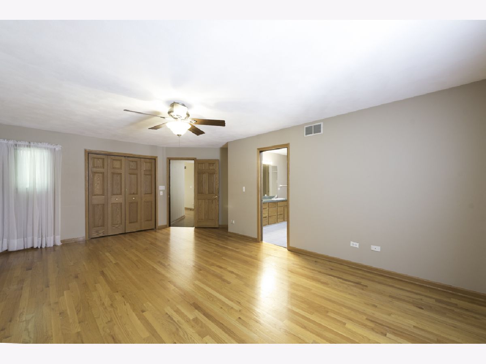
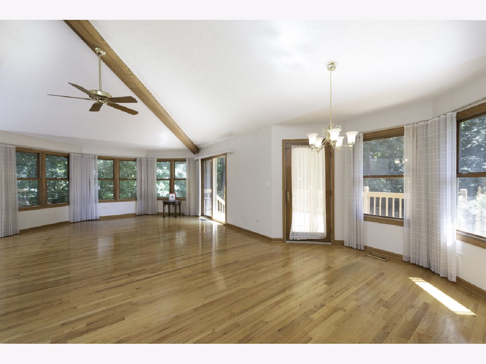
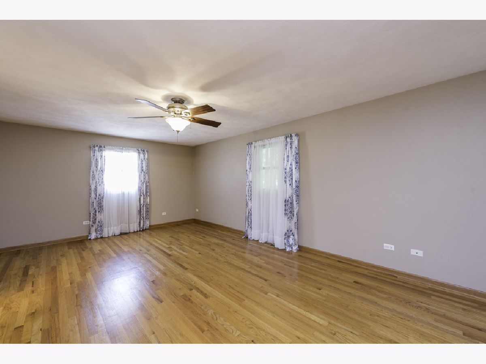
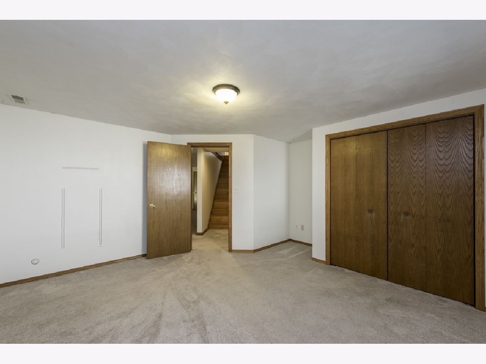
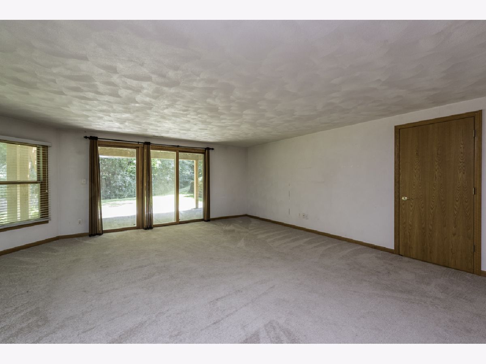
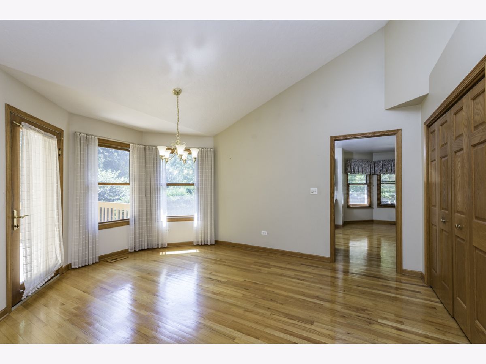
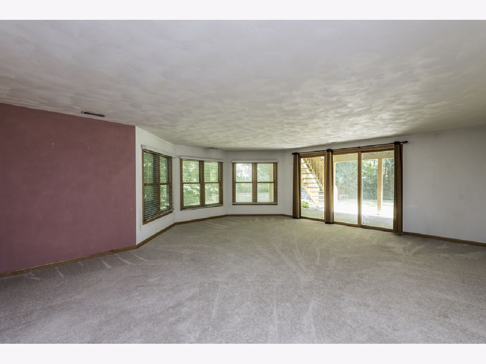
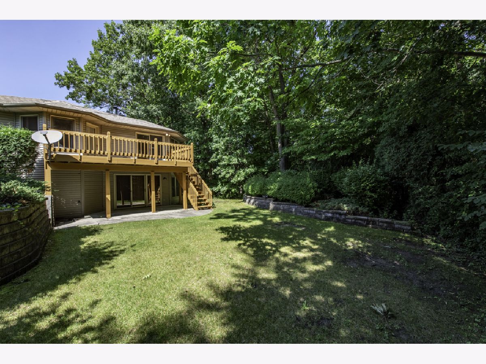
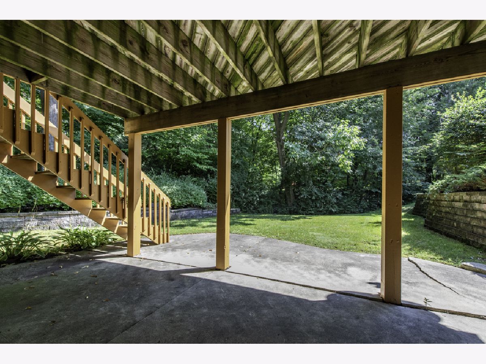
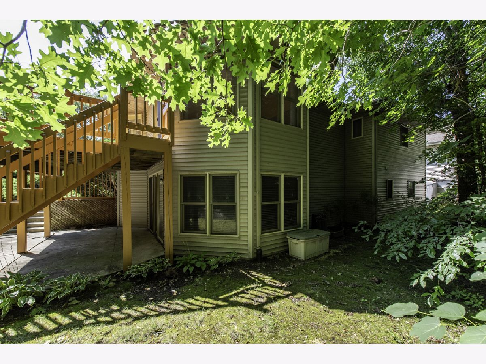
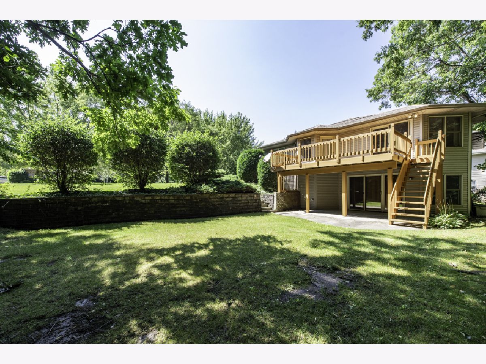
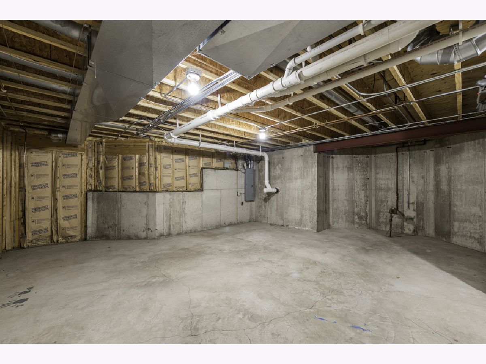
Welcome home to this beautifully maintained 3-bedroom ranch offering a desirable open floor plan with cathedral ceilings and beautiful hardwood floors. The spacious living room features a cozy gas log fireplace, creating the perfect gathering space. The well-appointed kitchen includes a double oven and opens to the main living areas, making entertaining easy. Enjoy the convenience of first-floor laundry, 2 full baths plus a half bath, and an attached 2.5-car garage. The walk-out lower level provides endless possibilities for additional living space, recreation, or storage. This home offers the perfect combination of comfort, functionality, and style. Don't miss this exceptional opportunity!
Property Specifics
| Single Family | |
| — | |
| Ranch | |
| 1999 | |
| Finished, Full, Daylight | |
| Brick | |
| Asphalt | |
| — | |
| No | |
| 0.41 |
| Lake | |
| — | |
| — / Not Applicable | |
| None | |
| Public | |
| Public Sewer | |
| Central Air | |
| Gas | |
| 12726304 | |
| 04162010420000 |
Property History
| DATE: | EVENT: | PRICE: | SOURCE: |
|---|---|---|---|
| 19 Oct, 2026 | Sold | $409,900 | MRED MLS |
| 4 Sep, 2026 | Under contract | $409,900 | MRED MLS |
| — | Last price change | $424,000 | MRED MLS |
| 6 Aug, 2026 | Listed for sale | $424,000 | MRED MLS |
Room Specifics
All Bedroom Info:
Total Bedrooms: 3
Bedrooms Above Ground: 3
Bedrooms Below Ground: 0
Total Bedrooms: 3
Bedrooms Above Ground: 3
Bedrooms Below Ground: 0
Master Bedroom Info:
Dimensions: 21X13
Location: Main LevelDimensions: 21X13
Floor Type: Hardwood
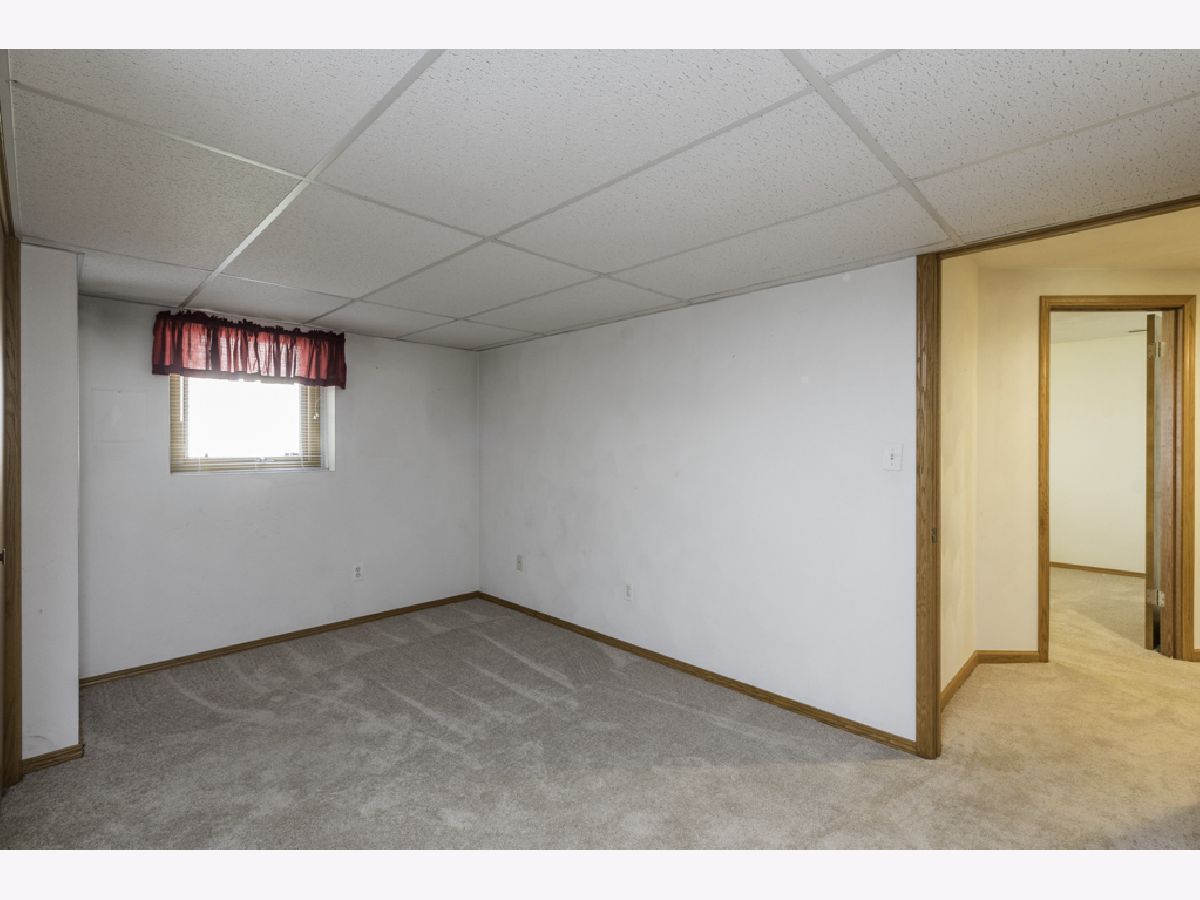
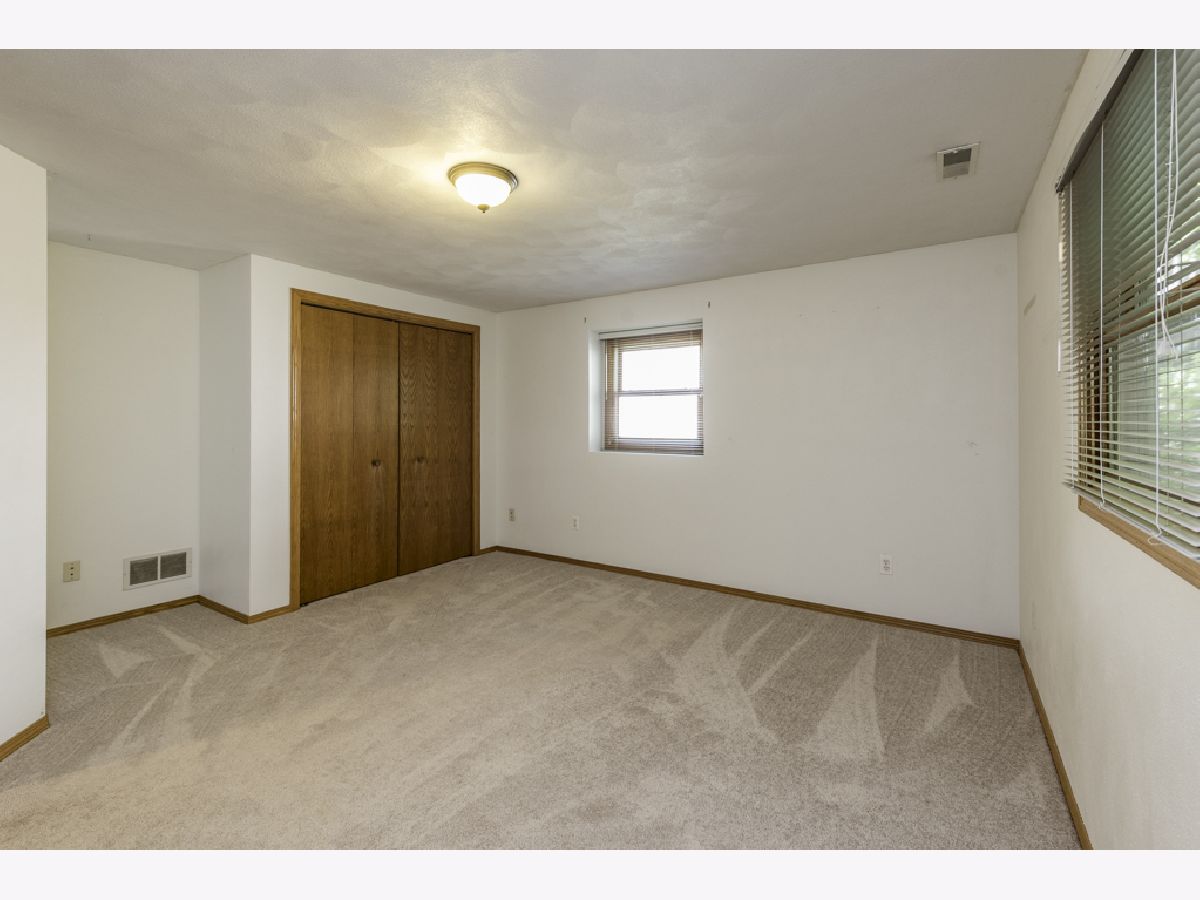
Second Bedroom Info:
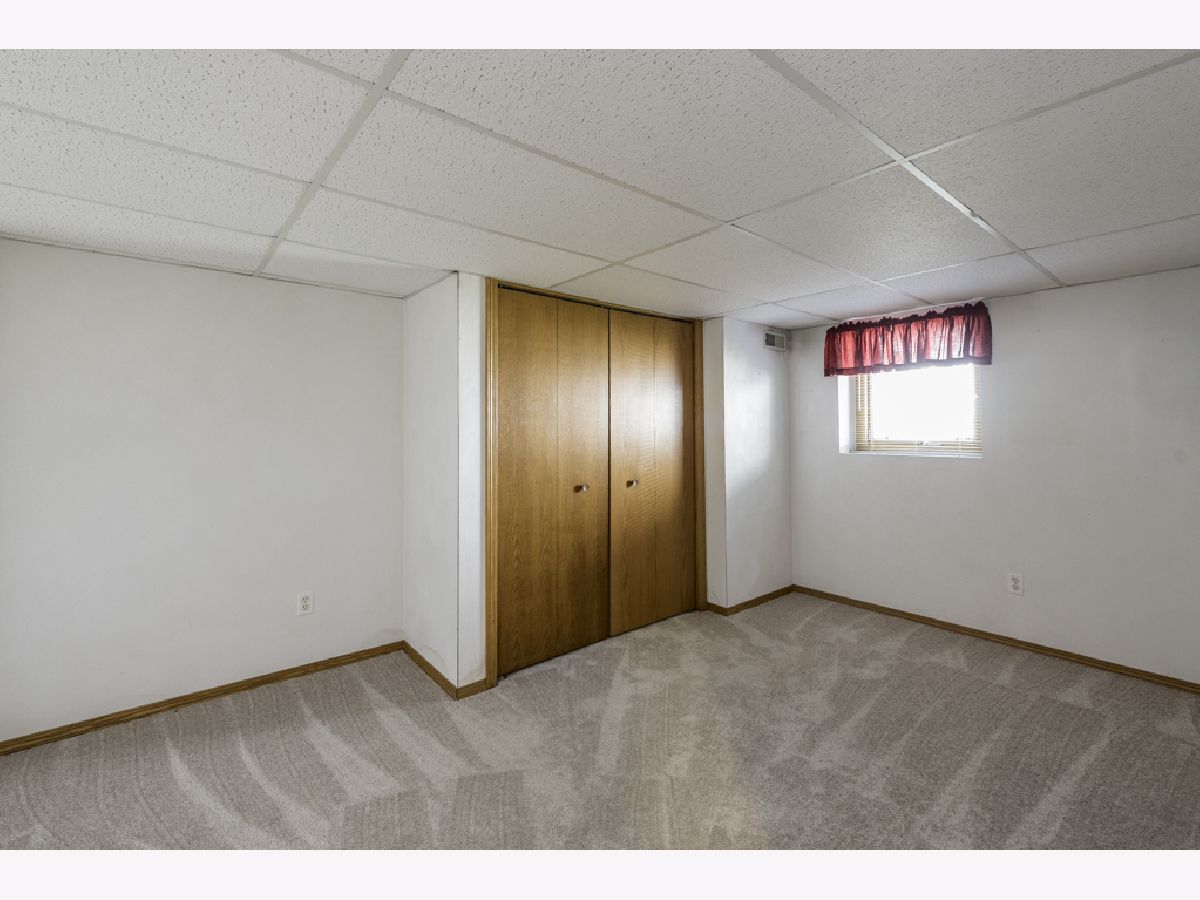
Dimensions: 14X13
Location: LowerDimensions: 14X13
Floor Type: Carpet
Third Bedroom Info:
Dimensions: 14X11
Location: LowerDimensions: 14X11
Floor Type: Carpet
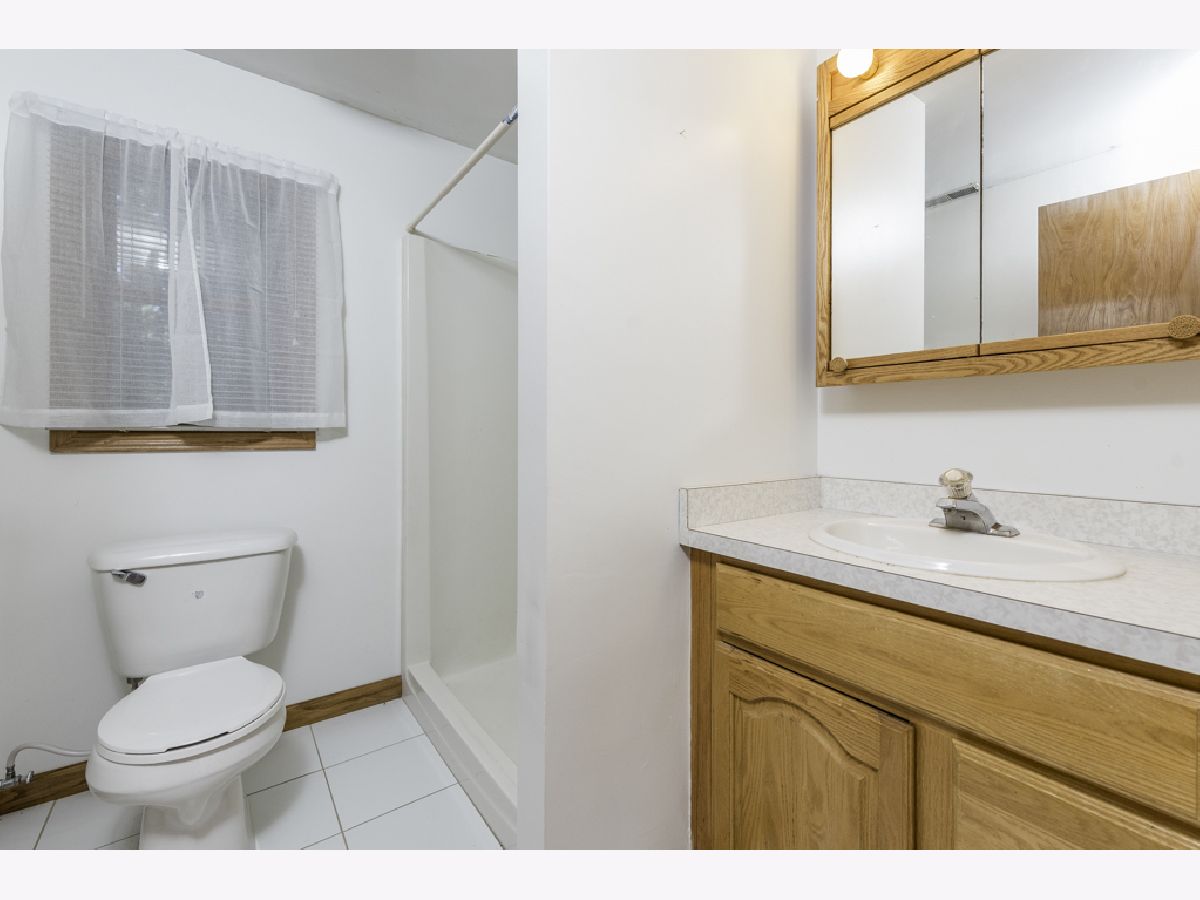
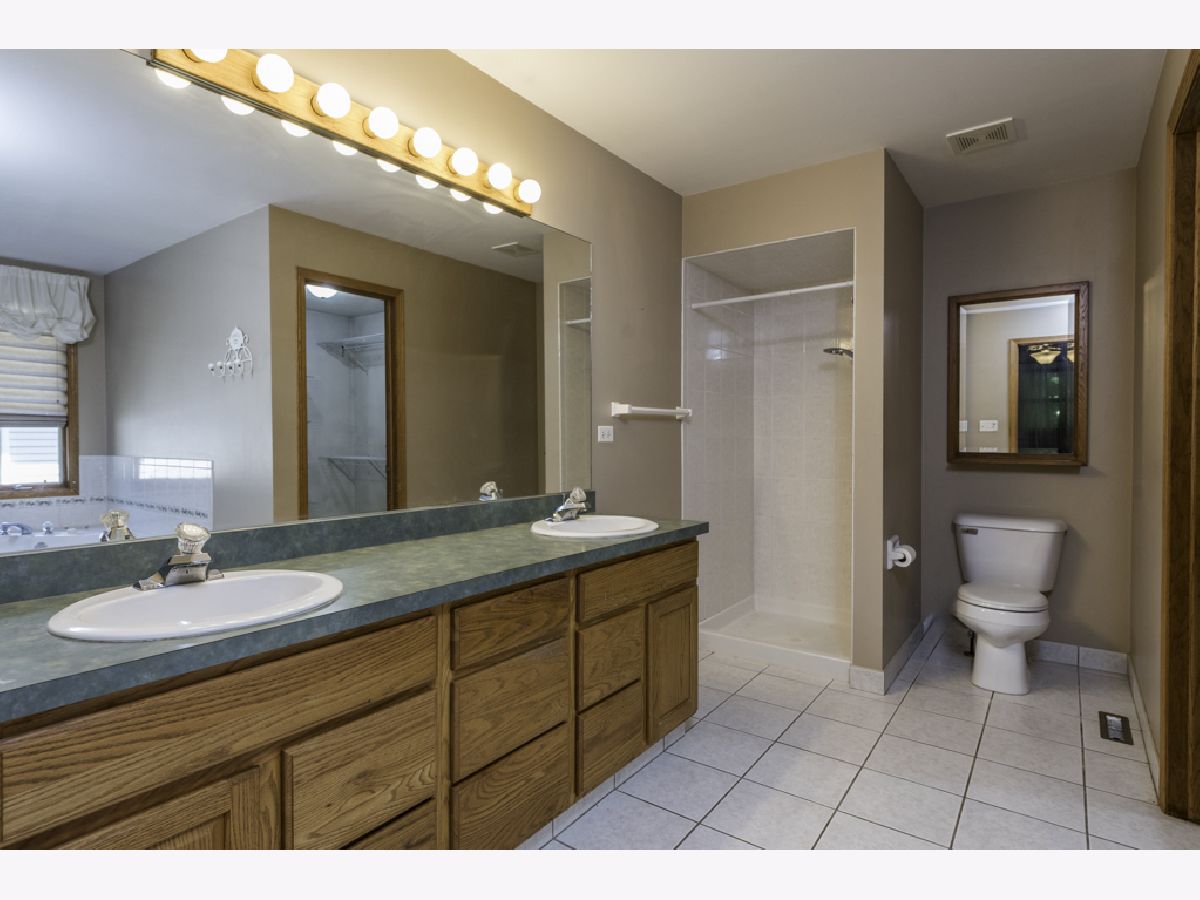
Bathroom Info:
Full Bathrooms: 3
Partial Bathrooms: 1Full Bathrooms: 3
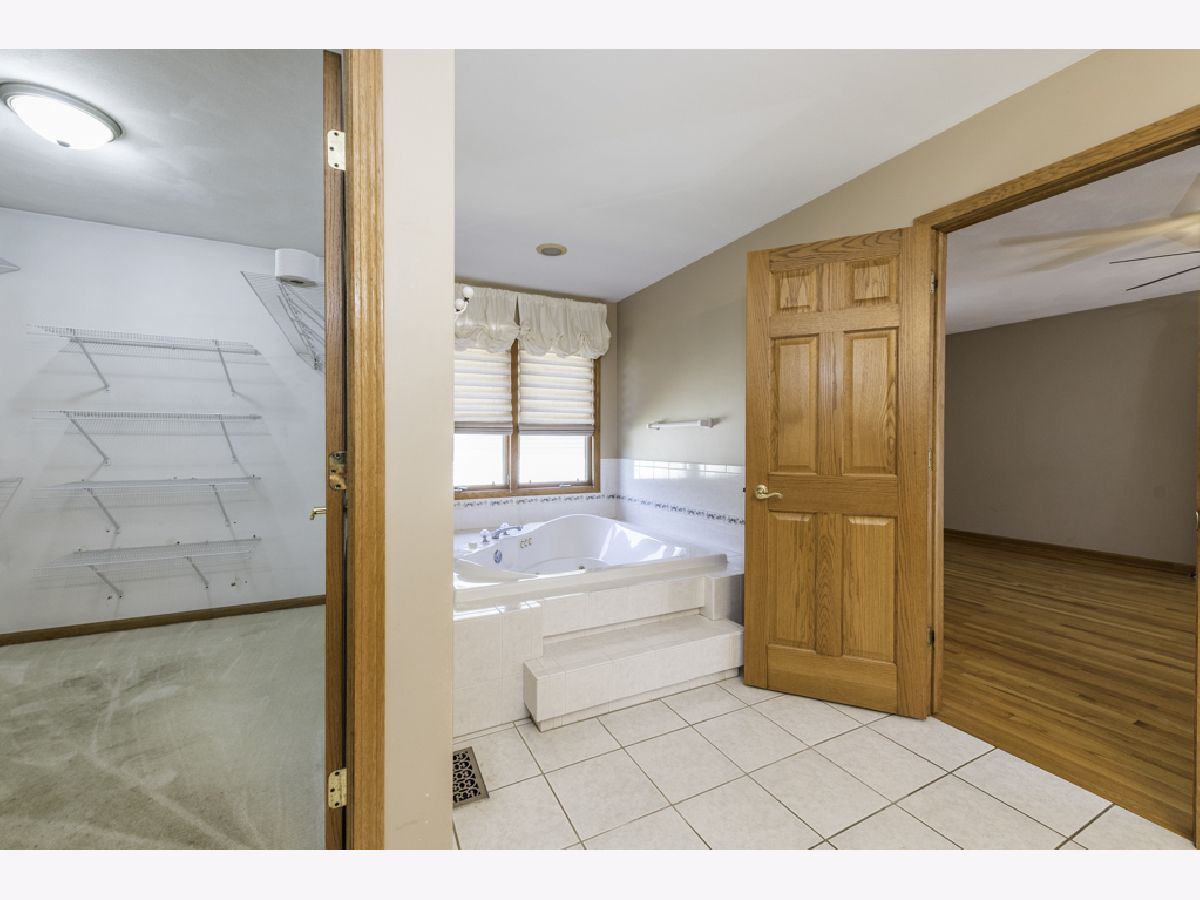
Bathroom Amenities: Whirlpool
Bathroom in Basement: 1
Dining Room Info:
Dimensions: 11X13
Location: Main LevelDimensions: 11X13
Floor Type: —
Kitchen Info:
Dimensions: 10X13
Location: Main LevelDimensions: 10X13
Floor Type: —
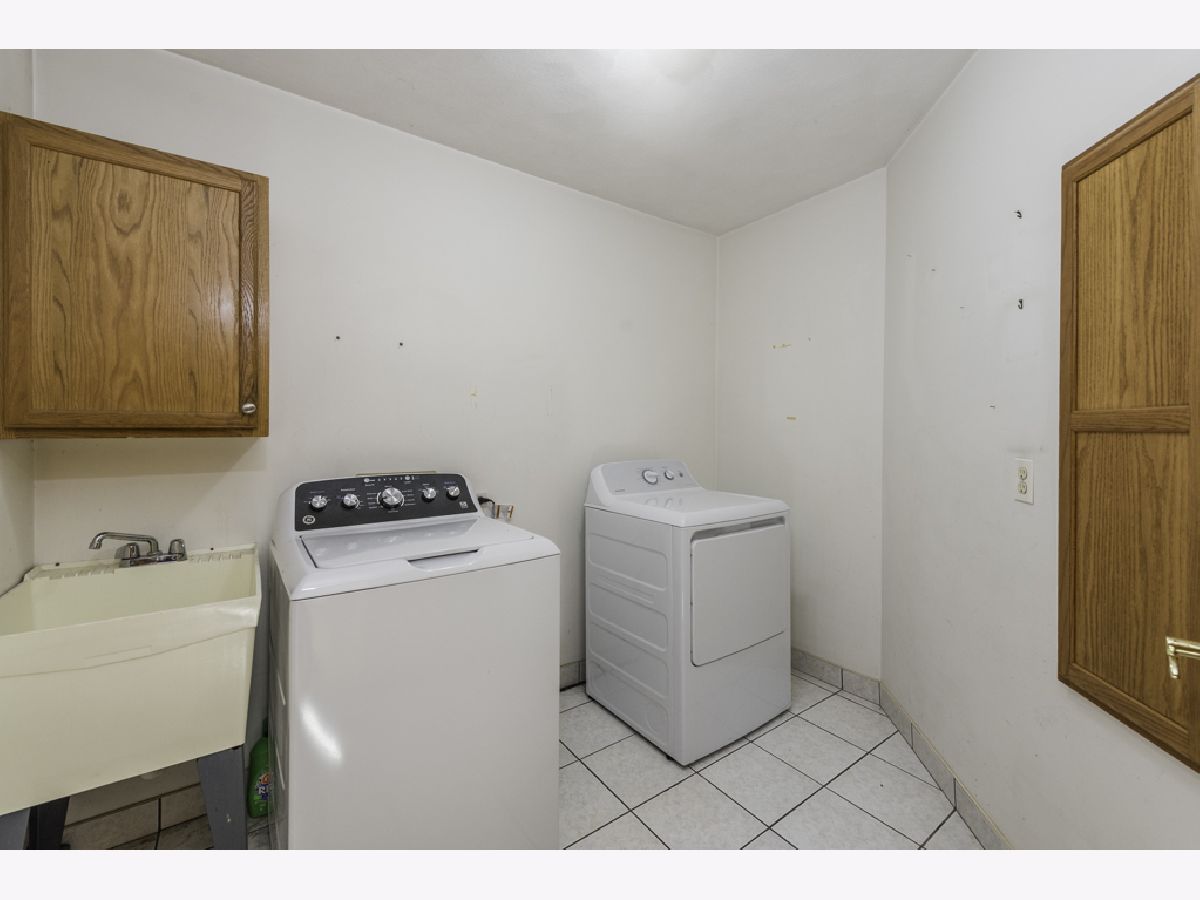
Laundry Room Info:
Dimensions: 9X7
Location: Main LevelDimensions: 9X7
Floor Type: —
Living Room Info:
Dimensions: 21X21
Location: Main LevelDimensions: 21X21
Floor Type: Hardwood
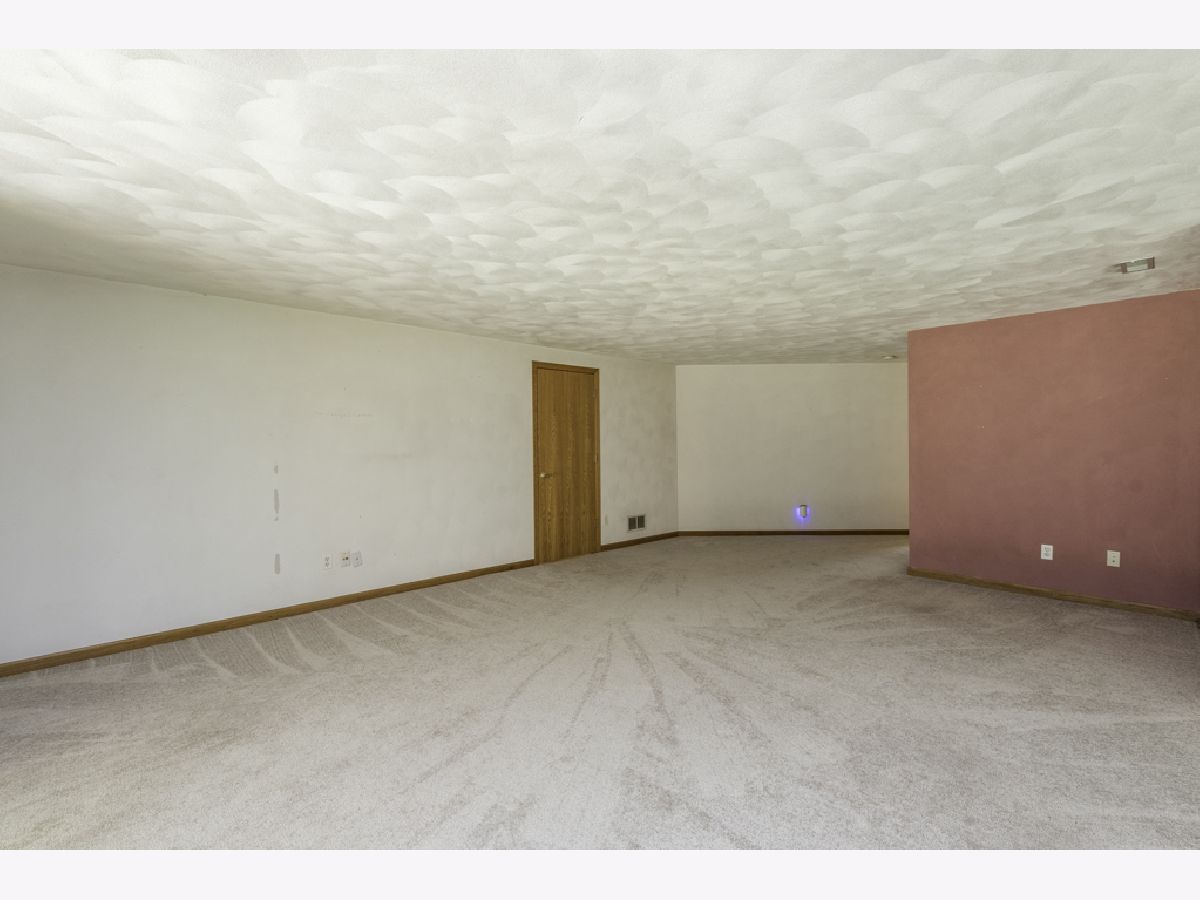
Family Room Info:
Dimensions: 20X21
Location: LowerDimensions: 20X21
Floor Type: Carpet
Additional Rooms Info:
Rooms: Breakfast Room
Basement: Finished, Full, DaylightRooms: Breakfast Room
First Additional Room Info:
Name: Breakfast Room
Dimensions: 9X10
Location: Main LevelName: Breakfast Room
Dimensions: 9X10
Floor Type: Hardwood
Other Specifics
| 2 | |
| — | |
| Garage Door Opener, Garage Owned, Attached, Garage | |
| Main Level | |
| Hardwood | |
| — | |
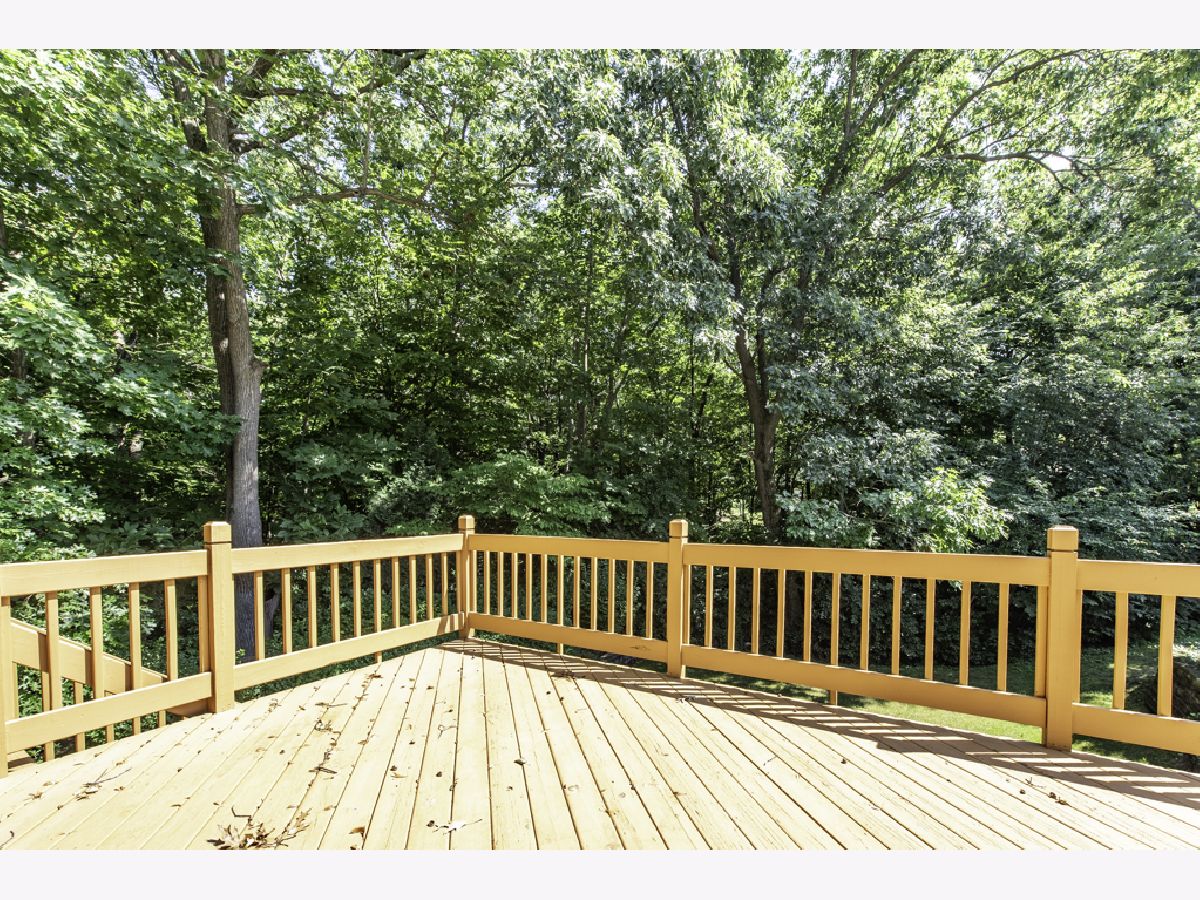
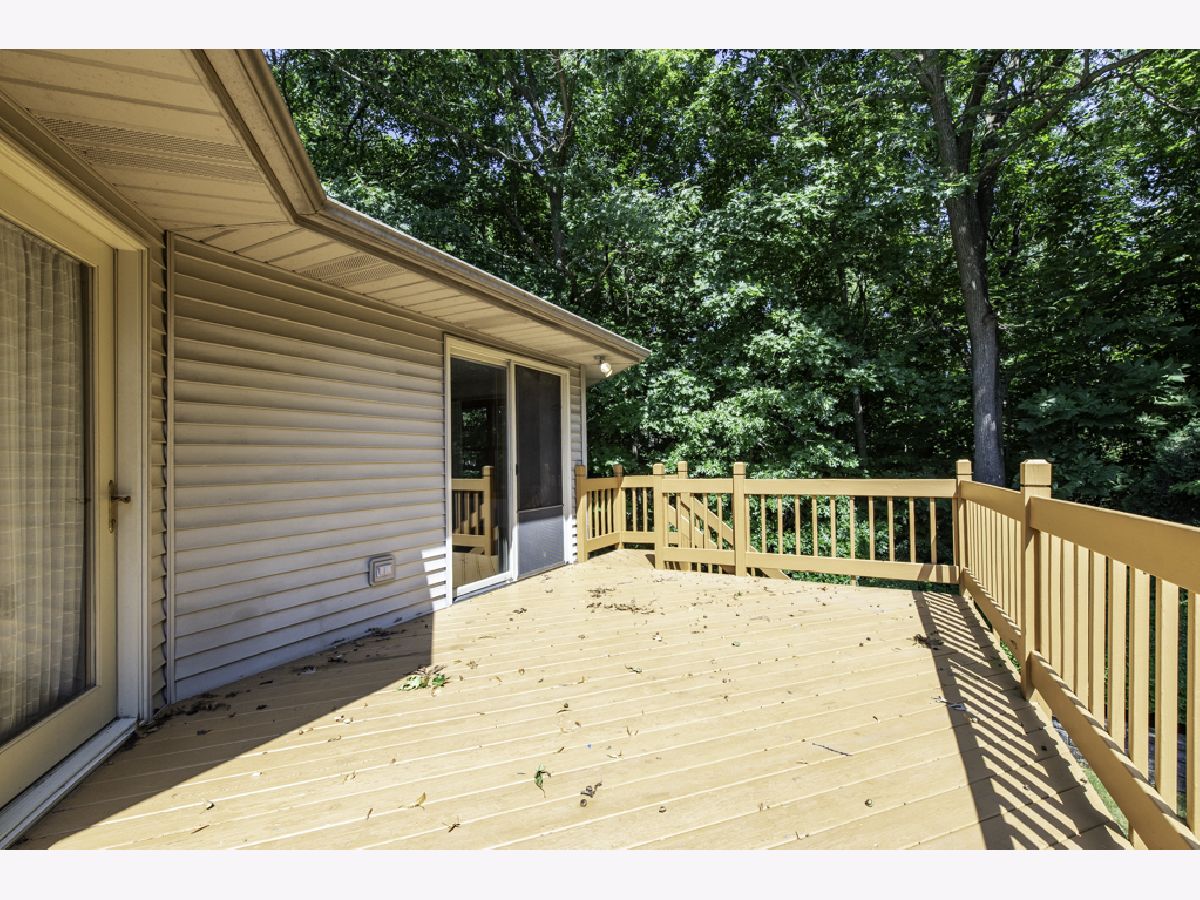
| Balcony | |
| — | |
| 132x144 | |
| — | |
| Full | |
| Vaulted Ceiling(s), 1st Floor Bedroom, 1st Floor Full Bath, Walk-In Closet(s) | |
| — | |
| Not in DB | |
| Street Paved | |
| — | |
| Gas Log |
Tax History
| Year | Property Taxes |
|---|---|
| 2026 | $3,776 |
Contact Agent
Nearby Similar Homes
2802 15th Street, Winthrop Harbor, Illinois 60096

For Sale
$359,900
5 beds / 2.0 baths / 2,268 ft2
Single Family / Built: 1956
129
1609 19th Street, Zion, Illinois 60099
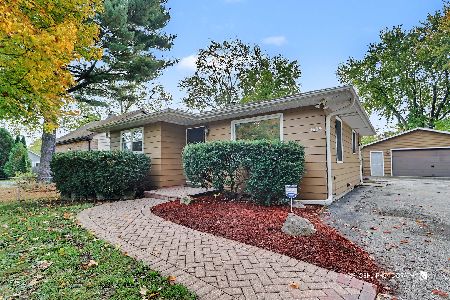
For Sale
$259,000
2 beds / 2.0 baths / 1,104 ft2
Single Family / Built: 1966
2
3106 13th Street, Winthrop Harbor, Illinois 60096
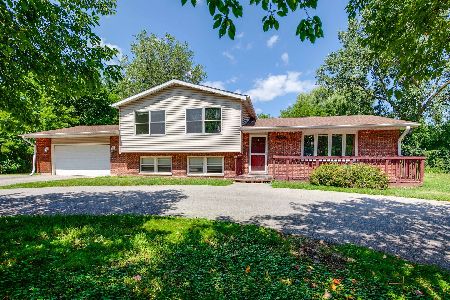
For Sale
$330,000
6 beds / 4.0 baths / 2,700 ft2
Single Family / Built: 1977
273
1904 Ezra Avenue, Zion, Illinois 60099

For Sale
$228,000
3 beds / 1.1 baths / 1,380 ft2
Single Family / Built: 1920
115
2006 20th Street, Zion, Illinois 60099
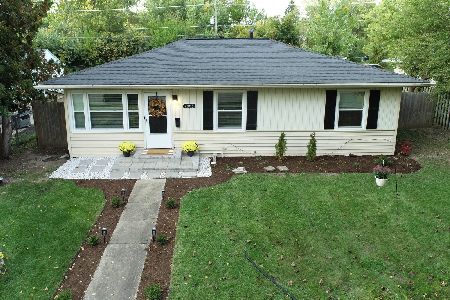
For Sale
$251,900
3 beds / 1.0 baths / 1,053 ft2
Single Family / Built: 1962
52
Nearby Sold Comparables
Winthrop Harbor, Illinois 60096

Sold
$310,000
3 beds / 3.0 baths / 3,400 ft2
Single Family / Built: 2002
6090
1418 April Lane, Winthrop Harbor, Illinois 60096
Sold
$229,900
3 beds / 2.0 baths / 1,792 ft2
Single Family / Built: 1998
2705
Contact Agent
Listing Provided By
Cornerstone Realty Group, LLC
