

1418 Fieldside Lane, North Aurora, Illinois 60542
Subdivision > Oak Hill
Sorry, we are updating photos, please update this page in 15 minutes
$249,000
|
Sold
|
|
| Status: | Closed |
| Sqft: | 2,292 |
| Cost/Sqft: | $109 |
| Beds: | 4 |
| Baths: | 3 |
| Year Built: | 1997 |
| Property Taxes: | $7,364 |
| Days On Market: | 4402 |
| Lot Size: | 0,00 |
Description
SEE THIS ONE FIRST!! This exceptional home boasts a long list of amenities & "has the world's best neighbors"~New Roof, fence, H2O, water softener~Huge loft offers great flexible space-office or convert to bedroom~Solid surface countertops & all stainless app~Vaulted FR w/ great FP and bay window~White trim freshly painted~New light fixtures~Finished basement~Mins. to I-88, parks & shopping~This one really has it all
Property Specifics
| Single Family | |
| — | |
| Traditional | |
| 1997 | |
| Full | |
| — | |
| No | |
| 0 |
| Kane | |
| Oak Hill | |
| 160 / Annual | |
| Other | |
| Public | |
| Public Sewer | |
| 08721046 | |
| 1505153001 |
Nearby Schools
| NAME: | DISTRICT: | DISTANCE: | |
|---|---|---|---|
|
Grade School
Goodwin Elementary School |
129 | — | |
|
Middle School
Jewel Middle School |
129 | Not in DB | |
|
High School
West Aurora High School |
129 | Not in DB | |
Property History
| DATE: | EVENT: | PRICE: | SOURCE: |
|---|---|---|---|
| 30 Jun, 2011 | Sold | $212,500 | MRED MLS |
| 25 Jan, 2011 | Under contract | $247,000 | MRED MLS |
| — | Last price change | $260,000 | MRED MLS |
| 3 Dec, 2009 | Listed for sale | $285,000 | MRED MLS |
| 10 Nov, 2014 | Sold | $249,000 | MRED MLS |
| 13 Oct, 2014 | Under contract | $250,000 | MRED MLS |
| 6 Sep, 2014 | Listed for sale | $250,000 | MRED MLS |
| 15 Aug, 2016 | Sold | $265,000 | MRED MLS |
| 5 Jul, 2016 | Under contract | $268,000 | MRED MLS |
| — | Last price change | $268,900 | MRED MLS |
| 9 Jun, 2016 | Listed for sale | $268,900 | MRED MLS |
Sorry, we are updating photos, please update this page in 15 minutes
Room Specifics
All Bedroom Info:
Total Bedrooms: 4
Bedrooms Above Ground: 4
Bedrooms Below Ground: 0
Total Bedrooms: 4
Bedrooms Above Ground: 4
Bedrooms Below Ground: 0
Second Bedroom Info:
Dimensions: —
Location: —Dimensions: —
Floor Type: Carpet
Third Bedroom Info:
Dimensions: —
Location: —Dimensions: —
Floor Type: Carpet
Fourth Bedroom Info:
Dimensions: —
Location: —Dimensions: —
Floor Type: Carpet
Bathroom Info:
Full Bathrooms: 3
Partial Bathrooms: 1Full Bathrooms: 3
Bathroom Amenities: Separate Shower,Double Sink,Soaking Tub
Bathroom in Basement: 0
Additional Rooms Info:
Rooms: Breakfast Room,Loft,Recreation Room,Storage
Basement: FullRooms: Breakfast Room,Loft,Recreation Room,Storage
Basement Description: Finished
Other Specifics
| 2 | |
| Concrete Perimeter | |
| Asphalt | |
| Deck, Above Ground Pool, Storms/Screens | |
| Fenced Yard,Landscaped | |
| 129X160X166 | |
| Unfinished | |
| Full | |
| Vaulted/Cathedral Ceilings, Wood Laminate Floors, First Floor Laundry | |
| Range, Microwave, Dishwasher, Refrigerator, Disposal, Stainless Steel Appliance(s) | |
| Not in DB | |
| Sidewalks, Street Lights, Street Paved | |
| — | |
| — | |
| Wood Burning, Gas Starter |
Tax History
| Year | Property Taxes |
|---|---|
| 2011 | $6,818 |
| 2014 | $7,364 |
| 2016 | $7,668 |
Contact Agent
Nearby Similar Homes
66 White Oak Drive, North Aurora, Illinois 60542
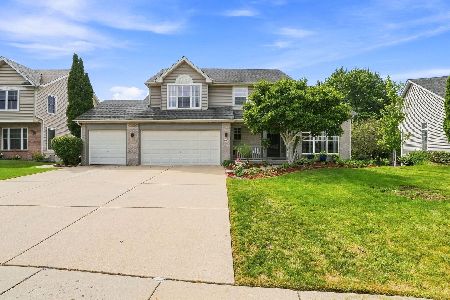
For Sale
$535,000
5 beds / 3.1 baths / 3,200 ft2
Single Family / Built: 1997
11
Lot 53 Michelle, North Aurora, Illinois 60542
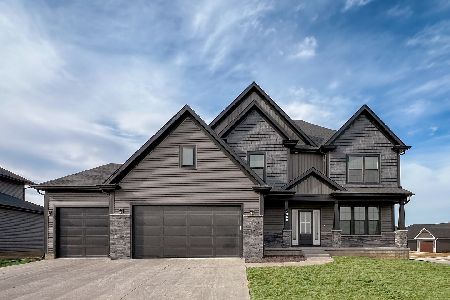
For Sale
$698,990
5 beds / 2.1 baths / 3,065 ft2
Single Family / Built: 2026
42
Nearby Sold Comparables
1456 Hearthstone Lane, North Aurora, Illinois 60542

Sold
$293,900
4 beds / 2.1 baths / 3,207 ft2
Single Family / Built: 2007
6290
1472 Hearthstone Lane, North Aurora, Illinois 60542
Sold
$310,090
3 beds / 2.0 baths / 2,045 ft2
Single Family / Built: 2017
3382
Contact Agent
Listing Provided By
Hemming & Sylvester Properties
