

1419 Main Street, Barrington, Illinois 60010
Subdivision > Fox Point
Sorry, we are updating photos, please update this page in 15 minutes
$472,000
|
Sold
|
|
| Status: | Closed |
| Sqft: | 2,874 |
| Cost/Sqft: | $183 |
| Beds: | 4 |
| Baths: | 3 |
| Year Built: | 1971 |
| Property Taxes: | $10,024 |
| Days On Market: | 5647 |
| Lot Size: | 0,70 |
Description
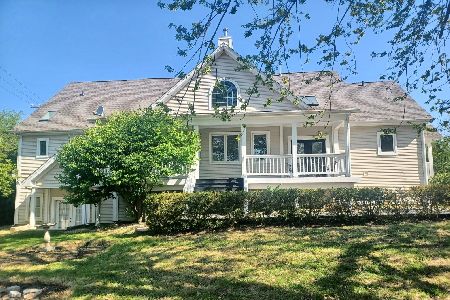
Paradise Found! Remodeled 4 bdrm on Fox Pt POND! Hdwd/New Hardware T/O;Custom Woodwork;Kitchen:Maple Cabinets, NEW SS, Granite. Opens to Gr Rm; Lg 4 Season SUNRM ;2 Tier Deck;Custom Master Bath W/Travertine Tile,Spa Jacuzzi,Shower W/ Temp Control. Drain Tile W/Lifetime Guar. Newer Windows. Cook Cnty Taxes + Fox PT Amenities! NOT on Lake Cook Rd.!!! Quiet culdesac!Walk to Schools K-8. SELLER CONTRIBUTION AVAILABLE.
Property Specifics
| Single Family | |
| — | |
| Colonial | |
| 1971 | |
| Full | |
| Brick, Cedar | |
| Asphalt, Other | |
| CUSTOM BATTERSEA | |
| Yes | |
| 0.7 |
| Cook | |
| Fox Point | |
| 882 / Annual | |
| Insurance, Clubhouse, Pool, Lake Rights, Other | |
| Public | |
| Public Sewer | |
| Central Air | |
| Natural Gas | |
| 07805515 | |
| 02061040170000 |
Nearby Schools
| NAME: | DISTRICT: | DISTANCE: | |
|---|---|---|---|
|
Grade School
Arnett C Lines Elementary School |
220 | — | |
|
Middle School
Barrington Middle School - Stati |
220 | Not in DB | |
|
High School
Barrington High School |
220 | Not in DB | |
Property History
| DATE: | EVENT: | PRICE: | SOURCE: |
|---|---|---|---|
| 15 Feb, 2012 | Sold | $472,000 | MRED MLS |
| 28 Dec, 2011 | Under contract | $525,000 | MRED MLS |
| — | Last price change | $535,000 | MRED MLS |
| 12 May, 2011 | Listed for sale | $575,000 | MRED MLS |
| 26 Jul, 2019 | Sold | $515,000 | MRED MLS |
| 29 May, 2019 | Under contract | $525,000 | MRED MLS |
| 21 May, 2019 | Listed for sale | $525,000 | MRED MLS |
Sorry, we are updating photos, please update this page in 15 minutes
Room Specifics
All Bedroom Info:
Total Bedrooms: 4
Bedrooms Above Ground: 4
Bedrooms Below Ground: 0
Total Bedrooms: 4
Bedrooms Above Ground: 4
Bedrooms Below Ground: 0
Second Bedroom Info:
Dimensions: —
Location: —Dimensions: —
Floor Type: Hardwood
Third Bedroom Info:
Dimensions: —
Location: —Dimensions: —
Floor Type: Hardwood
Fourth Bedroom Info:
Dimensions: —
Location: —Dimensions: —
Floor Type: Hardwood
Bathroom Info:
Full Bathrooms: 3
Partial Bathrooms: 1Full Bathrooms: 3
Bathroom Amenities: Whirlpool, Double Sink, Full Body Spray Shower
Bathroom in Basement: 0
Dining Room Info:
Dimensions: —
Location: —Dimensions: —
Floor Type: Hardwood
Kitchen Info:
Dimensions: —
Location: —Dimensions: —
Floor Type: Hardwood
Features: Eating Area-Breakfast Bar
Laundry Room Info:
Dimensions: —
Location: —Dimensions: —
Floor Type: Ceramic Tile
Family Room Info:
Dimensions: —
Location: —Dimensions: —
Floor Type: Hardwood
Additional Rooms Info:
Rooms: Office, Recreation Room, Heated Sun Room, Workshop
Basement: FullRooms: Office, Recreation Room, Heated Sun Room, Workshop
Other Specifics
| 2 | |
| Concrete Perimeter | |
| Garage | |
| — | |
| — | |
| — | |
| Deck | |
| Cul-De-Sac, Pond(s), Water View | |
| 120X78X250X291 | |
| — | |
| Yes | |
| Hardwood Floors, First Floor Laundry | |
| Range, Microwave, Dishwasher, Refrigerator, Washer, Dryer, Disposal, Stainless Steel Appliance(s) | |
| Not in DB | |
| Clubhouse, Pool, Tennis Courts, Water Rights | |
| — | |
| Wood Burning, Wood Burning Stove, Attached Fireplace Doors/Screen |
Tax History
| Year | Property Taxes |
|---|---|
| 2012 | $10,024 |
| 2019 | $10,544 |
Contact Agent

Nearby Sold Comparables

104 Howe Terrace, Barrington, Illinois 60010

Sold
$333,000
4 beds / 3.0 baths / 2,421 ft2
Single Family / Built: 1998
5950
104 Howe Terrace, Barrington, Illinois 60010
Sold
$699,900
4 beds / 3.0 baths / 2,727 ft2
Single Family / Built: 1999
459

Contact Agent
Listing Provided By
Keller Williams Success Realty
