

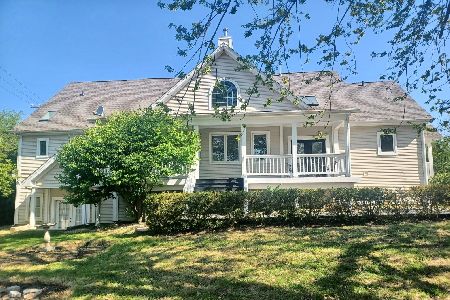
104 Howe Terrace, Barrington, Illinois 60010
Subdivision > Hillcrest Acres
Sorry, we are updating photos, please update this page in 15 minutes
$333,000
|
Sold
|
|
| Status: | Closed |
| Sqft: | 2,421 |
| Cost/Sqft: | $138 |
| Beds: | 4 |
| Baths: | 3 |
| Year Built: | 1998 |
| Property Taxes: | $8,237 |
| Days On Market: | 5950 |
| Lot Size: | 0,00 |
Description
THIS STATELY & ELEGANT HOME IS TUCKED AWAY ON A WOODED LOT. SPECIAL AMENITIES INCLUDE: HRDWD FLRS, CATHEDRAL CEILINGS, CUSTOM CABS THRUOUT, GOURMET KIT W/ISLAND. LRG 4TH BDRM ON 2ND FLR COULD BE AN OFFICE. SOLD AS IS, 100% TAX PRORATIONS, NO SURVEY, PRE QUAL LETTER, EM MUST BE CERTIFIED FUNDS, ADDENDUMS ON MLSNI. CALL LA FOR DETAILS ON INFO BELOW. THIS PROPERTY IS ELIGIBLE UNDER THE FREDDIE MAC FIRST LOOK INITIATIVE.
Property Specifics
| Single Family | |
| — | |
| Cape Cod | |
| 1998 | |
| Full | |
| Frame | |
| Asphalt | |
| — | |
| No | |
| — |
| Cook | |
| Hillcrest Acres | |
| 0 / Not Applicable | |
| None | |
| Private Well | |
| Septic-Private | |
| Central Air | |
| Natural Gas, Forced Air | |
| 07580332 | |
| 02062000260000 |
Nearby Schools
| NAME: | DISTRICT: | DISTANCE: | |
|---|---|---|---|
|
Grade School
Arnett C Lines Elementary School |
220 | — | |
|
Middle School
Barrington Middle School - Stati |
220 | Not in DB | |
|
High School
Barrington High School |
220 | Not in DB | |
Property History
| DATE: | EVENT: | PRICE: | SOURCE: |
|---|---|---|---|
| 22 Sep, 2010 | Sold | $333,000 | MRED MLS |
| 1 Aug, 2010 | Under contract | $333,000 | MRED MLS |
| 13 Jul, 2010 | Listed for sale | $333,000 | MRED MLS |
| 17 Nov, 2025 | Sold | $715,000 | MRED MLS |
| 24 Oct, 2025 | Under contract | $699,900 | MRED MLS |
| 25 Jul, 2025 | Listed for sale | $699,900 | MRED MLS |
Sorry, we are updating photos, please update this page in 15 minutes
Room Specifics
All Bedroom Info:
Total Bedrooms: 4
Bedrooms Above Ground: 4
Bedrooms Below Ground: 0
Total Bedrooms: 4
Bedrooms Above Ground: 4
Bedrooms Below Ground: 0
Second Bedroom Info:
Dimensions: —
Location: —Dimensions: —
Floor Type: Carpet
Third Bedroom Info:
Dimensions: —
Location: —Dimensions: —
Floor Type: Carpet
Fourth Bedroom Info:
Dimensions: —
Location: —Dimensions: —
Floor Type: Hardwood
Bathroom Info:
Full Bathrooms: 3
Partial Bathrooms: —Full Bathrooms: 3
Bathroom Amenities: —
Bathroom in Basement: 0
Dining Room Info:
Dimensions: —
Location: —Dimensions: —
Floor Type: Hardwood
Kitchen Info:
Dimensions: —
Location: —Dimensions: —
Floor Type: Hardwood
Features: Eating Area-Breakfast Bar, Island
Living Room Info:
Dimensions: —
Location: —Dimensions: —
Floor Type: Hardwood
Additional Rooms Info:
Rooms: Den, Utility Room-1st Floor
Basement: FullRooms: Den, Utility Room-1st Floor
Other Specifics
| 2 | |
| Concrete Perimeter | |
| Garage | |
| — | |
| — | |
| — | |
| — | |
| Fenced Yard | |
| 35719 SQ FT | |
| Dormer | |
| Full | |
| Vaulted/Cathedral Ceilings, First Floor Bedroom | |
| — | |
| Not in DB | |
| Street Lights, Street Paved | |
| — | |
| — |
Tax History
| Year | Property Taxes |
|---|---|
| 2010 | $8,237 |
| 2025 | $8,988 |
Contact Agent

Nearby Sold Comparables
104 Howe Terrace, Barrington, Illinois 60010
Sold
$699,900
4 beds / 3.0 baths / 2,727 ft2
Single Family / Built: 1999
459

106 Howe Terrace, Barrington, Illinois 60010

Sold
$449,900
4 beds / 3.0 baths / 2,014 ft2
Single Family / Built: 1957
3093
108 Howe Terrace, Barrington, Illinois 60010
Sold
$300,000
4 beds / 3.0 baths / 1,334 ft2
Single Family / Built: 1954
4425
Contact Agent
Listing Provided By
Real Living Properties
