

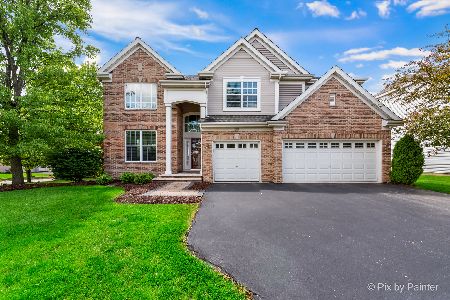
1419 Snowberry Lane, West Chicago, Illinois 60185
Sorry, we are updating photos, please update this page in 15 minutes
$280,000
|
Sold
|
|
| Status: | Closed |
| Sqft: | 3,602 |
| Cost/Sqft: | $82 |
| Beds: | 4 |
| Baths: | 3 |
| Year Built: | 2004 |
| Property Taxes: | $10,473 |
| Days On Market: | 5702 |
| Lot Size: | 0,02 |
Description
*SHORT SALE* GREAT OPPORTUNITY TO BUY THIS HOME WELL BELOW COST! STUNNING HOME WITH 4 BED 2.1 BATH AND A FULL BASEMENT. WALK INTO YOUR STUNNING CHERRY HARDWOOD FLOORS AND KITCHEN WITH CHERRY CABINETS, SS APPLIANCES AND ZODIAC COUNTER TOPS. SOARING 2 STORY FAMILY ROOM WITH FIREPLACE. MASTER BATH WITH WHIRLPOOL TUB AND DUAL VANITIES WITH MARBLE TOPS. CERAMIC TILE IN ALL THE BATHROOMS AND A VIEW OVERLOOKING THE POND!
Property Specifics
| Single Family | |
| — | |
| — | |
| 2004 | |
| Full | |
| Vinyl Siding, Brick | |
| — | |
| — | |
| No | |
| 0.02 |
| Du Page | |
| — | |
| 374 / Annual | |
| Insurance | |
| Lake Michigan | |
| Public Sewer | |
| Central Air | |
| Natural Gas, Forced Air | |
| 07761038 | |
| 0133204015 |
Nearby Schools
| NAME: | DISTRICT: | DISTANCE: | |
|---|---|---|---|
|
Grade School
Wegner Elementary School |
33 | — | |
|
Middle School
West Chicago Middle School |
33 | Not in DB | |
|
High School
Community High School |
94 | Not in DB | |
Property History
| DATE: | EVENT: | PRICE: | SOURCE: |
|---|---|---|---|
| 30 Mar, 2012 | Sold | $280,000 | MRED MLS |
| 23 Nov, 2011 | Under contract | $295,000 | MRED MLS |
| — | Last price change | $300,000 | MRED MLS |
| 22 Mar, 2011 | Listed for sale | $425,000 | MRED MLS |
| 30 Mar, 2021 | Sold | $427,000 | MRED MLS |
| 30 Jan, 2021 | Under contract | $425,000 | MRED MLS |
| 28 Jan, 2021 | Listed for sale | $425,000 | MRED MLS |
Sorry, we are updating photos, please update this page in 15 minutes
Room Specifics
All Bedroom Info:
Total Bedrooms: 4
Bedrooms Above Ground: 4
Bedrooms Below Ground: 0
Total Bedrooms: 4
Bedrooms Above Ground: 4
Bedrooms Below Ground: 0
Second Bedroom Info:
Dimensions: —
Location: —Dimensions: —
Floor Type: Carpet
Third Bedroom Info:
Dimensions: —
Location: —Dimensions: —
Floor Type: Carpet
Fourth Bedroom Info:
Dimensions: —
Location: —Dimensions: —
Floor Type: Carpet
Bathroom Info:
Full Bathrooms: 3
Partial Bathrooms: 1Full Bathrooms: 3
Bathroom Amenities: Whirlpool, Separate Shower, Double Sink
Bathroom in Basement: 0
Dining Room Info:
Dimensions: —
Location: —Dimensions: —
Floor Type: Hardwood
Kitchen Info:
Dimensions: —
Location: —Dimensions: —
Floor Type: Hardwood
Features: Eating Area-Breakfast Bar, Island
Living Room Info:
Dimensions: —
Location: —Dimensions: —
Floor Type: Carpet
Family Room Info:
Dimensions: —
Location: —Dimensions: —
Floor Type: Carpet
Additional Rooms Info:
Rooms: Den
Basement: FullRooms: Den
Other Specifics
| 3 | |
| — | |
| Garage | |
| — | |
| — | |
| — | |
| — | |
| — | |
| 87X116X71X120 | |
| — | |
| Full | |
| Vaulted/Cathedral Ceilings, Skylight(s), Hardwood Floors | |
| Range, Microwave, Dishwasher, Refrigerator, Disposal, Stainless Steel Appliance(s) | |
| Not in DB | |
| Sidewalks, Street Lights, Street Paved | |
| — | |
| Gas Log, Gas Starter |
Tax History
| Year | Property Taxes |
|---|---|
| 2012 | $10,473 |
Contact Agent
Nearby Similar Homes
385 Post Oak Circle, West Chicago, Illinois 60185

For Sale
$645,000
4 beds / 2.1 baths / 3,096 ft2
Single Family / Built: 2005
56

Nearby Sold Comparables
1419 Snowberry Lane, West Chicago, Illinois 60185

Sold
$425,000
4 beds / 4.1 baths / 3,602 ft2
Single Family / Built: 2004
2102


218 Heritage Woods Drive, West Chicago, Illinois 60185
Sold
$625,000
4 beds / 2.1 baths / 3,353 ft2
Single Family / Built: 2004
883

Contact Agent
Listing Provided By
RE/MAX Professionals Select
