

385 Post Oak Circle, West Chicago, Illinois 60185


$645,000
|
For Sale
|
|
| Status: | Contingent |
| Sqft: | 3,096 |
| Cost/Sqft: | $208 |
| Beds: | 4 |
| Baths: | 3 |
| Year Built: | 2005 |
| Property Taxes: | $12,543 |
| Days On Market: | 56 |
| Lot Size: | 0,00 |
Description
Two story home, located in desirable Prestonfield Subdivision. A dramatic two story foyer and soaring ceilings, custom moldings throughout, creating an open and inviting atmosphere throughout the main level. The well appointed kitchen features a 42" upper maple cabinetry large walk in pantry, granite counter tops, built in double conv oven stainless steel appliances. This home offers 4 bedrooms,2.5 bathrooms, 1st floor family room, den, plus a 3 car garage. The primary suite is huge! With a sitting/dressing room snd luxurious bath. there is a large finished basement, bar, theater room, pool table, and ample space for living. large paver patio, A great home for entertaining. great location for shopping, dinning and major commuter routes.
Property Specifics
| Single Family | |
| — | |
| Traditional | |
| 2005 | |
| Finished, Full | |
| Aluminum Siding, Brick | |
| Asphalt | |
| — | |
| No | |
| — |
| — | |
| — | |
| — / Not Applicable | |
| None | |
| Public | |
| Public Sewer | |
| Central Air | |
| Gas | |
| 12750666 | |
| 0133200037 |
Nearby Schools
| NAME: | DISTRICT: | DISTANCE: | |
|---|---|---|---|
|
Grade School
Wegner Elementary School |
33 | — | |
|
Middle School
Leman Middle School |
33 | Not in DB | |
|
High School
Community High School |
94 | Not in DB | |
Property History
| DATE: | EVENT: | PRICE: | SOURCE: |
|---|---|---|---|
| 30 Jan, 2008 | Sold | $324,000 | MRED MLS |
| 16 Jan, 2008 | Under contract | $359,900 | MRED MLS |
| — | Last price change | $379,900 | MRED MLS |
| 30 Oct, 2007 | Listed for sale | $399,900 | MRED MLS |
| 29 Oct, 2026 | Under contract | $645,000 | MRED MLS |
| — | Last price change | $649,900 | MRED MLS |
| 5 Sep, 2026 | Listed for sale | $649,900 | MRED MLS |


Room Specifics
Total Bedrooms: 4
Bedrooms Above Ground: 4
Bedrooms Below Ground: 0
Dimensions: 16X14
Floor Type: Carpet
Dimensions: 16X12
Floor Type: Carpet
Dimensions: 16X12
Floor Type: Carpet
Dimensions: 13X11
Floor Type: Carpet
Full Bathrooms: 3
Bathroom Amenities: Whirlpool, Separate Shower, Double Sink
Bathroom in Basement: 0
Dimensions: 13X12
Floor Type: Carpet
Dimensions: 17X11
Floor Type: Hardwood
Features: Eating Area-Breakfast Bar, Eating Area-Table Space, Island, Pantry-Walk-in
Dimensions: 12X6
Floor Type: Ceramic Tile
Dimensions: 12X12
Floor Type: Carpet
Dimensions: 19X14
Floor Type: Carpet
Rooms: Breakfast Room, Den, Sitting Room
Name: Breakfast Room
Dimensions: 12X11
Floor Type: Hardwood
Name: Den
Dimensions: 11X11
Floor Type: Carpet
Name: Sitting Room
Dimensions: 12X6
Floor Type: Carpet
Other Specifics
| 3 | |
| Concrete Perimeter | |
| Asphalt, Garage Door Opener, Garage, Garage Owned, Attached, Driveway, Owned | |
| Upper Level | |
| Hardwood | |
| Patio | |
| Fenced | |
| — | |
| Cul-De-Sac | |
| 104x136 | |
| — | |
| Full | |
| Vaulted Ceiling(s) | |
| Double Oven, Humidifier | |
| Not in DB | |
| — | |
| — | |
| Wood Burning, Gas Starter |
Tax History
| Year | Property Taxes |
|---|---|
| 2008 | $10,316 |
| 2026 | $12,543 |
Contact Agent
Nearby Similar Homes
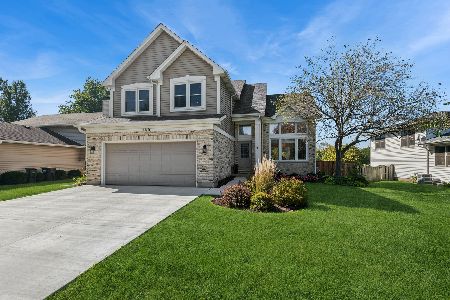
Nearby Sold Comparables

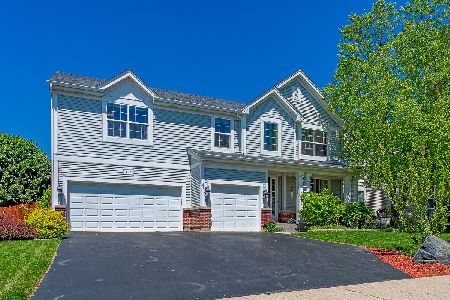
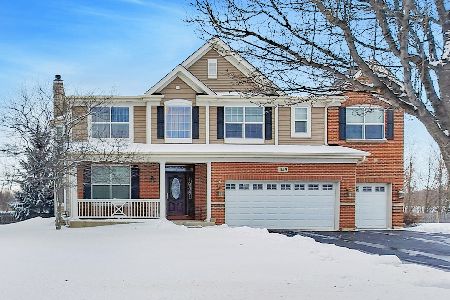
Contact Agent
Listing Provided By
City Gate Real Estate Inc.
