

14190 Oak Knoll Road, Wadsworth, Illinois 60083
$279,900
|
Sold
|
|
| Status: | Closed |
| Sqft: | 3,006 |
| Cost/Sqft: | $93 |
| Beds: | 3 |
| Baths: | 3 |
| Year Built: | 1962 |
| Property Taxes: | $6,670 |
| Days On Market: | 3852 |
| Lot Size: | 0,92 |
Description
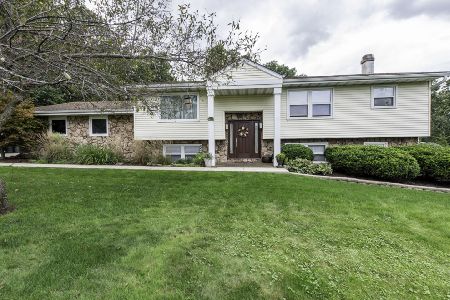
Impressive! Long Time Owner!! Sprawling Ranch Home with Circular Drive, Offering Over 3,000 sq ft on the Main Floor!! Grand Foyer, with Crystal Chandelier--Many Crystal Chandelier's throughout! Lovely Dining Room with Crown Molding, Custom Painted Mural, and Picturesque View overlooking Almost an Acre of Mature Trees, Professional Landscaping, and Patio. Formal Living Room with Marble Fireplace, Tray Ceiling, Plus a Den with a 2nd Fireplace! Rec Rm with Wet Bar or Grand Library! All on the Main Floor! 3 Full Bedrooms, including Master On-Suite. Kitchen with Italian Tile, Double Oven, Glass Cook Top, Cherry Cabinetry, and Huge Sky Light to Warm things up - Shade on Remote Control and All Appliances Staying! Intercom System and You'll Need it!! New Trane Air conditioner, New Sump Pump w/Battery Backup Sump Pump, Some New Windows, Newer Well Pump and Newer Driven Well. 2 Laundry Options (One Down) but Currently Located in BR#2. Perennials Abound! Even a Fountain our Front! 2 Much to Men
Property Specifics
| Single Family | |
| — | |
| Ranch | |
| 1962 | |
| Partial | |
| Brick | |
| Asphalt | |
| — | |
| No | |
| 0.92 |
| Lake | |
| — | |
| 0 / Not Applicable | |
| None | |
| Private Well | |
| Septic-Private | |
| Central Air | |
| Natural Gas, Forced Air, Steam | |
| 09192110 | |
| 03264040160000 |
Property History
| DATE: | EVENT: | PRICE: | SOURCE: |
|---|---|---|---|
| 27 May, 2016 | Sold | $279,900 | MRED MLS |
| 12 Apr, 2016 | Under contract | $279,900 | MRED MLS |
| 12 Apr, 2016 | Listed for sale | $279,900 | MRED MLS |
Room Specifics
Total Bedrooms: 3
Bedrooms Above Ground: 3
Bedrooms Below Ground: 0
Dimensions: —
Floor Type: Carpet
Dimensions: —
Floor Type: Carpet
Full Bathrooms: 3
Bathroom Amenities: Double Sink
Bathroom in Basement: 0
Dimensions: —
Floor Type: Carpet
Dimensions: —
Floor Type: Ceramic Tile
Features: Eating Area-Table Space
Dimensions: —
Floor Type: Hardwood
Dimensions: —
Floor Type: Carpet
Rooms: Den
Other Specifics
| 3 | |
| Concrete Perimeter | |
| Garage | |
| — | |
| — | |
| — | |
| Patio, Brick Paver Patio, Storms/Screens | |
| — | |
| 132 X 302 | |
| Full | |
| Full | |
| Skylight(s), Bar-Wet, Wood Laminate Floors, First Floor Bedroom, First Floor Laundry, First Floor Full Bath | |
| Double Oven, Dishwasher, Refrigerator, Washer, Dryer | |
| Not in DB | |
| Street Lights, Street Paved | |
| — | |
| Gas Log, Includes Accessories |
Tax History
| Year | Property Taxes |
|---|---|
| 2016 | $6,670 |
Contact Agent
Nearby Similar Homes
Nearby Sold Comparables


Contact Agent
Listing Provided By
RE/MAX Showcase
