

142 Tomahawk Court, Bolingbrook, Illinois 60440
Subdivision > Indian Oaks
Sorry, we are updating photos, please update this page in 15 minutes
$155,000
|
Sold
|
|
| Status: | Closed |
| Sqft: | 1,740 |
| Cost/Sqft: | $86 |
| Beds: | 3 |
| Baths: | 2 |
| Year Built: | — |
| Property Taxes: | $5,649 |
| Days On Market: | 3781 |
| Lot Size: | 0,00 |
Description
Nice sprawling ranch located in Indian Oaks subdivision. Features 3 bedrooms and 2 baths. Spacious living room. Dining room. Family room w/ sliding glass doors lead to patio. Big eat-in kitchen. Master bedroom bath. Attached 2 car garage. Full basement. New furnace, hwh, and washer/dryer. Newer kitchen appliances. New carpeting and flooring in living room and dining room. Steps from Blackhawk Pond Park. Close to shopping, restaurants, and schools. Easy access to I-55 and I-355.
Property Specifics
| Single Family | |
| — | |
| Ranch | |
| — | |
| Full | |
| Aluminum Siding, Vinyl Siding, Brick | |
| Asphalt | |
| — | |
| No | |
| — |
| Will | |
| Indian Oaks | |
| 0 / Not Applicable | |
| None | |
| Lake Michigan | |
| Public Sewer | |
| Central Air | |
| Natural Gas, Forced Air | |
| 09268958 | |
| 1202094210310000 |
Property History
| DATE: | EVENT: | PRICE: | SOURCE: |
|---|---|---|---|
| 15 Aug, 2016 | Sold | $155,000 | MRED MLS |
| 29 Jun, 2016 | Under contract | $149,900 | MRED MLS |
| 23 Jun, 2016 | Listed for sale | $149,900 | MRED MLS |
| 28 Apr, 2022 | Sold | $350,000 | MRED MLS |
| 21 Mar, 2022 | Under contract | $300,000 | MRED MLS |
| 17 Mar, 2022 | Listed for sale | $300,000 | MRED MLS |
Sorry, we are updating photos, please update this page in 15 minutes
Room Specifics
All Bedroom Info:
Total Bedrooms: 3
Bedrooms Above Ground: 3
Bedrooms Below Ground: 0
Total Bedrooms: 3
Bedrooms Above Ground: 3
Bedrooms Below Ground: 0
Second Bedroom Info:
Dimensions: —
Location: —Dimensions: —
Floor Type: Carpet
Third Bedroom Info:
Dimensions: —
Location: —Dimensions: —
Floor Type: Carpet
Bathroom Info:
Full Bathrooms: 2
Partial Bathrooms: 0Full Bathrooms: 2
Bathroom Amenities: —
Bathroom in Basement: 0
Dining Room Info:
Dimensions: —
Location: —Dimensions: —
Floor Type: Wood Laminate
Kitchen Info:
Dimensions: —
Location: —Dimensions: —
Floor Type: Vinyl
Features: Eating Area-Table Space
Laundry Room Info:
Dimensions: —
Location: —Dimensions: —
Floor Type: Vinyl
Living Room Info:
Dimensions: —
Location: —Dimensions: —
Floor Type: Carpet
Family Room Info:
Dimensions: —
Location: —Dimensions: —
Floor Type: Vinyl
Additional Rooms Info:
Rooms: Recreation Room, Utility Room-Lower Level
Basement: FullRooms: Recreation Room, Utility Room-Lower Level
Other Specifics
| 2 | |
| Concrete Perimeter | |
| Garage | |
| — | |
| — | |
| — | |
| Patio, Storms/Screens | |
| Cul-De-Sac | |
| 43X107X144X155 | |
| Unfinished | |
| Full | |
| First Floor Bedroom, First Floor Full Bath | |
| Range, Microwave, Dishwasher, Refrigerator, Washer, Dryer | |
| Not in DB | |
| Sidewalks, Street Lights, Street Paved | |
| — | |
| — |
Tax History
| Year | Property Taxes |
|---|---|
| 2016 | $5,649 |
| 2022 | $7,484 |
Contact Agent
Nearby Similar Homes
104 Springhill Drive, Bolingbrook, Illinois 60440
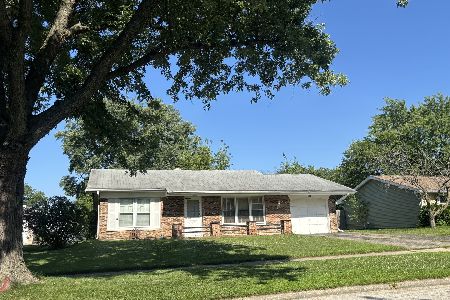
For Sale
$269,900
3 beds / 1.0 baths / 1,200 ft2
Single Family / Built: 1972
109
532 Carlyle Lane, Bolingbrook, Illinois 60440
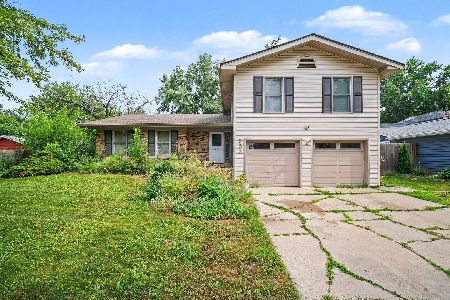
For Sale
$319,900
4 beds / 2.1 baths / 1,744 ft2
Single Family / Built: 1970
98
233 Yellow Pine Drive, Bolingbrook, Illinois 60440
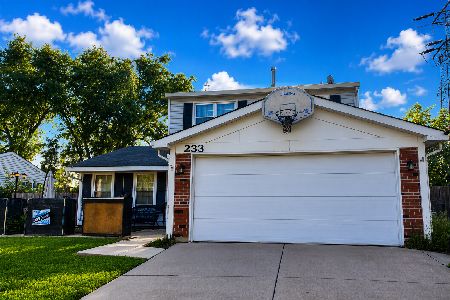
For Sale
$319,900
3 beds / 1.1 baths / 1,760 ft2
Single Family / Built: 1976
39
217 Schmidt Road, Bolingbrook, Illinois 60440
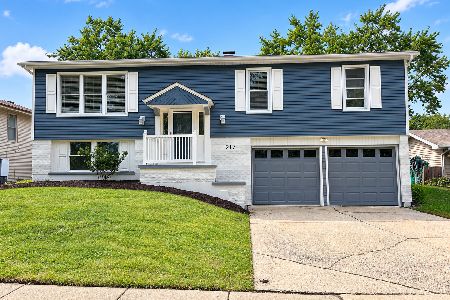
For Sale
$360,000
3 beds / 1.1 baths / 1,125 ft2
Single Family / Built: 1972
43
164 Galewood Drive, Bolingbrook, Illinois 60440
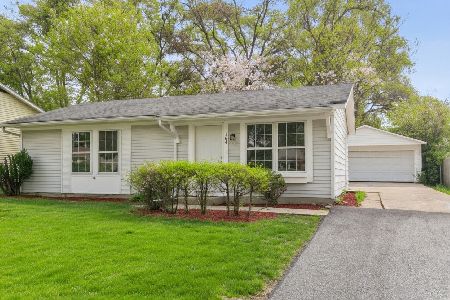
For Sale
$295,700
3 beds / 1.0 baths / 900 ft2
Single Family / Built: 1972
50
675 Cumberland Lane, Oswego, Illinois 60543
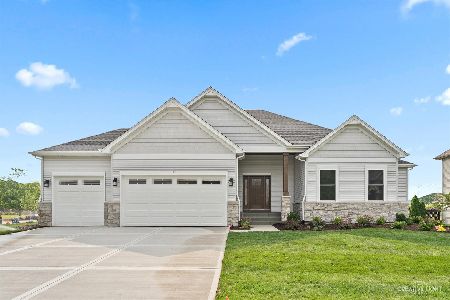
For Sale
$739,900
3 beds / 3.0 baths / 2,300 ft2
Single Family / Built: 2026
162
Nearby Sold Comparables

150 Tomahawk Court, Bolingbrook, Illinois 60440

Sold
$69,900
3 beds / 2.0 baths / 1,671 ft2
Single Family / Built: 1975
5649
Contact Agent
Listing Provided By
Century 21 Ham & Associates
