

142 Walnut Street, Bensenville, Illinois 60106
Sorry, we are updating photos, please update this page in 15 minutes
$317,000
|
Sold
|
|
| Status: | Closed |
| Sqft: | 2,047 |
| Cost/Sqft: | $155 |
| Beds: | 4 |
| Baths: | 3 |
| Year Built: | 1952 |
| Property Taxes: | $6,896 |
| Days On Market: | 2557 |
| Lot Size: | 0,24 |
Description
Completely upgraded/updated four bedroom home in Downtown Bensenville! This home features a spacious living room with a beautiful stone wood burning fireplace, large dining room, large eat-in kitchen with plenty of natural light + porch. Brand new forever vinyl flooring in basement & refinished hardwood throughout. The modern kitchen features granite counters, new stainless steel appliances, new porcelain tile floor, and new soft close cabinets. New windows throughout entire home. Upstairs features 3 large bedrooms and a completely updated full bathroom. The basement features exterior access, wood burning fireplace, workroom, and cellar. Close to metra and expressways.
Property Specifics
| Single Family | |
| — | |
| Cape Cod | |
| 1952 | |
| Full | |
| — | |
| No | |
| 0.24 |
| Du Page | |
| — | |
| — / Not Applicable | |
| None | |
| Lake Michigan | |
| Public Sewer | |
| 10532019 | |
| 03144100090000 |
Nearby Schools
| NAME: | DISTRICT: | DISTANCE: | |
|---|---|---|---|
|
Grade School
Tioga Elementary School |
2 | — | |
|
Middle School
Blackhawk Middle School |
2 | Not in DB | |
|
High School
Fenton High School |
100 | Not in DB | |
Property History
| DATE: | EVENT: | PRICE: | SOURCE: |
|---|---|---|---|
| 3 Jan, 2020 | Sold | $317,000 | MRED MLS |
| 9 Nov, 2019 | Under contract | $317,896 | MRED MLS |
| — | Last price change | $319,896 | MRED MLS |
| 27 Sep, 2019 | Listed for sale | $329,896 | MRED MLS |
Sorry, we are updating photos, please update this page in 15 minutes
Room Specifics
All Bedroom Info:
Total Bedrooms: 4
Bedrooms Above Ground: 4
Bedrooms Below Ground: 0
Total Bedrooms: 4
Bedrooms Above Ground: 4
Bedrooms Below Ground: 0
Second Bedroom Info:
Dimensions: —
Location: —Dimensions: —
Floor Type: Hardwood
Third Bedroom Info:
Dimensions: —
Location: —Dimensions: —
Floor Type: Hardwood
Fourth Bedroom Info:
Dimensions: —
Location: —Dimensions: —
Floor Type: Hardwood
Bathroom Info:
Full Bathrooms: 3
Partial Bathrooms: 0Full Bathrooms: 3
Bathroom Amenities: —
Bathroom in Basement: 1
Additional Rooms Info:
Rooms: Enclosed Porch,Recreation Room,Workshop
Basement: FullRooms: Enclosed Porch,Recreation Room,Workshop
Basement Description: Exterior Access
Other Specifics
| 2 | |
| Brick/Mortar,Concrete Perimeter | |
| Concrete | |
| Porch | |
| Corner Lot | |
| 68 X 152 | |
| Dormer | |
| None | |
| Hardwood Floors, First Floor Bedroom, First Floor Full Bath | |
| Dishwasher, Refrigerator, Stainless Steel Appliance(s), Range Hood | |
| Not in DB | |
| Tennis Courts, Sidewalks, Street Lights, Street Paved | |
| — | |
| — | |
| Wood Burning |
Tax History
| Year | Property Taxes |
|---|---|
| 2020 | $6,896 |
Contact Agent
Nearby Similar Homes
442 Gaylin Court, Bensenville, Illinois 60106
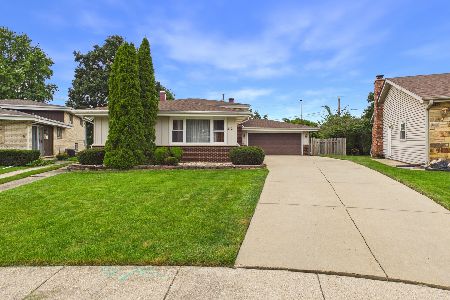
For Sale
$419,900
3 beds / 2.0 baths / 1,351 ft2
Single Family / Built: 1966
16
259 Barron Street, Bensenville, Illinois 60106
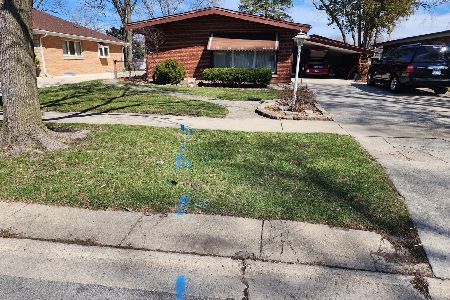
For Sale
$375,000
3 beds / 2.0 baths / 1,196 ft2
Single Family / Built: 1955
54
217 Church Road, Bensenville, Illinois 60106
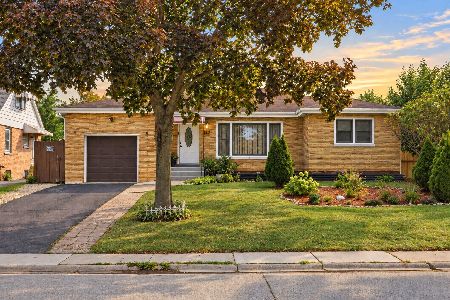
For Sale
$459,500
3 beds / 2.0 baths / 2,848 ft2
Single Family / Built: 1951
8
213 May Street, Bensenville, Illinois 60106
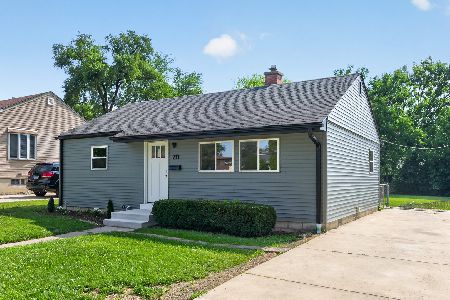
For Sale
$349,900
2 beds / 1.0 baths / 884 ft2
Single Family / Built: 1952
74
Nearby Sold Comparables
150 Walnut Street, Bensenville, Illinois 60106

Sold
$149,900
2 beds / 1.0 baths / 1,200 ft2
Single Family / Built: 1928
4430
409 Grove Avenue, Bensenville, Illinois 60106
Sold
$135,000
4 beds / 1.1 baths / 0 ft2
Single Family / Built: 1958
5154
405 Grove Avenue, Bensenville, Illinois 60106
Sold
$160,000
3 beds / 2.0 baths / 1,897 ft2
Single Family / Built: 1954
4744
413 Grove Avenue, Bensenville, Illinois 60106
Sold
$200,000
3 beds / 2.1 baths / 0 ft2
Single Family / Built: 1957
6144
413 Grove Avenue, Bensenville, Illinois 60106

Sold
$314,900
3 beds / 2.1 baths / 0 ft2
Single Family / Built: 1957
1538
401 Grove Avenue, Bensenville, Illinois 60106
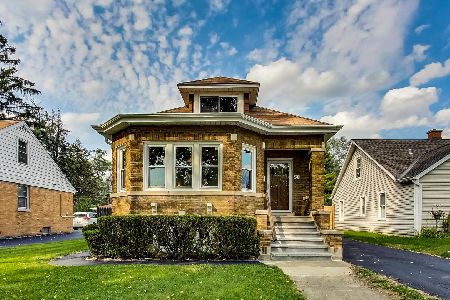
Sold
$285,000
3 beds / 1.0 baths / 2,036 ft2
Single Family / Built: 1925
2193
Contact Agent
Listing Provided By
Garry Real Estate
