

401 Grove Avenue, Bensenville, Illinois 60106


$271,000
|
Sold
|
|
| Status: | Closed |
| Sqft: | 2,036 |
| Cost/Sqft: | $140 |
| Beds: | 3 |
| Baths: | 1 |
| Year Built: | 1925 |
| Property Taxes: | $6,021 |
| Days On Market: | 2242 |
| Lot Size: | 0,00 |
Description
Fabulous light, bright, freshly painted iconic Chicago Brick Bungalow is ready to move into and perfect for entertaining. The first floor features beautiful hardwood floors, timeless period doors and door knobs that add character & charm. Large open living room with bay window and spacious dining room have gorgeous crown molding. The kitchen has a new granite counter and breakfast nook. The first & second story windows were replaced in 2018. There are two back exterior doors, one to the basement and the other door to the sunroom. The sunroom could double as a mudroom. The second floor has a large bedroom and a bonus room that could be used as an office. The English basement has a large recreation/ family room and workroom. Located in the heart of residential Bensenville, near park, church & train.
Property Specifics
| Single Family | |
| — | |
| Bungalow | |
| 1925 | |
| Full | |
| Brick | |
| — | |
| BRICK BUNGALOW | |
| No | |
| — |
| Du Page | |
| — | |
| — / Not Applicable | |
| None | |
| Lake Michigan | |
| Public Sewer | |
| Central Air | |
| Natural Gas, Forced Air | |
| 10878931 | |
| 0314400095 |
Nearby Schools
| NAME: | DISTRICT: | DISTANCE: | |
|---|---|---|---|
|
Grade School
Tioga Elementary School |
2 | — | |
|
Middle School
Blackhawk Middle School |
2 | Not in DB | |
|
High School
Fenton High School |
100 | Not in DB | |
Property History
| DATE: | EVENT: | PRICE: | SOURCE: |
|---|---|---|---|
| 1 Dec, 2020 | Sold | $271,000 | MRED MLS |
| 4 Oct, 2020 | Under contract | $285,000 | MRED MLS |
| 25 Sep, 2020 | Listed for sale | $285,000 | MRED MLS |


Room Specifics
Total Bedrooms: 3
Bedrooms Above Ground: 3
Bedrooms Below Ground: 0
Dimensions: —
Floor Type: Hardwood
Dimensions: —
Floor Type: Carpet
Full Bathrooms: 1
Bathroom Amenities: —
Bathroom in Basement: 1
Dimensions: —
Floor Type: Hardwood
Dimensions: —
Floor Type: Hardwood
Features: Eating Area-Table Space, Granite Counters
Dimensions: —
Floor Type: Hardwood
Rooms: Heated Sun Room, Office, Workshop
Other Specifics
| 2 | |
| — | |
| Garage | |
| — | |
| — | |
| — | |
| — | |
| — | |
| 50 X 159 | |
| — | |
| None | |
| Hardwood Floors, First Floor Bedroom, First Floor Full Bath, Historic/Period Mlwk, Granite Counters, Separate Dining Room | |
| Dishwasher, Refrigerator, Cooktop, Gas Cooktop, Range Hood | |
| Not in DB | |
| — | |
| — | |
| — |
Tax History
| Year | Property Taxes |
|---|---|
| 2020 | $6,021 |
Contact Agent
Nearby Similar Homes

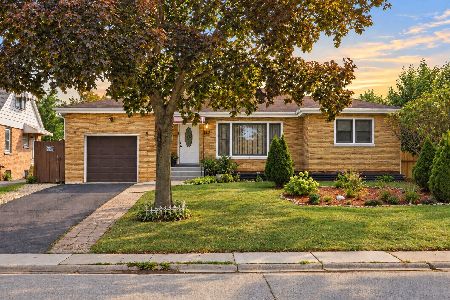

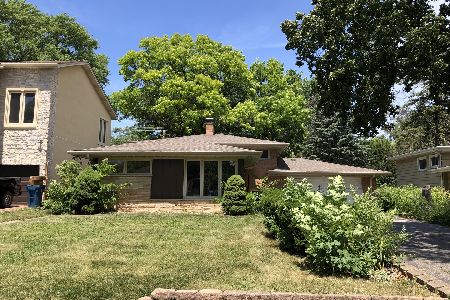
Nearby Sold Comparables

Contact Agent
Listing Provided By
@properties
