

14200 Scotland Court, Green Oaks, Illinois 60048
Subdivision > Equestrian Oaks
Sorry, we are updating photos, please update this page in 15 minutes
$450,000
|
Sold
|
|
| Status: | Closed |
| Sqft: | 3,011 |
| Cost/Sqft: | $158 |
| Beds: | 4 |
| Baths: | 4 |
| Year Built: | 1989 |
| Property Taxes: | $12,493 |
| Days On Market: | 5221 |
| Lot Size: | 1,20 |
Description
Nestled among towering trees, this custom home is located on an wooded acre with a fabulously appointed gourmet KIT that boasts an abundance of cabinetry, granite counters & stainless steel APPS. Vaulted LR with dramatic fireplace; open to dining room & loft. Main level den/library. FR w/additional FR open to KIT. Master includes balcony & LARGE WIC. FIN BSMT w/4th BR, full bath & REC room. Deck w/fenced yard.
Property Specifics
| Single Family | |
| — | |
| — | |
| 1989 | |
| Full | |
| Cedar | |
| — | |
| — | |
| No | |
| 1.2 |
| Lake | |
| Equestrian Oaks | |
| 0 / Not Applicable | |
| None | |
| Lake Michigan, Private Well | |
| Septic-Private | |
| Central Air | |
| Natural Gas, Forced Air | |
| 08110989 | |
| 11022010190000 |
Nearby Schools
| NAME: | DISTRICT: | DISTANCE: | |
|---|---|---|---|
|
Grade School
Oak Grove Elementary School |
68 | — | |
|
Middle School
Oak Grove Elementary School |
68 | Not in DB | |
|
High School
Libertyville High School |
128 | Not in DB | |
Property History
| DATE: | EVENT: | PRICE: | SOURCE: |
|---|---|---|---|
| 15 Apr, 2013 | Sold | $450,000 | MRED MLS |
| 8 Mar, 2013 | Under contract | $475,000 | MRED MLS |
| — | Last price change | $495,000 | MRED MLS |
| 10 Jul, 2012 | Listed for sale | $495,000 | MRED MLS |
Sorry, we are updating photos, please update this page in 15 minutes
Room Specifics
All Bedroom Info:
Total Bedrooms: 4
Bedrooms Above Ground: 4
Bedrooms Below Ground: 0
Total Bedrooms: 4
Bedrooms Above Ground: 4
Bedrooms Below Ground: 0
Second Bedroom Info:
Dimensions: —
Location: —Dimensions: —
Floor Type: Carpet
Third Bedroom Info:
Dimensions: —
Location: —Dimensions: —
Floor Type: Carpet
Fourth Bedroom Info:
Dimensions: —
Location: —Dimensions: —
Floor Type: Carpet
Bathroom Info:
Full Bathrooms: 4
Partial Bathrooms: 1Full Bathrooms: 4
Bathroom Amenities: Whirlpool, Separate Shower, Double Sink
Bathroom in Basement: 1
Dining Room Info:
Dimensions: —
Location: —Dimensions: —
Floor Type: Carpet
Kitchen Info:
Dimensions: —
Location: —Dimensions: —
Floor Type: Hardwood
Features: Eating Area-Breakfast Bar, Eating Area-Table Space, Island, Pantry-Closet
Living Room Info:
Dimensions: —
Location: —Dimensions: —
Floor Type: Hardwood
Family Room Info:
Dimensions: —
Location: —Dimensions: —
Floor Type: Hardwood
Additional Rooms Info:
Rooms: Den, Foyer, Loft, Recreation Room
Basement: FullRooms: Den, Foyer, Loft, Recreation Room
Other Specifics
| 3 | |
| — | |
| Garage | |
| — | |
| — | |
| — | |
| Balcony, Deck | |
| Cul-De-Sac, Landscaped, Wooded | |
| 69X241X366X241 | |
| — | |
| Full | |
| Vaulted/Cathedral Ceilings, Skylight(s), Bar-Dry, Hardwood Floors, In-Law Arrangement, First Floor Laundry | |
| Range, Microwave, Dishwasher, Refrigerator, Washer, Dryer, Disposal | |
| Not in DB | |
| — | |
| — | |
| — |
Tax History
| Year | Property Taxes |
|---|---|
| 2013 | $12,493 |
Contact Agent
Nearby Similar Homes
1965 Finch Court, Libertyville, Illinois 60048

For Sale
$695,000
4 beds / 3.1 baths / 2,464 ft2
Single Family / Built: 1998
131
31111 O'plaine Road, Green Oaks, Illinois 60048
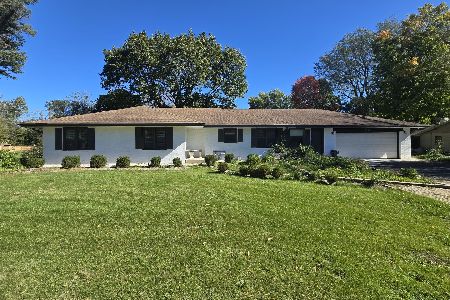
For Sale
$675,000
3 beds / 3.1 baths / 2,011 ft2
Single Family / Built: 1958
7
4541 Westchester Lane, Libertyville, Illinois 60048

For Sale
$850,000
4 beds / 4.1 baths / 3,864 ft2
Single Family / Built: 2000
56
Nearby Sold Comparables
14233 Scotland Court, Green Oaks, Illinois 60048

Sold
$484,900
3 beds / 2.1 baths / 2,618 ft2
Single Family / Built: 1983
4844
14314 Towne Trail, Green Oaks, Illinois 60048
Sold
$1,100,000
3 beds / 2.0 baths / 1,800 ft2
Single Family / Built: 1984
4434
14125 Braemore Close, Libertyville, Illinois 60048

Sold
$799,900
4 beds / 3.1 baths / 2,970 ft2
Single Family / Built: 1998
1620
14211 Morgan Court, Libertyville, Illinois 60048
Sold
$459,000
4 beds / 2.1 baths / 2,332 ft2
Single Family / Built: 1987
3109
14332 Dan Patch Lane, Libertyville, Illinois 60048

Sold
$699,450
4 beds / 3.1 baths / 3,512 ft2
Single Family / Built: 1983
619
Contact Agent
Listing Provided By
RE/MAX Suburban
